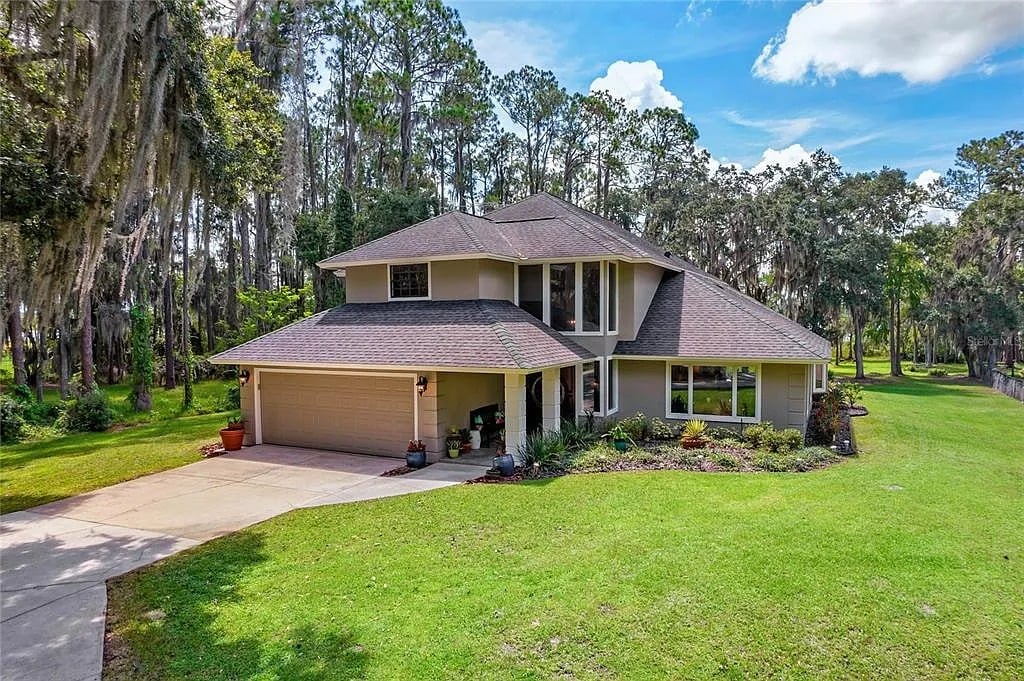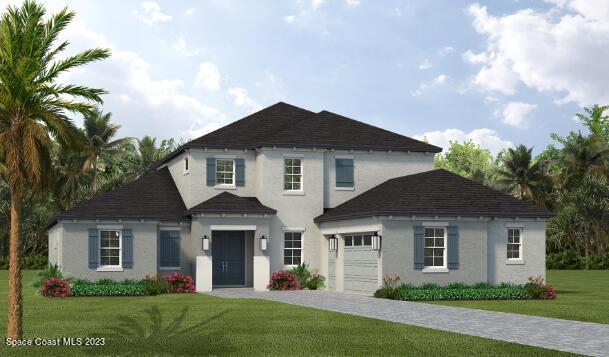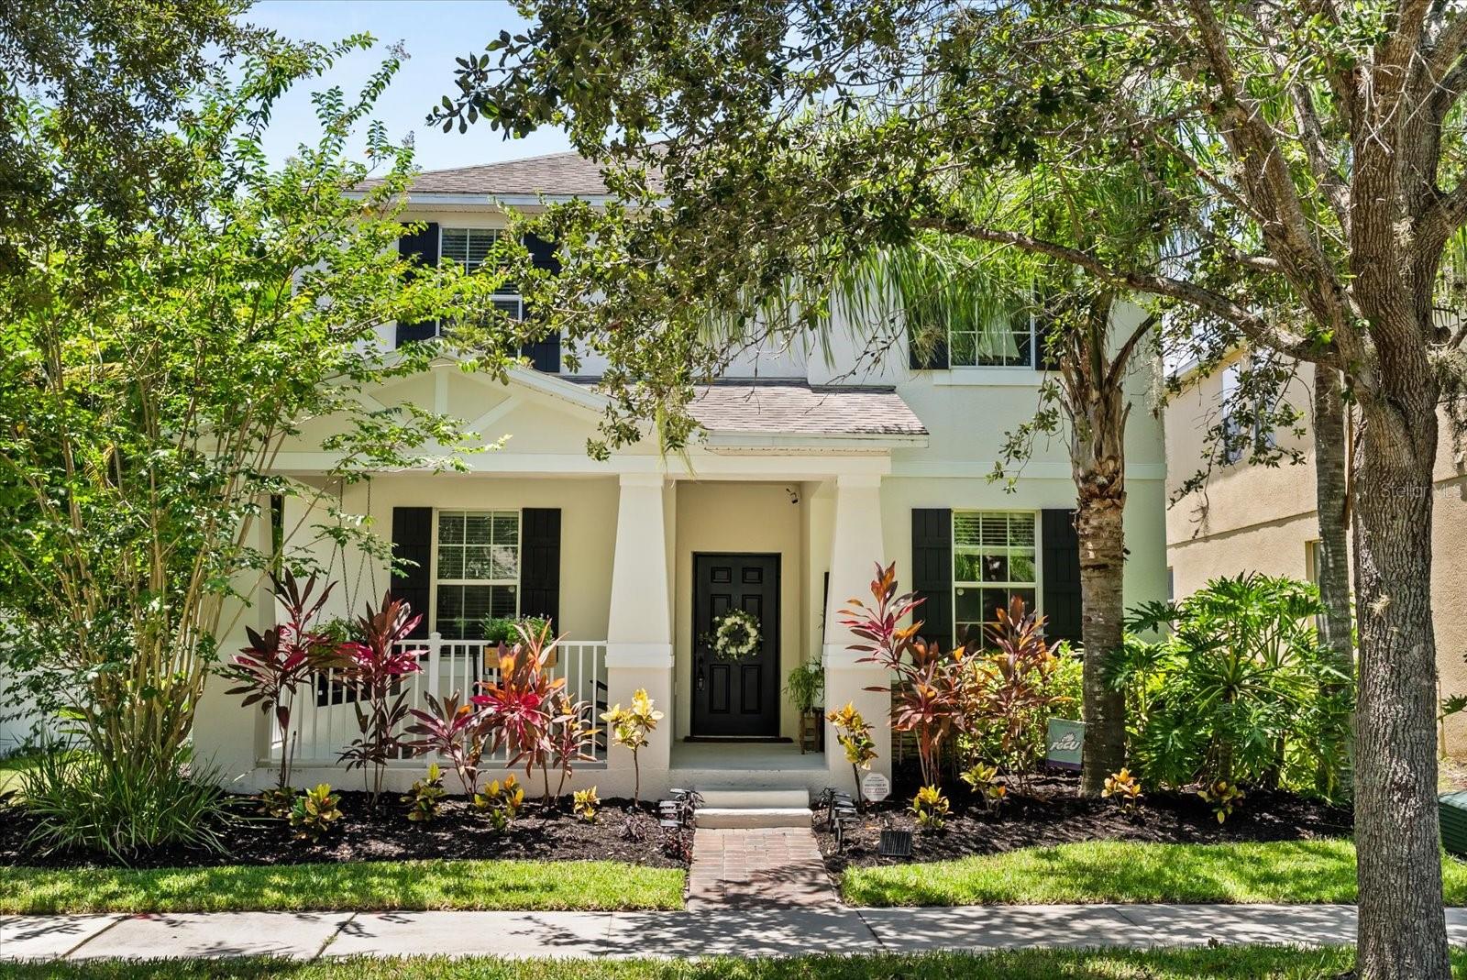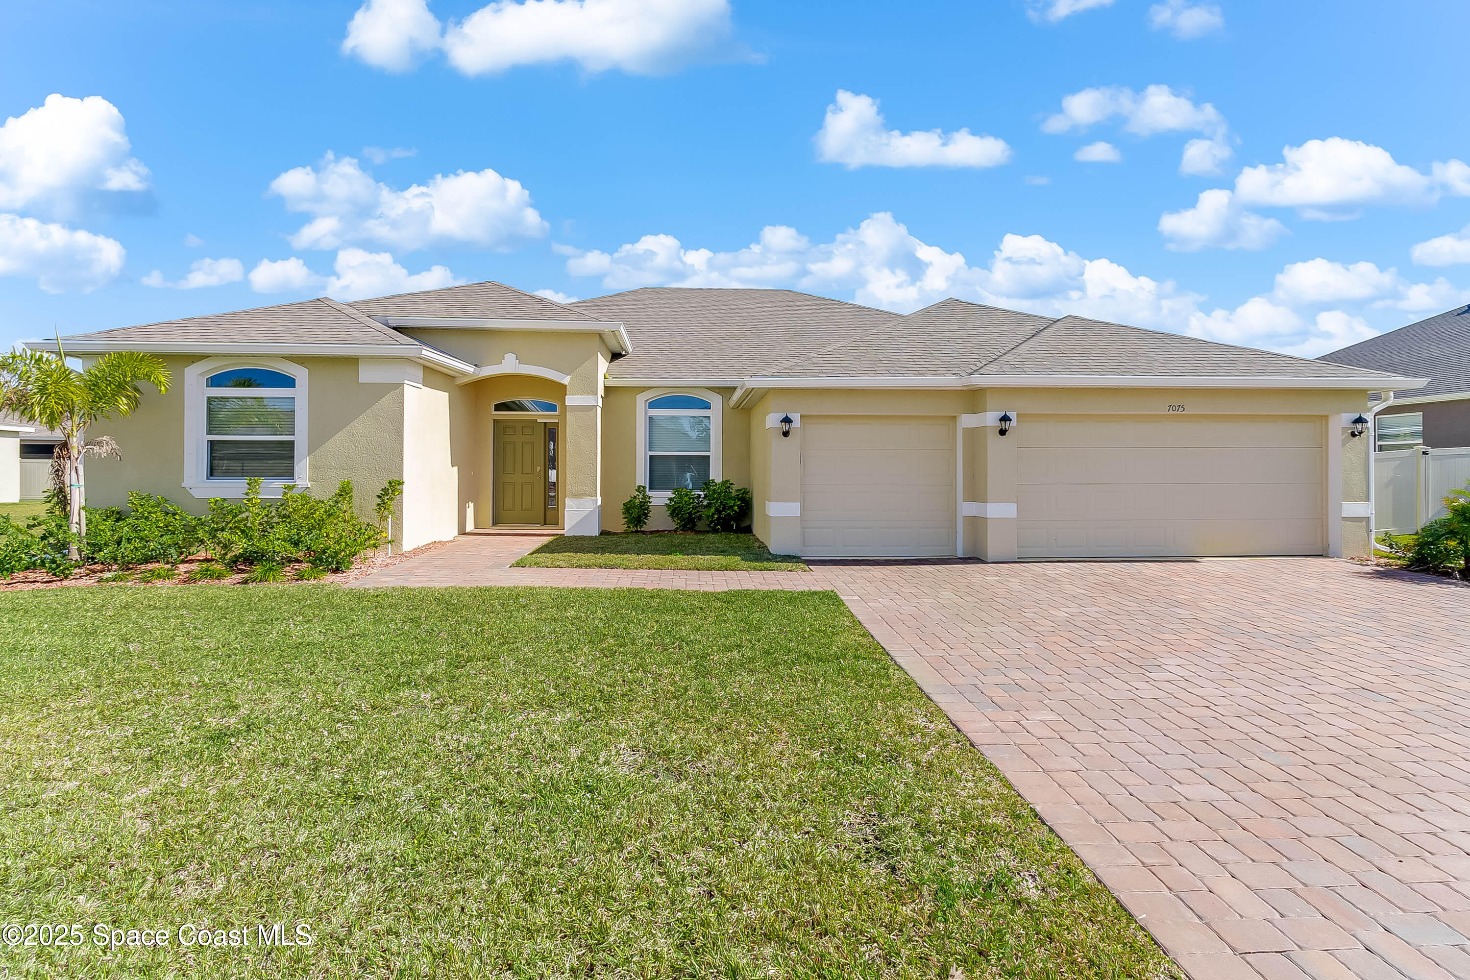
Single-story beige home with a two-car garage, paver driveway, and landscaped lawn.
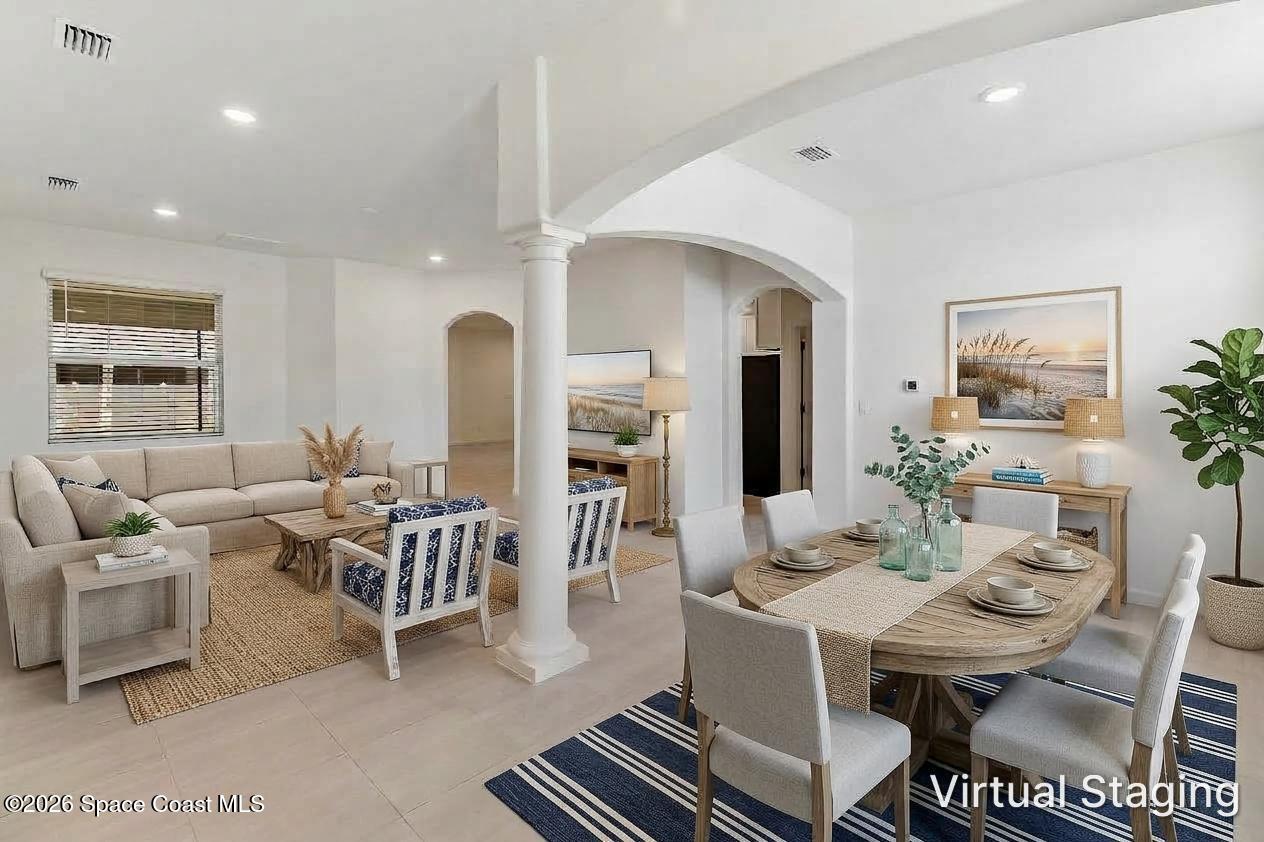
Open-plan living and dining room with an arched column and neutral furnishings.
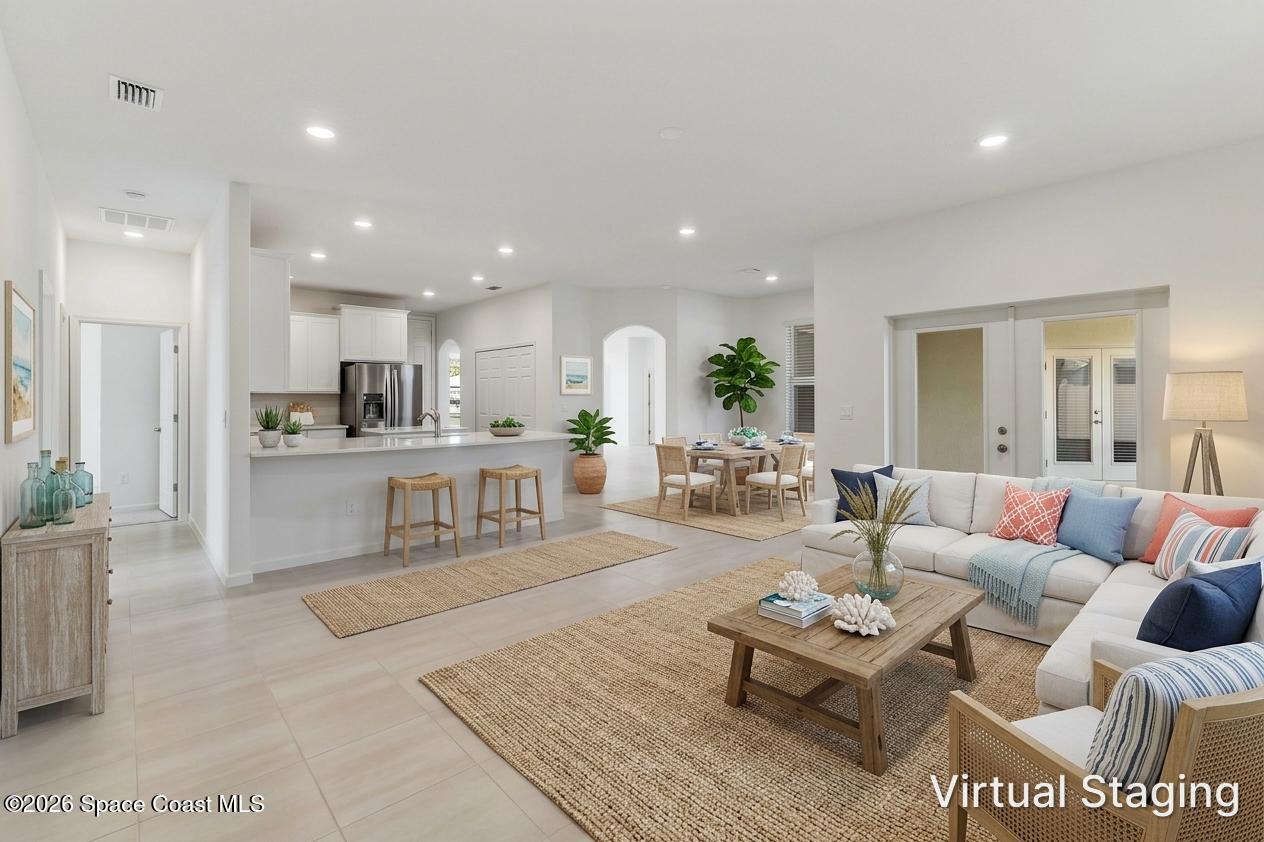
Open-plan living room with a sectional sofa, beside a bright kitchen island and dining area.
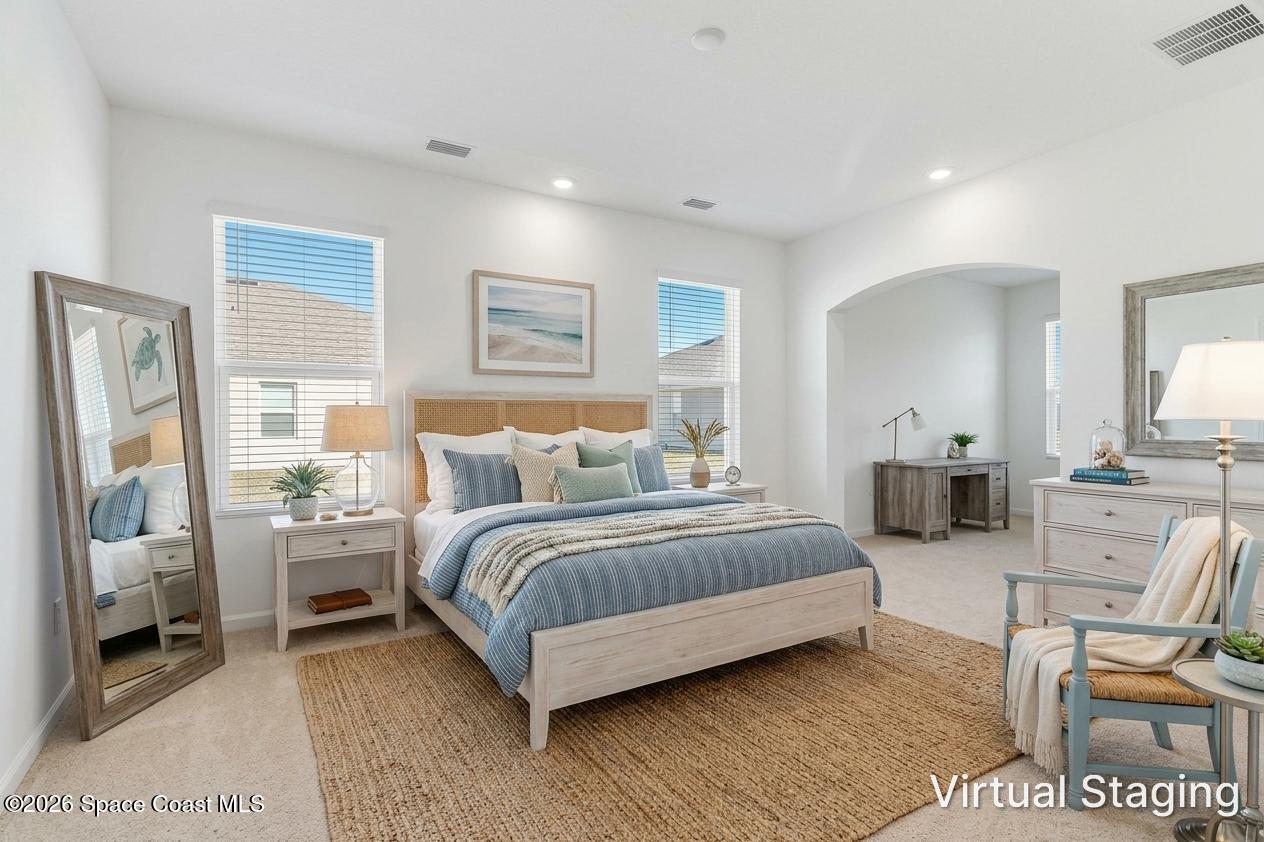
Virtually staged bedroom with a large bed, blue bedding, and an arched alcove.
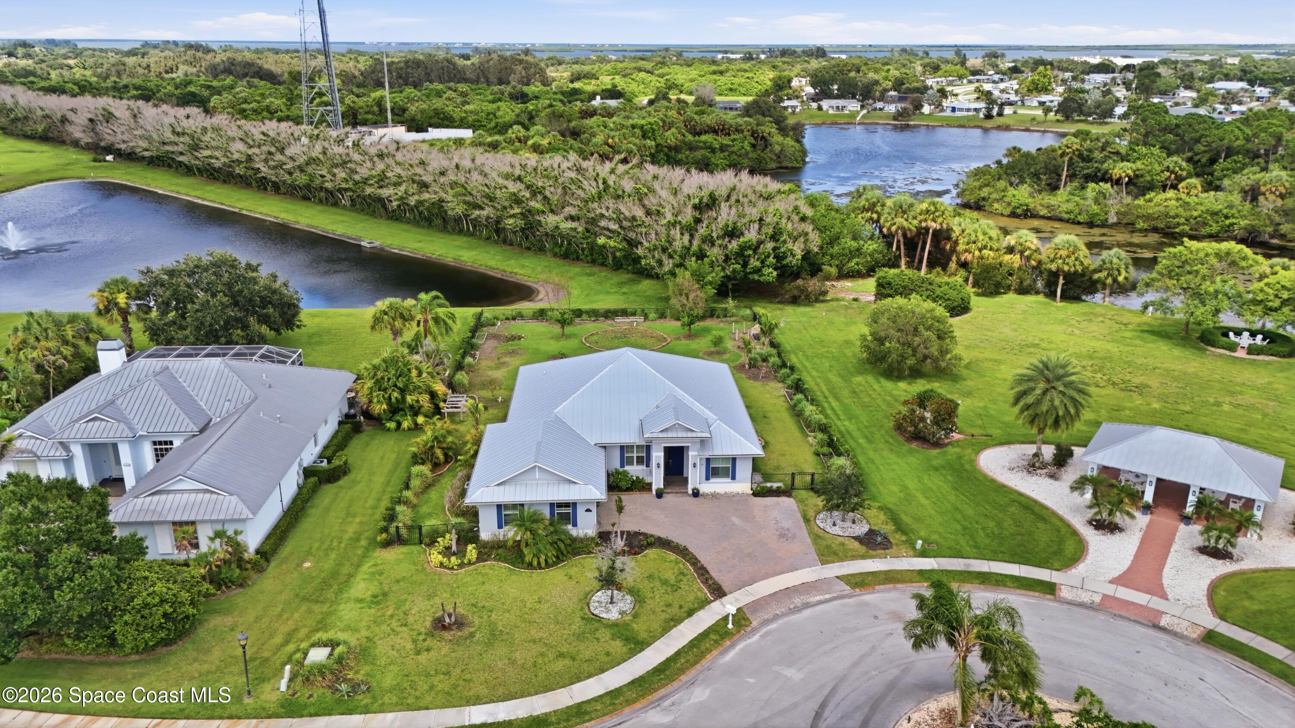
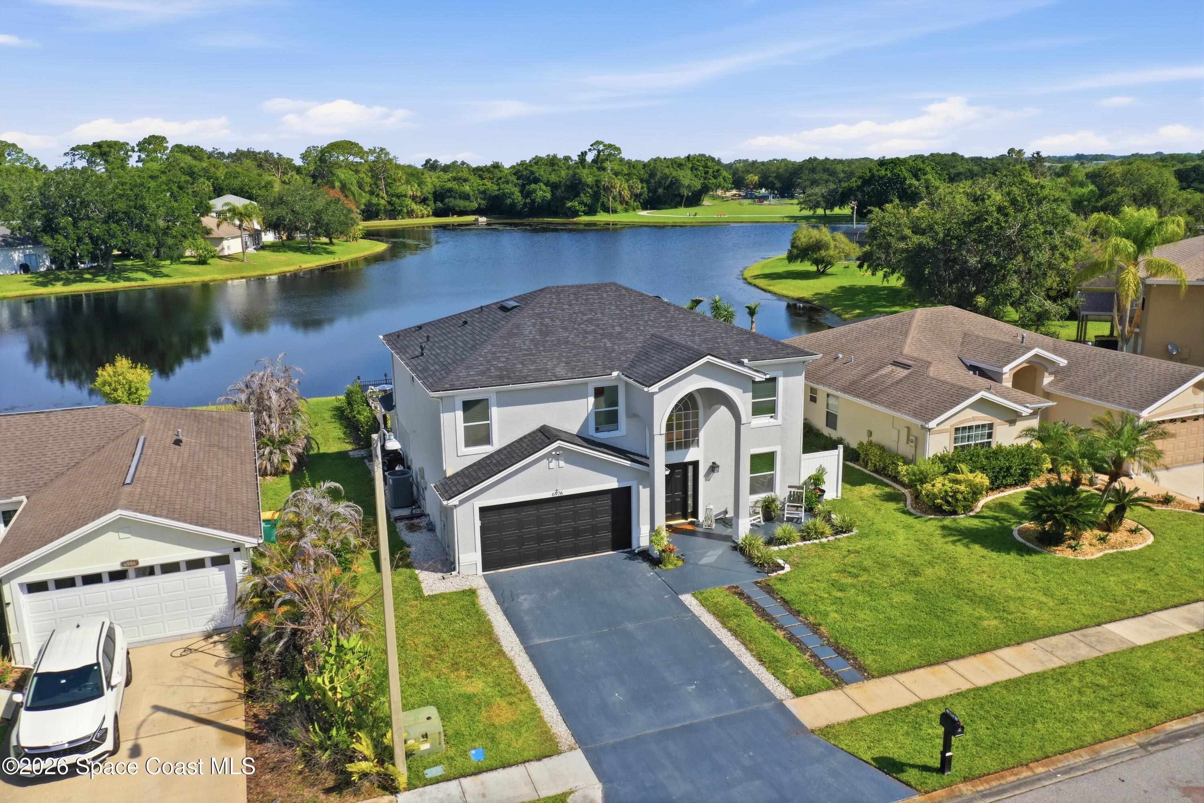
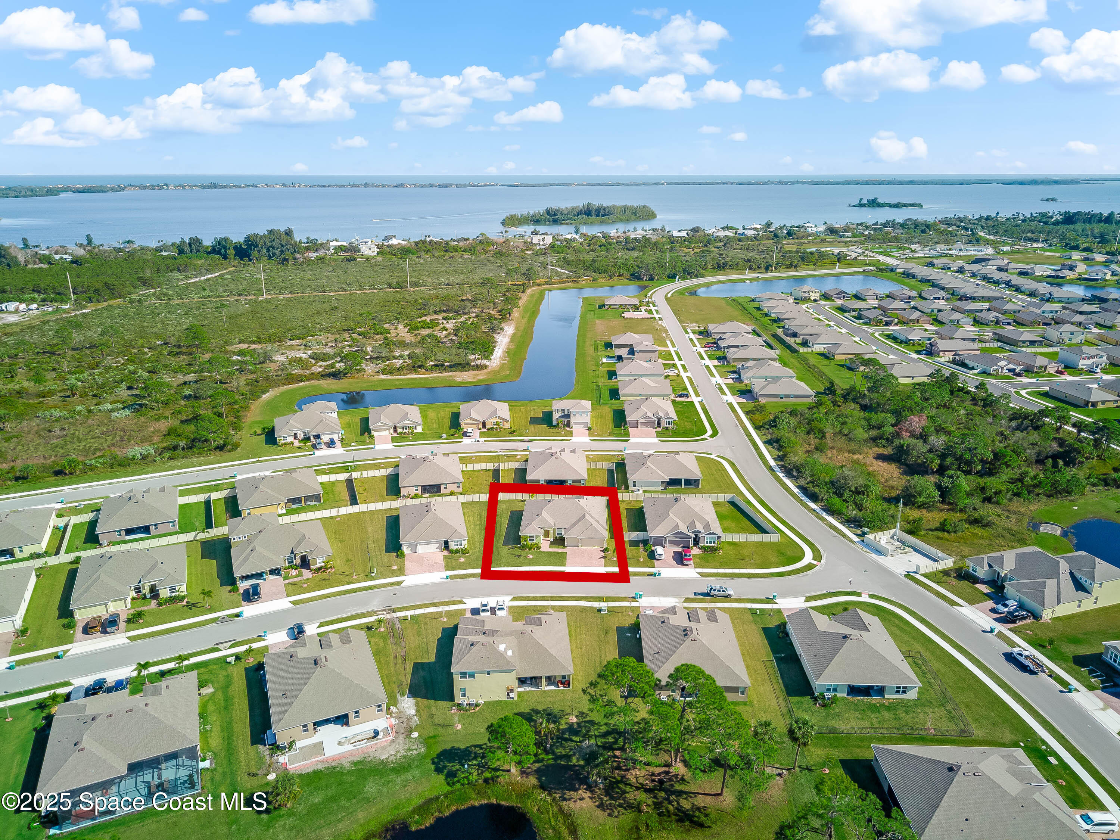
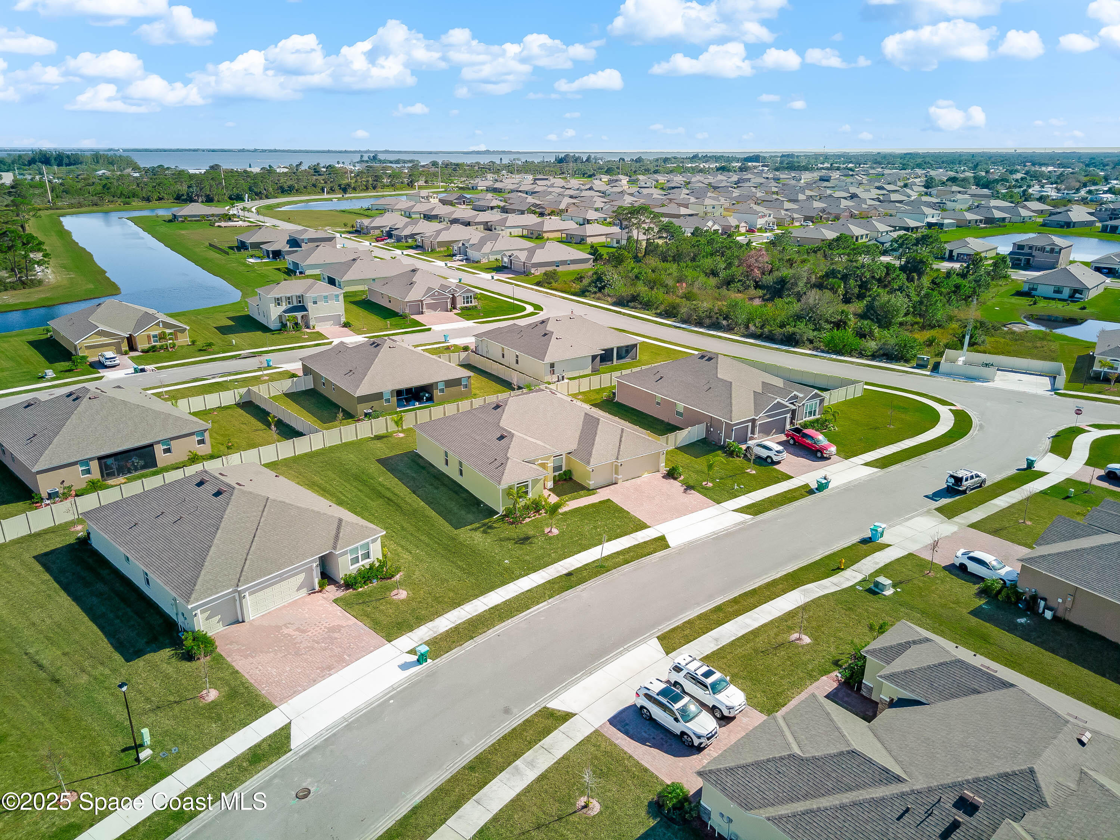
Aerial view of the marked home on a corner lot, with neighborhood homes, a pond, and broad water beyond.
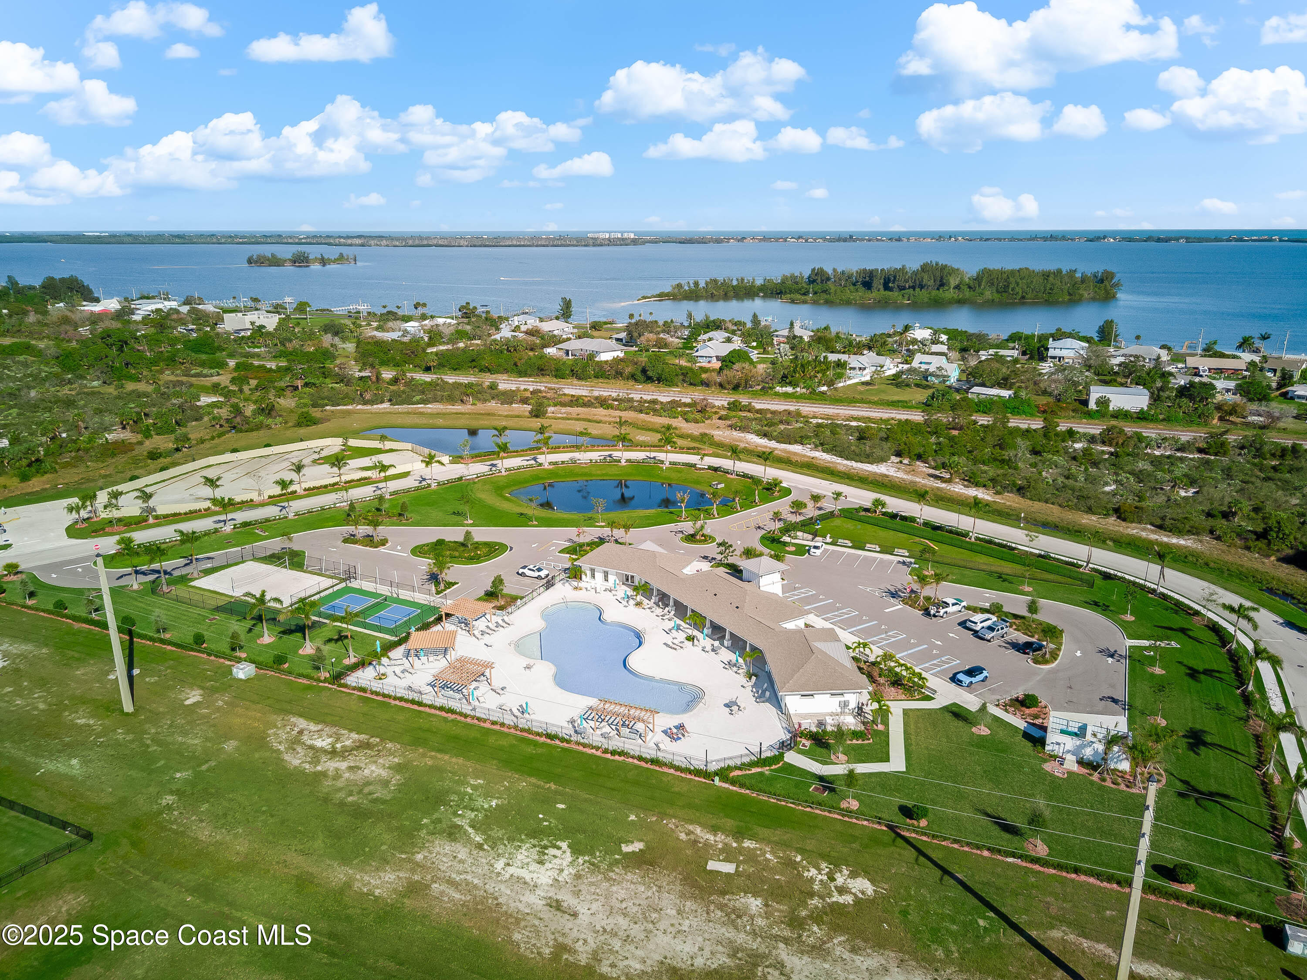
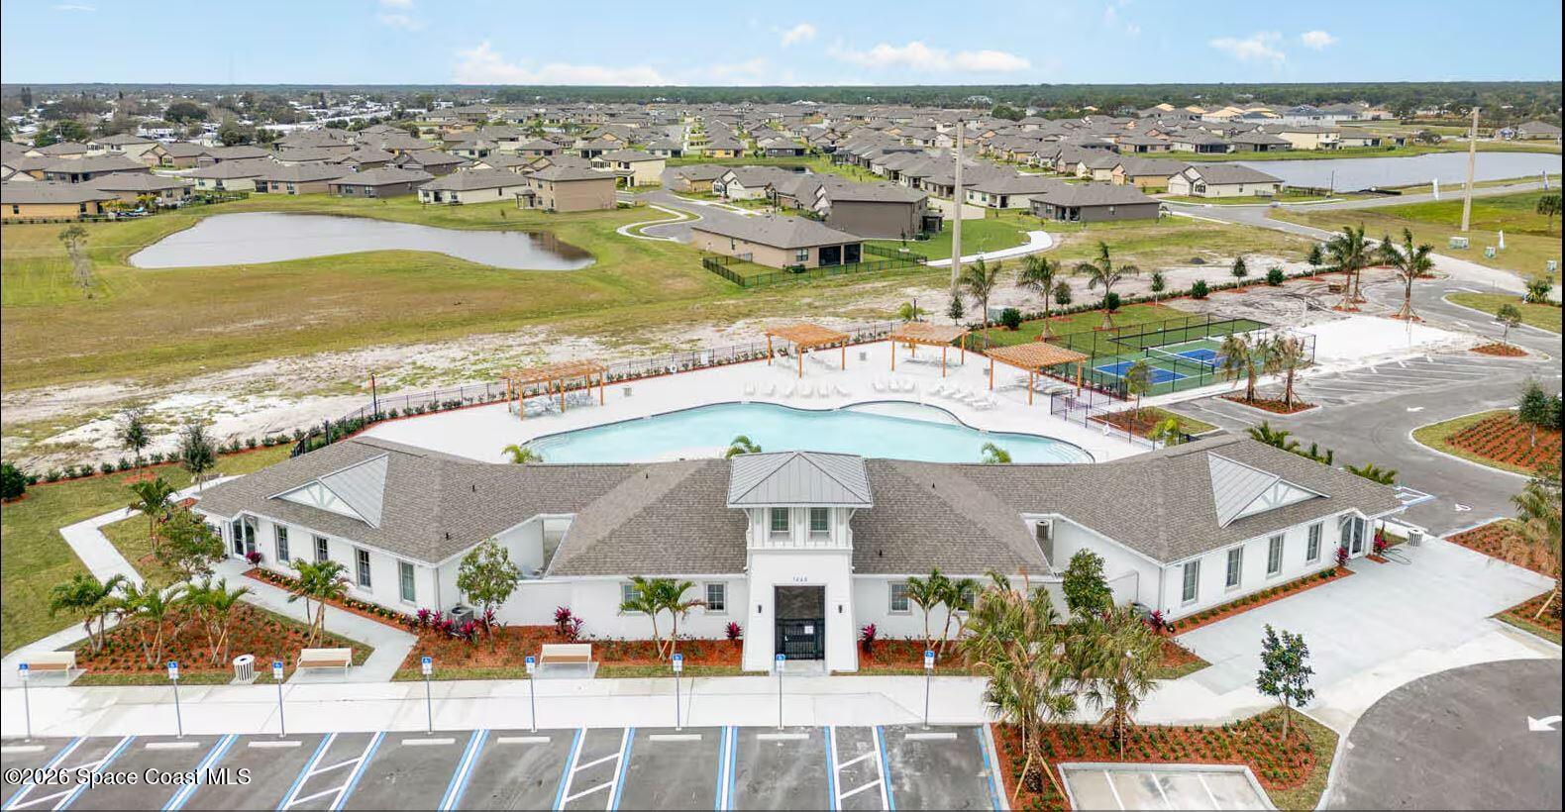
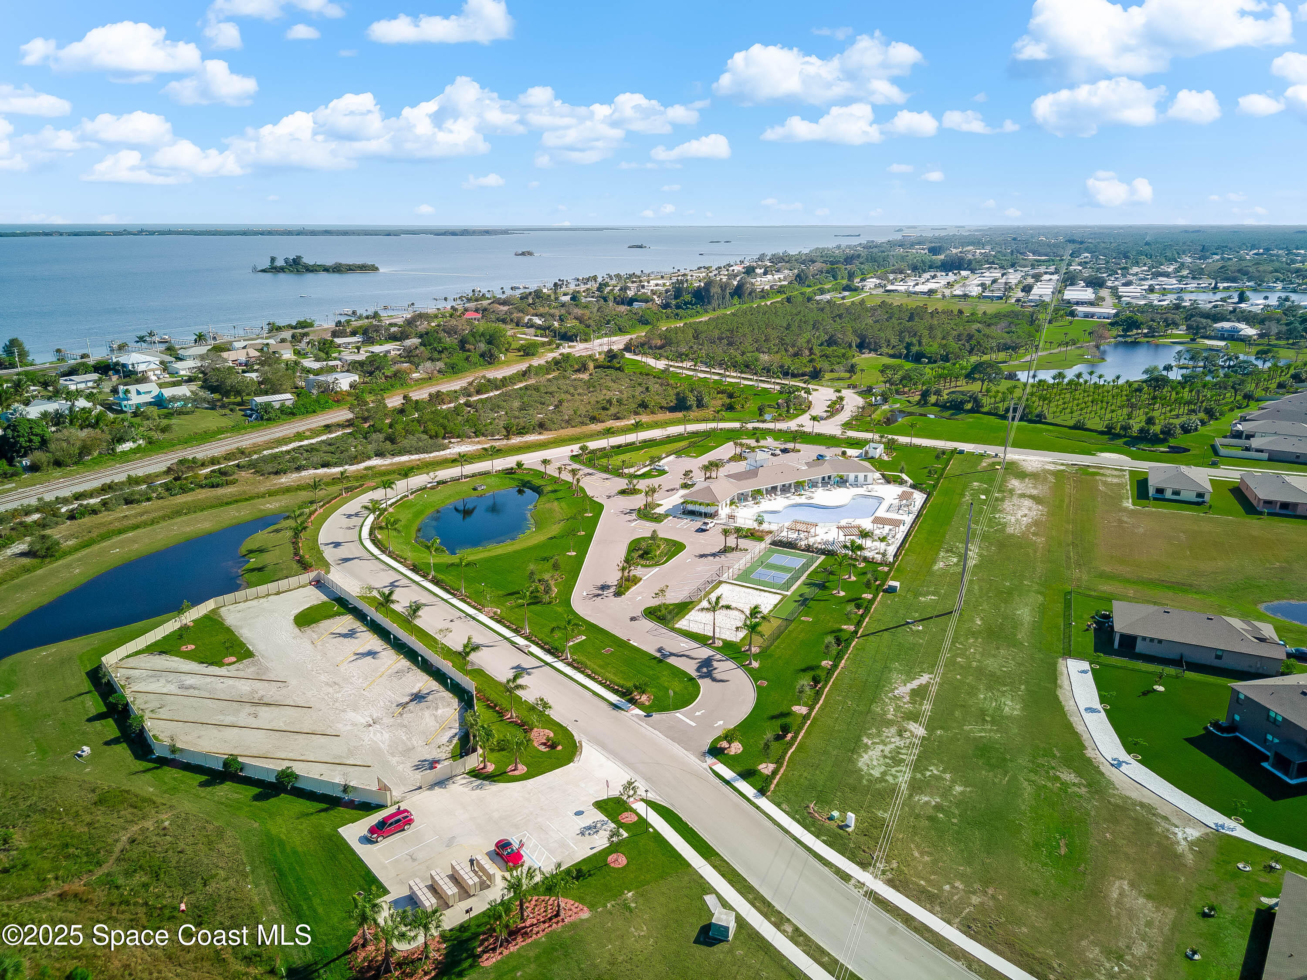
Aerial view of a waterfront community with a pool, clubhouse, courts, and surrounding homes.
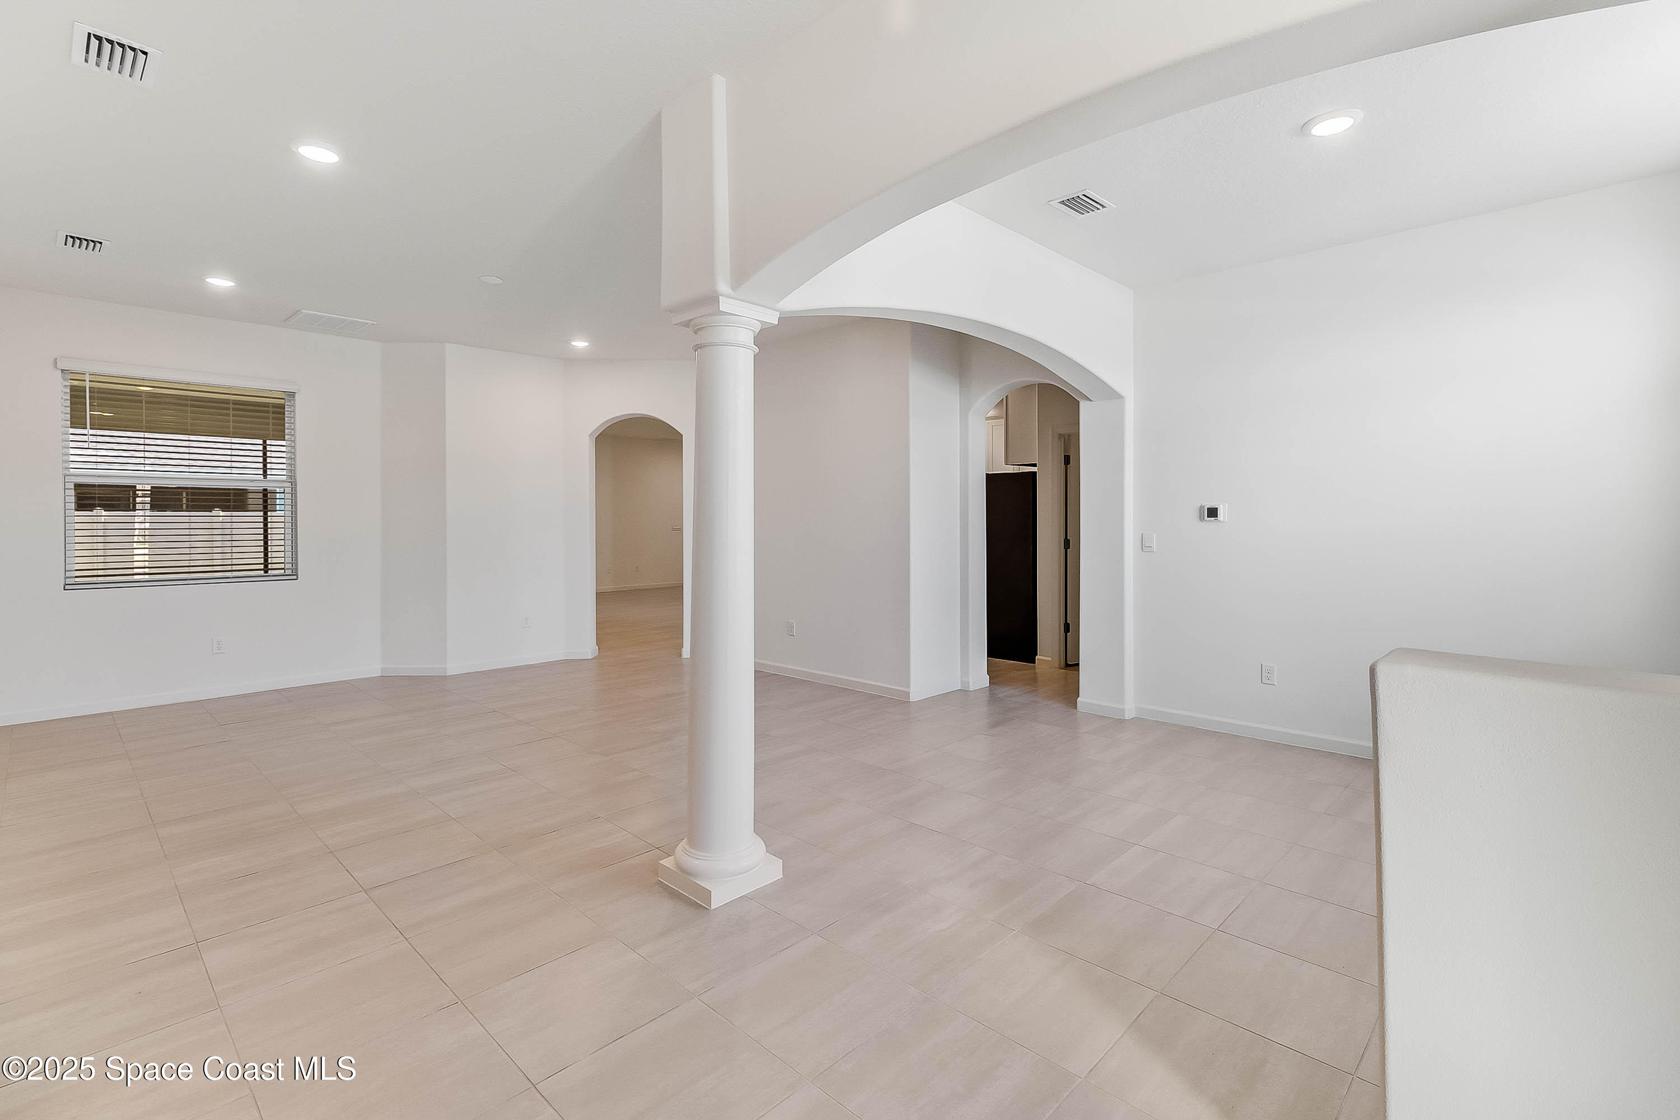
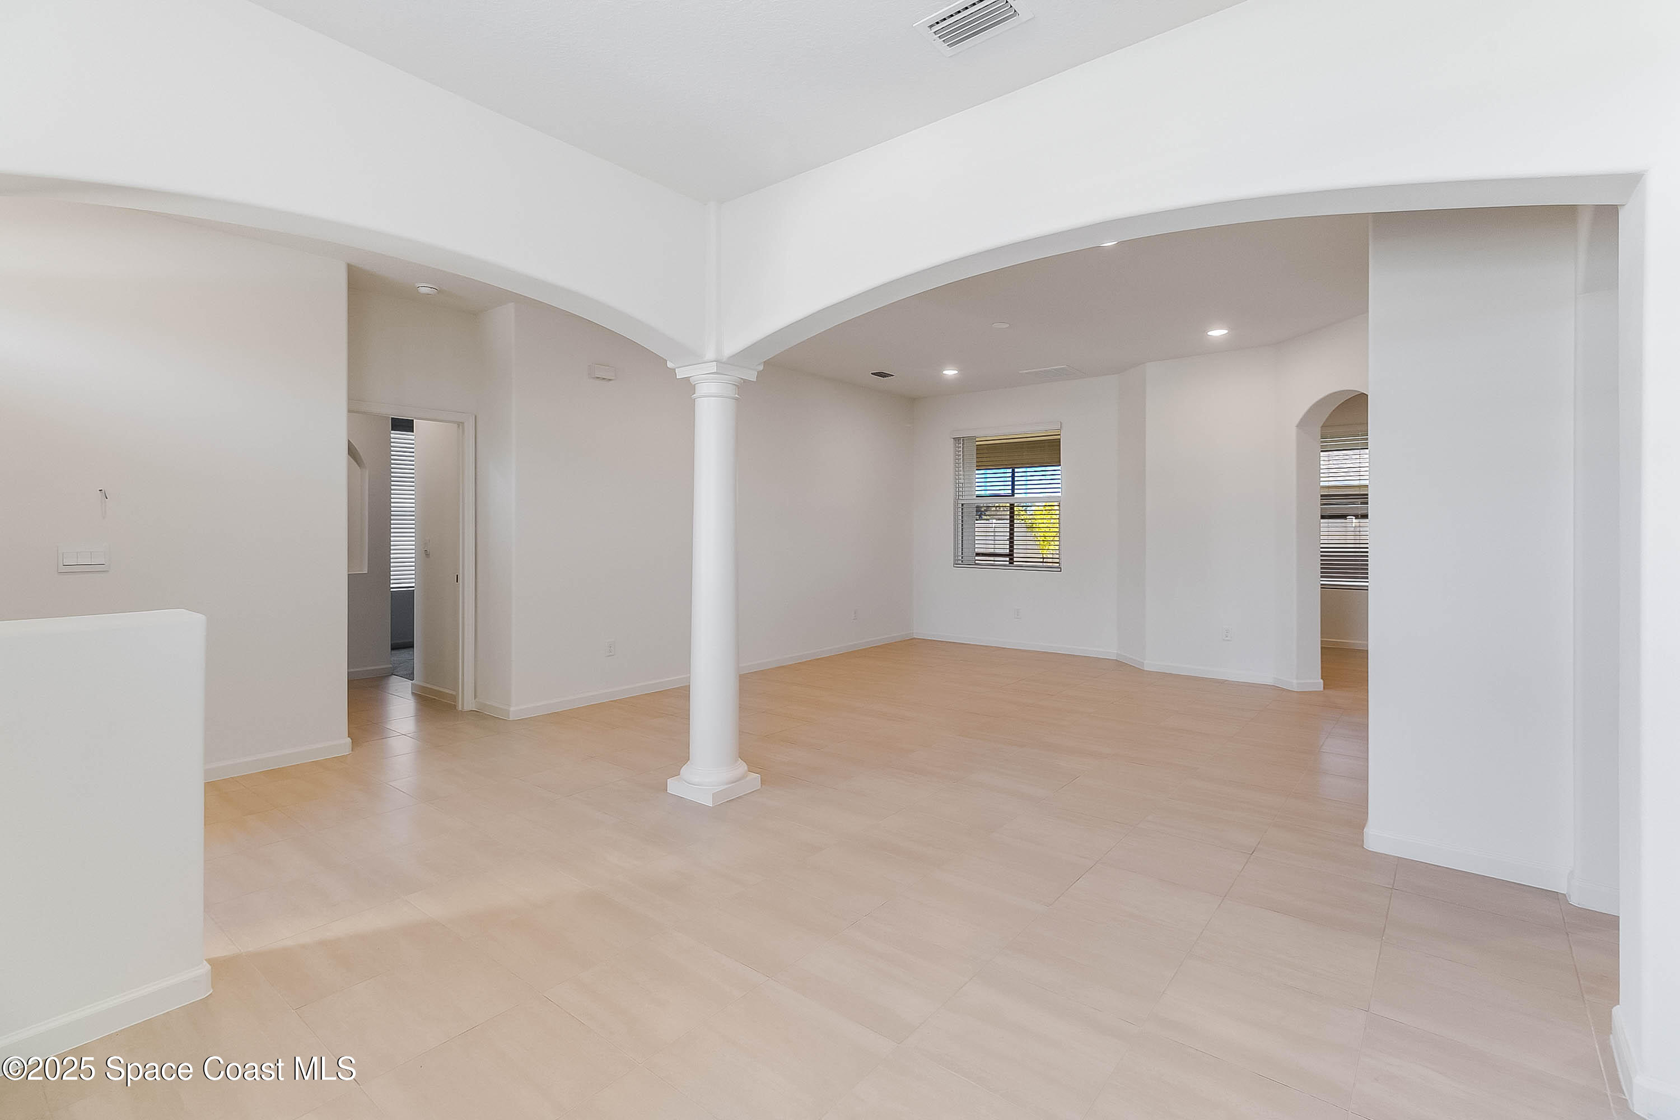
Vacant living area with pale tile floors, a central column, and broad arched openings.
Vacant living area with pale tile floors, arched opening, central column, and windows with blinds.
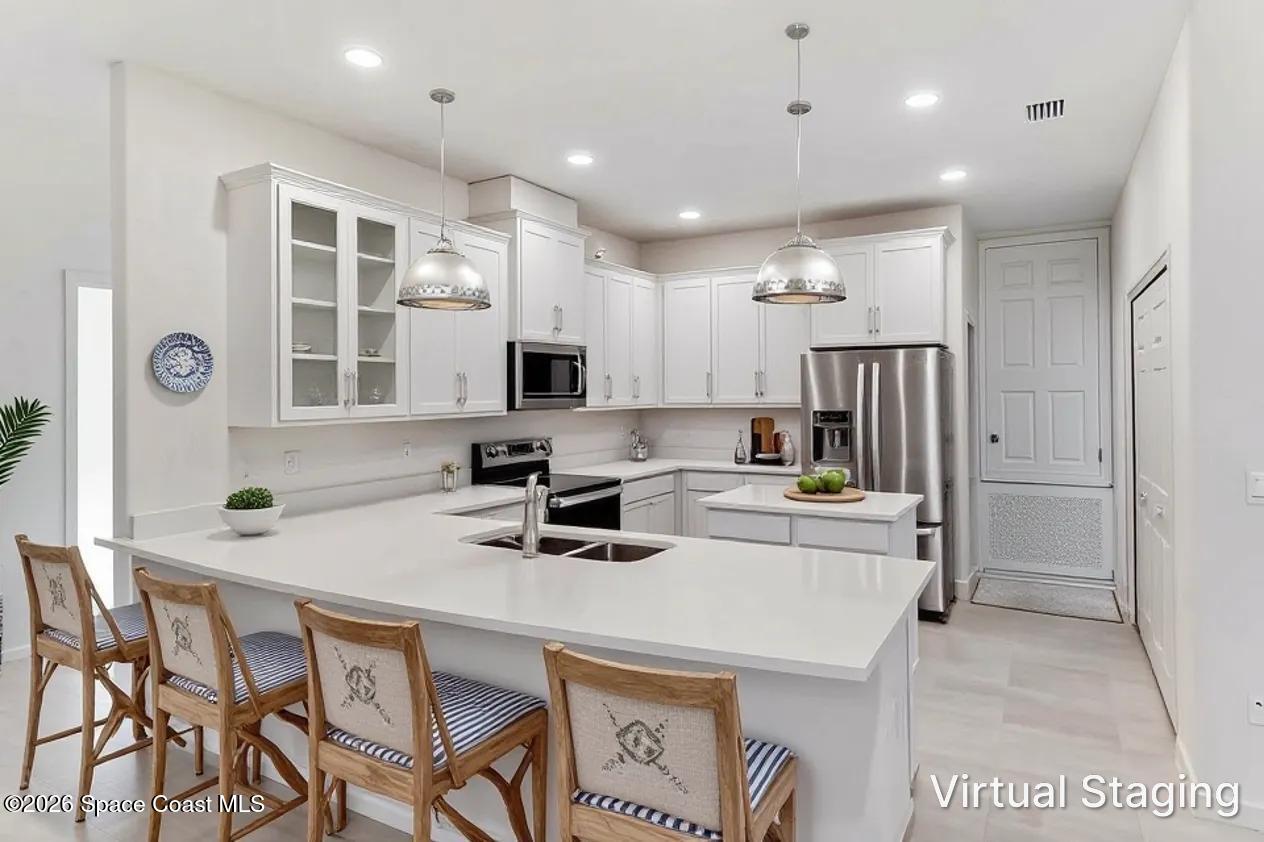
Kitchen with white cabinetry, stainless steel appliances, a large island, and wooden bar stools.
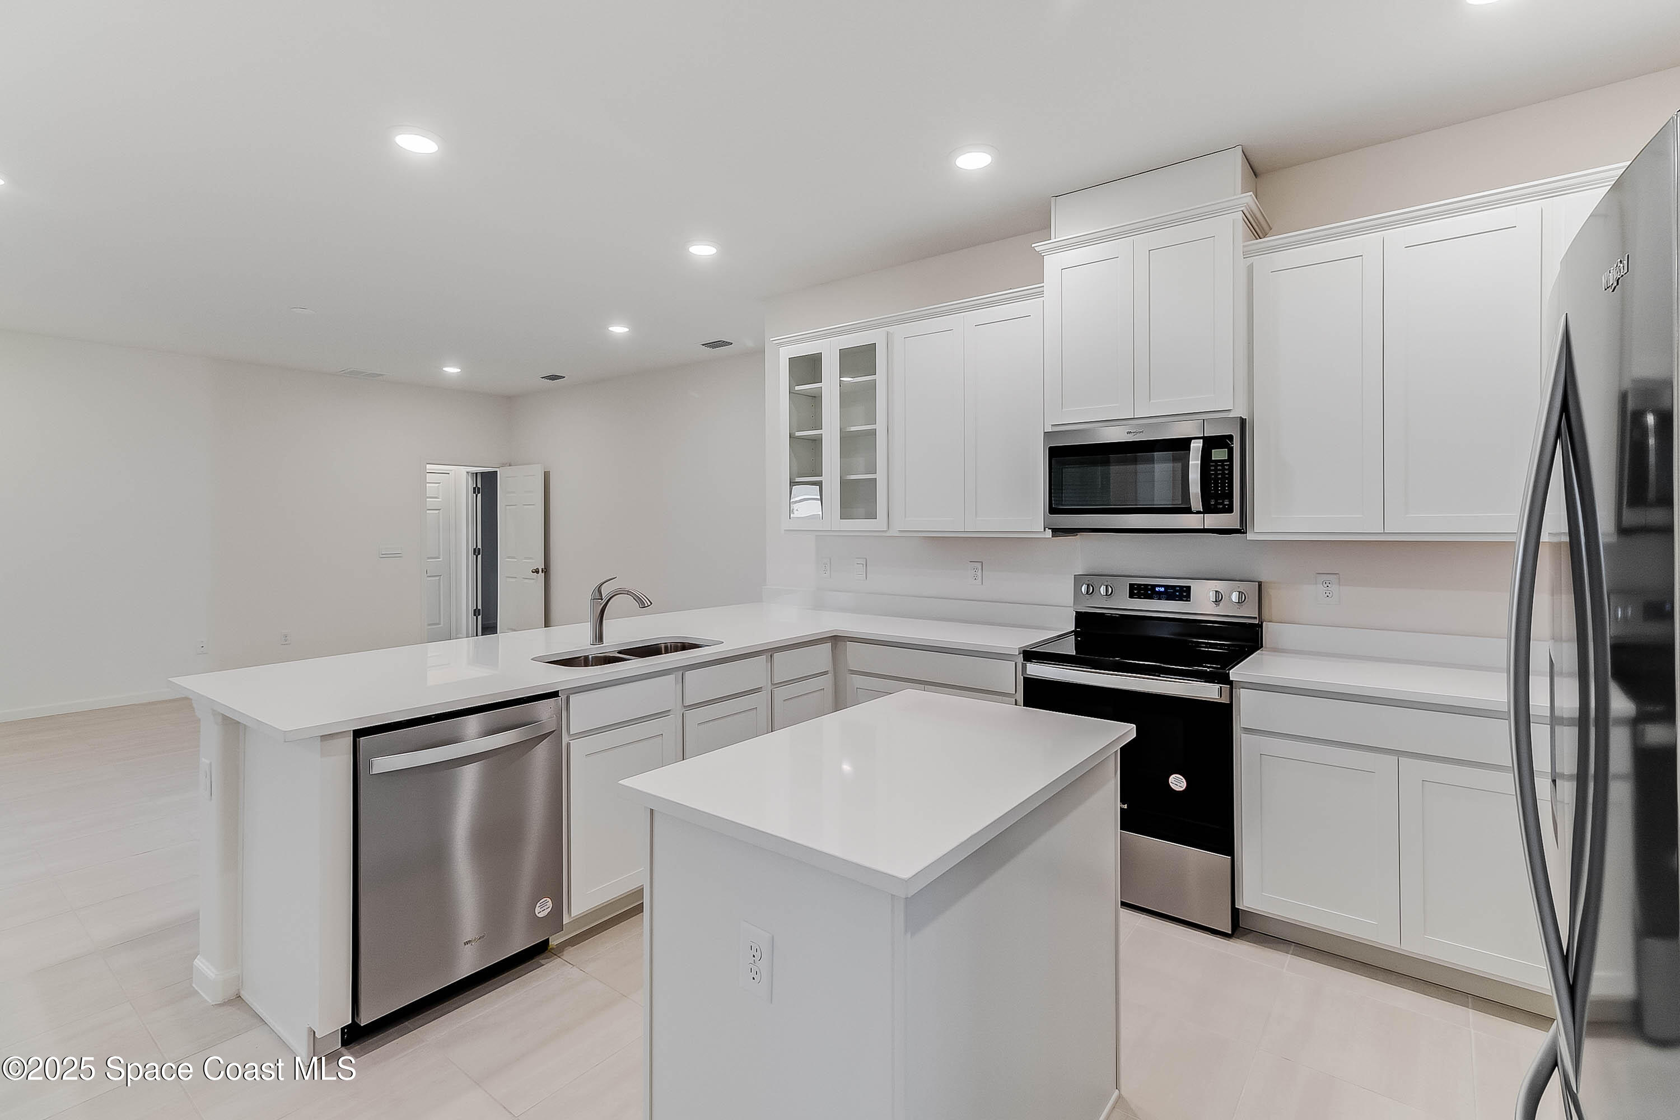
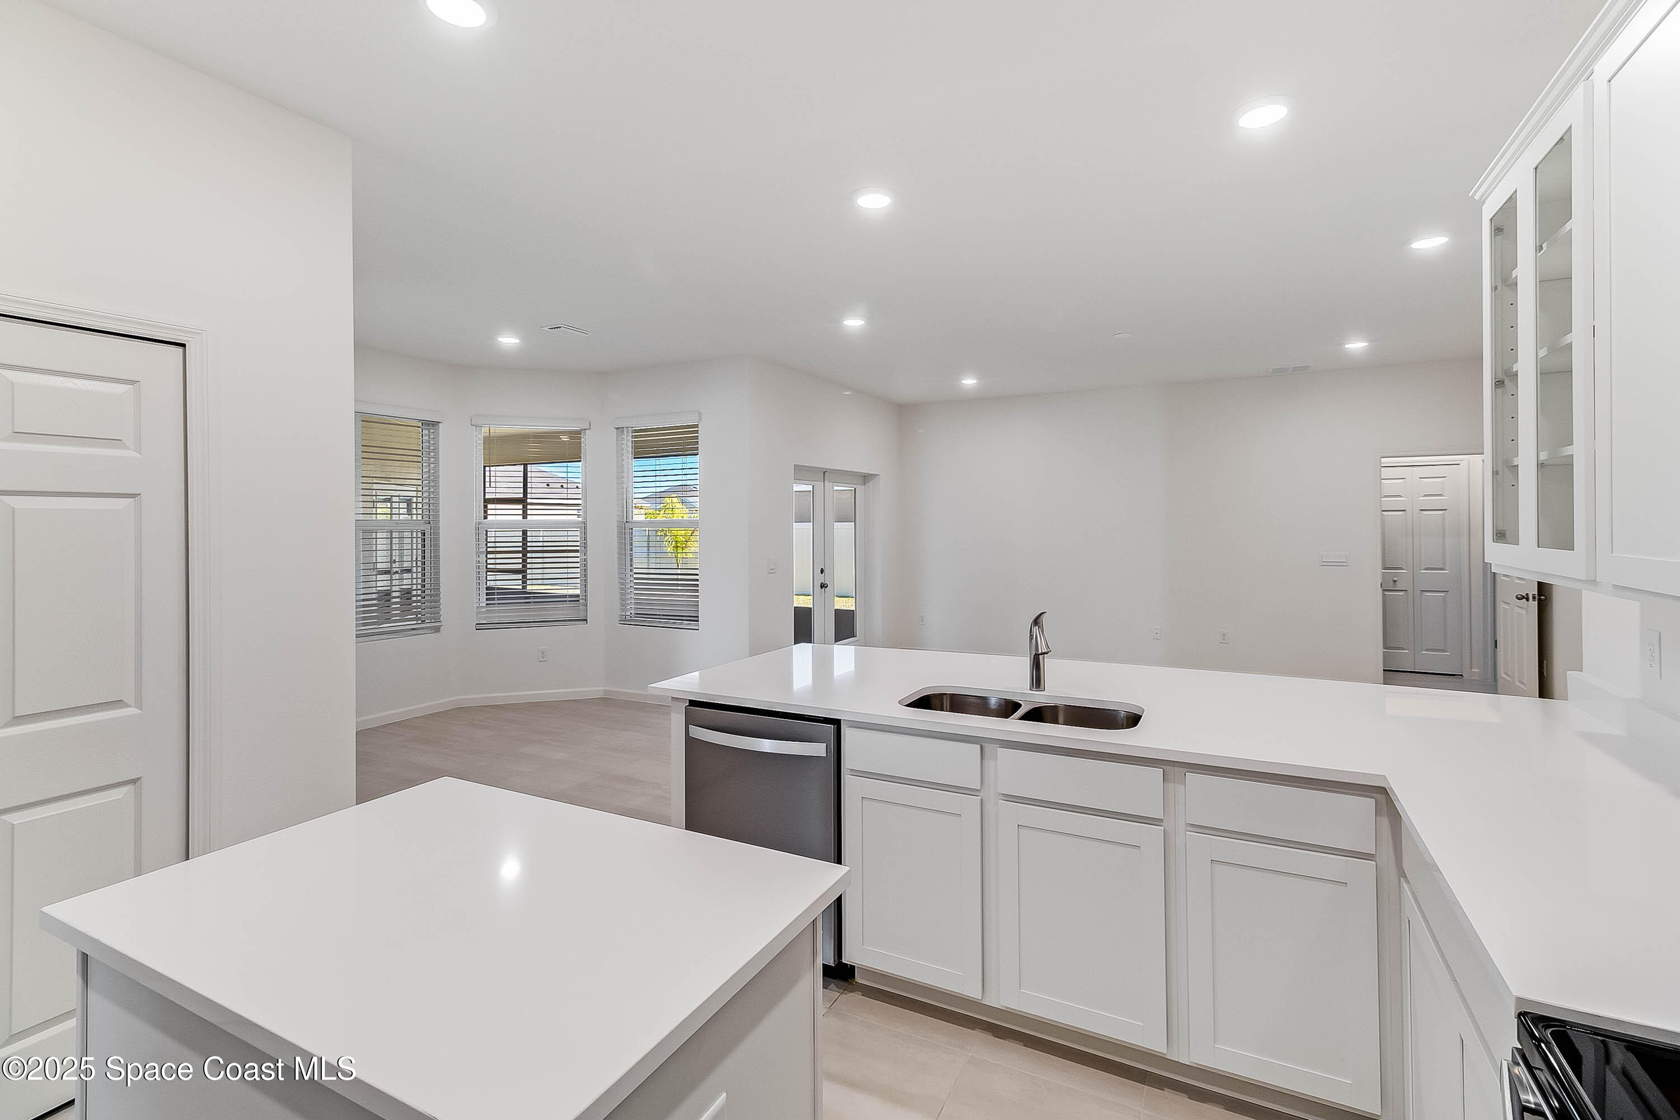
Modern kitchen with white cabinets, a large island with double sink, and stainless steel appliances.
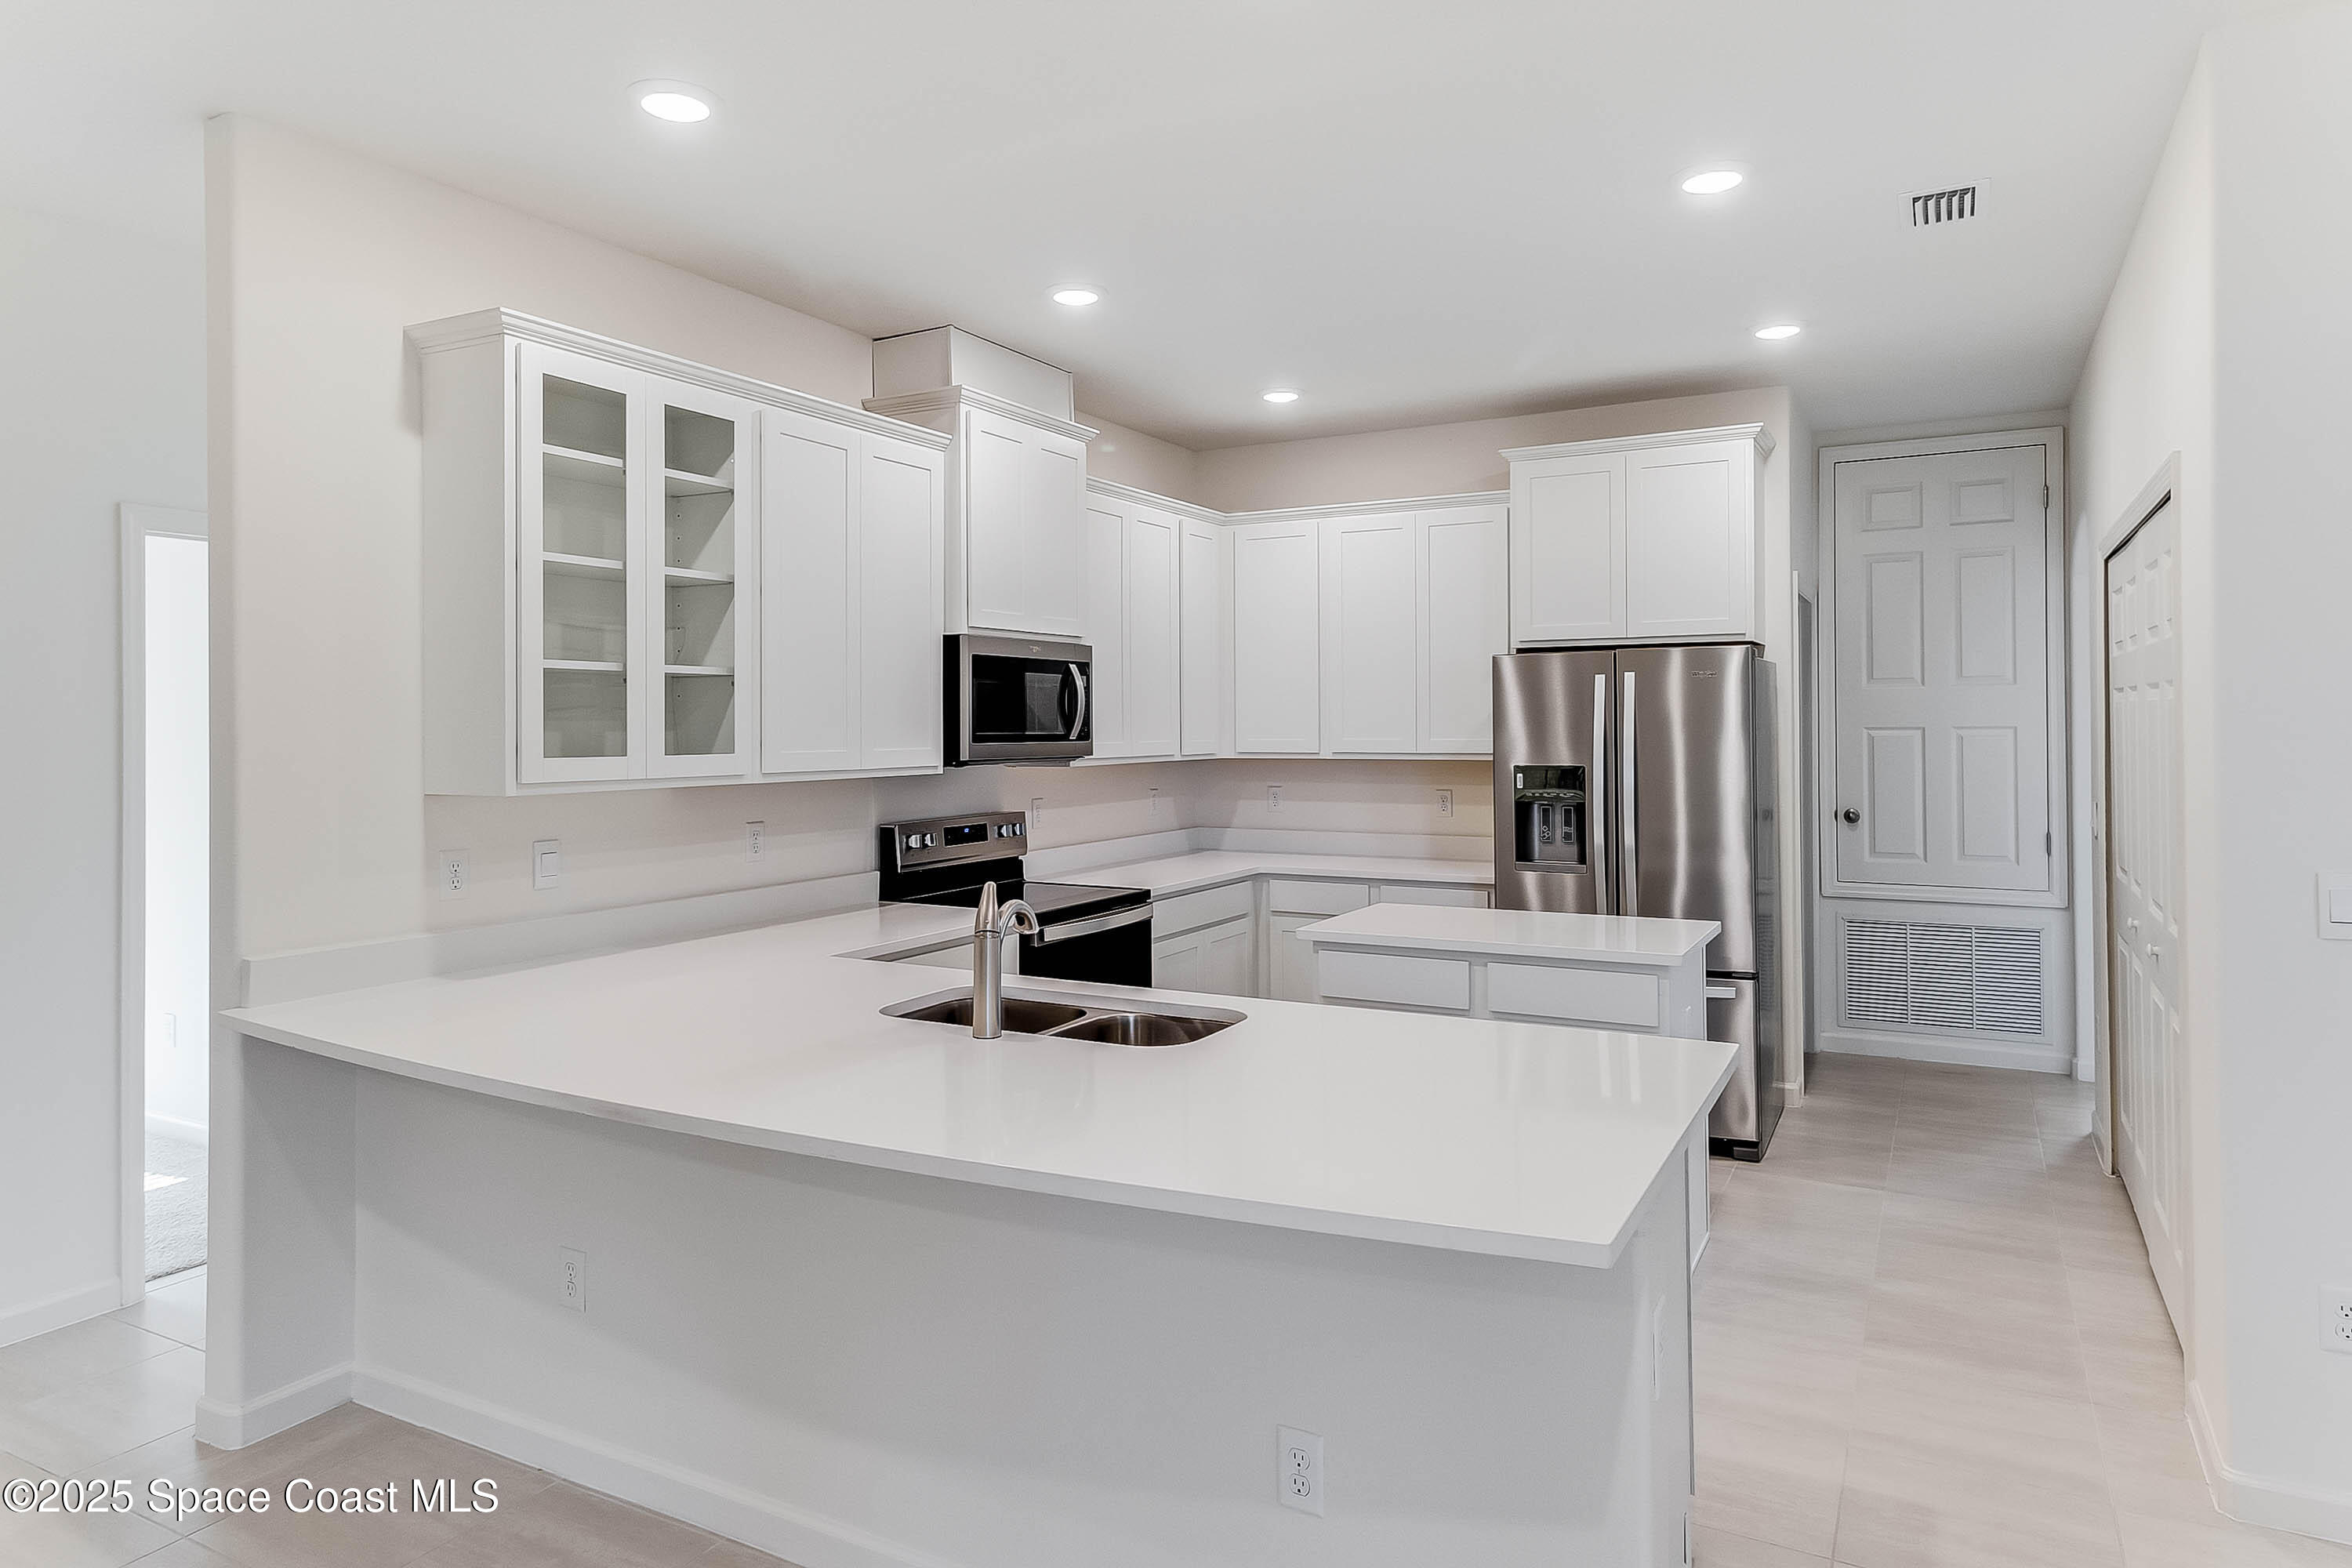
Kitchen with white shaker cabinets, a central island, and stainless steel appliances.
Bright white kitchen with a large island, double-basin sink, and windows with blinds.
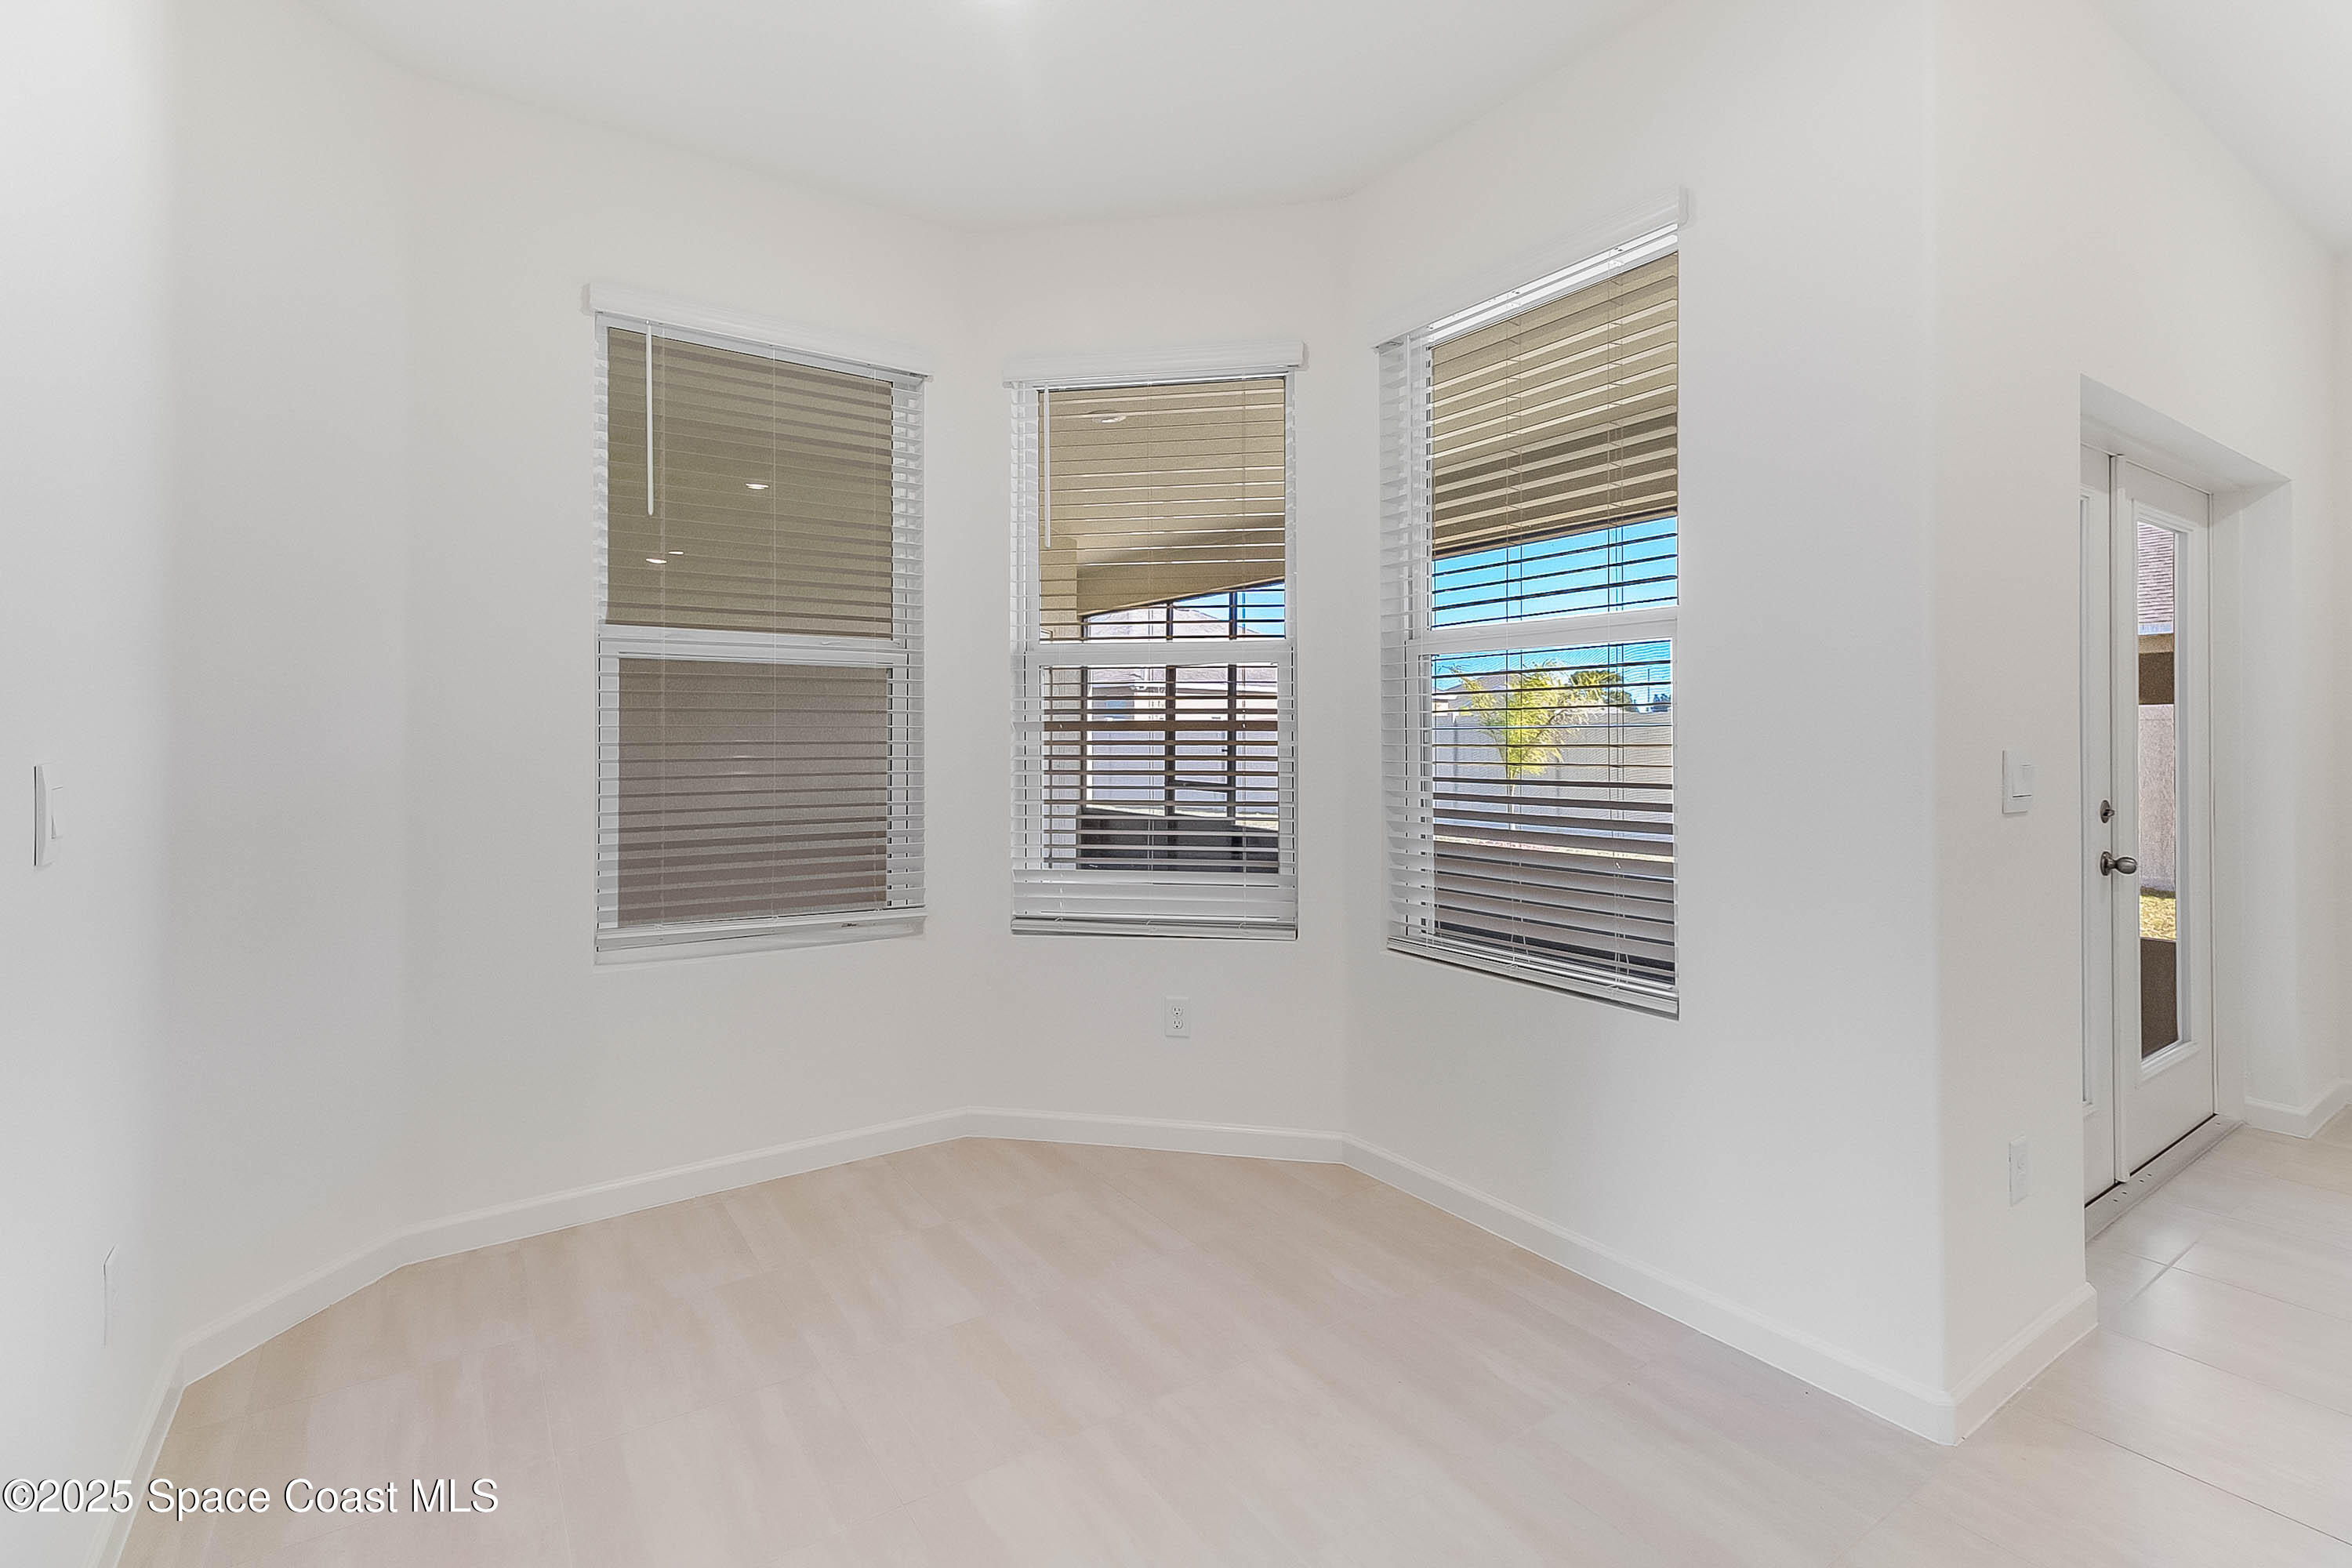
Vacant room with pale tile floors, three blinded windows, and a glass-paneled exterior door.
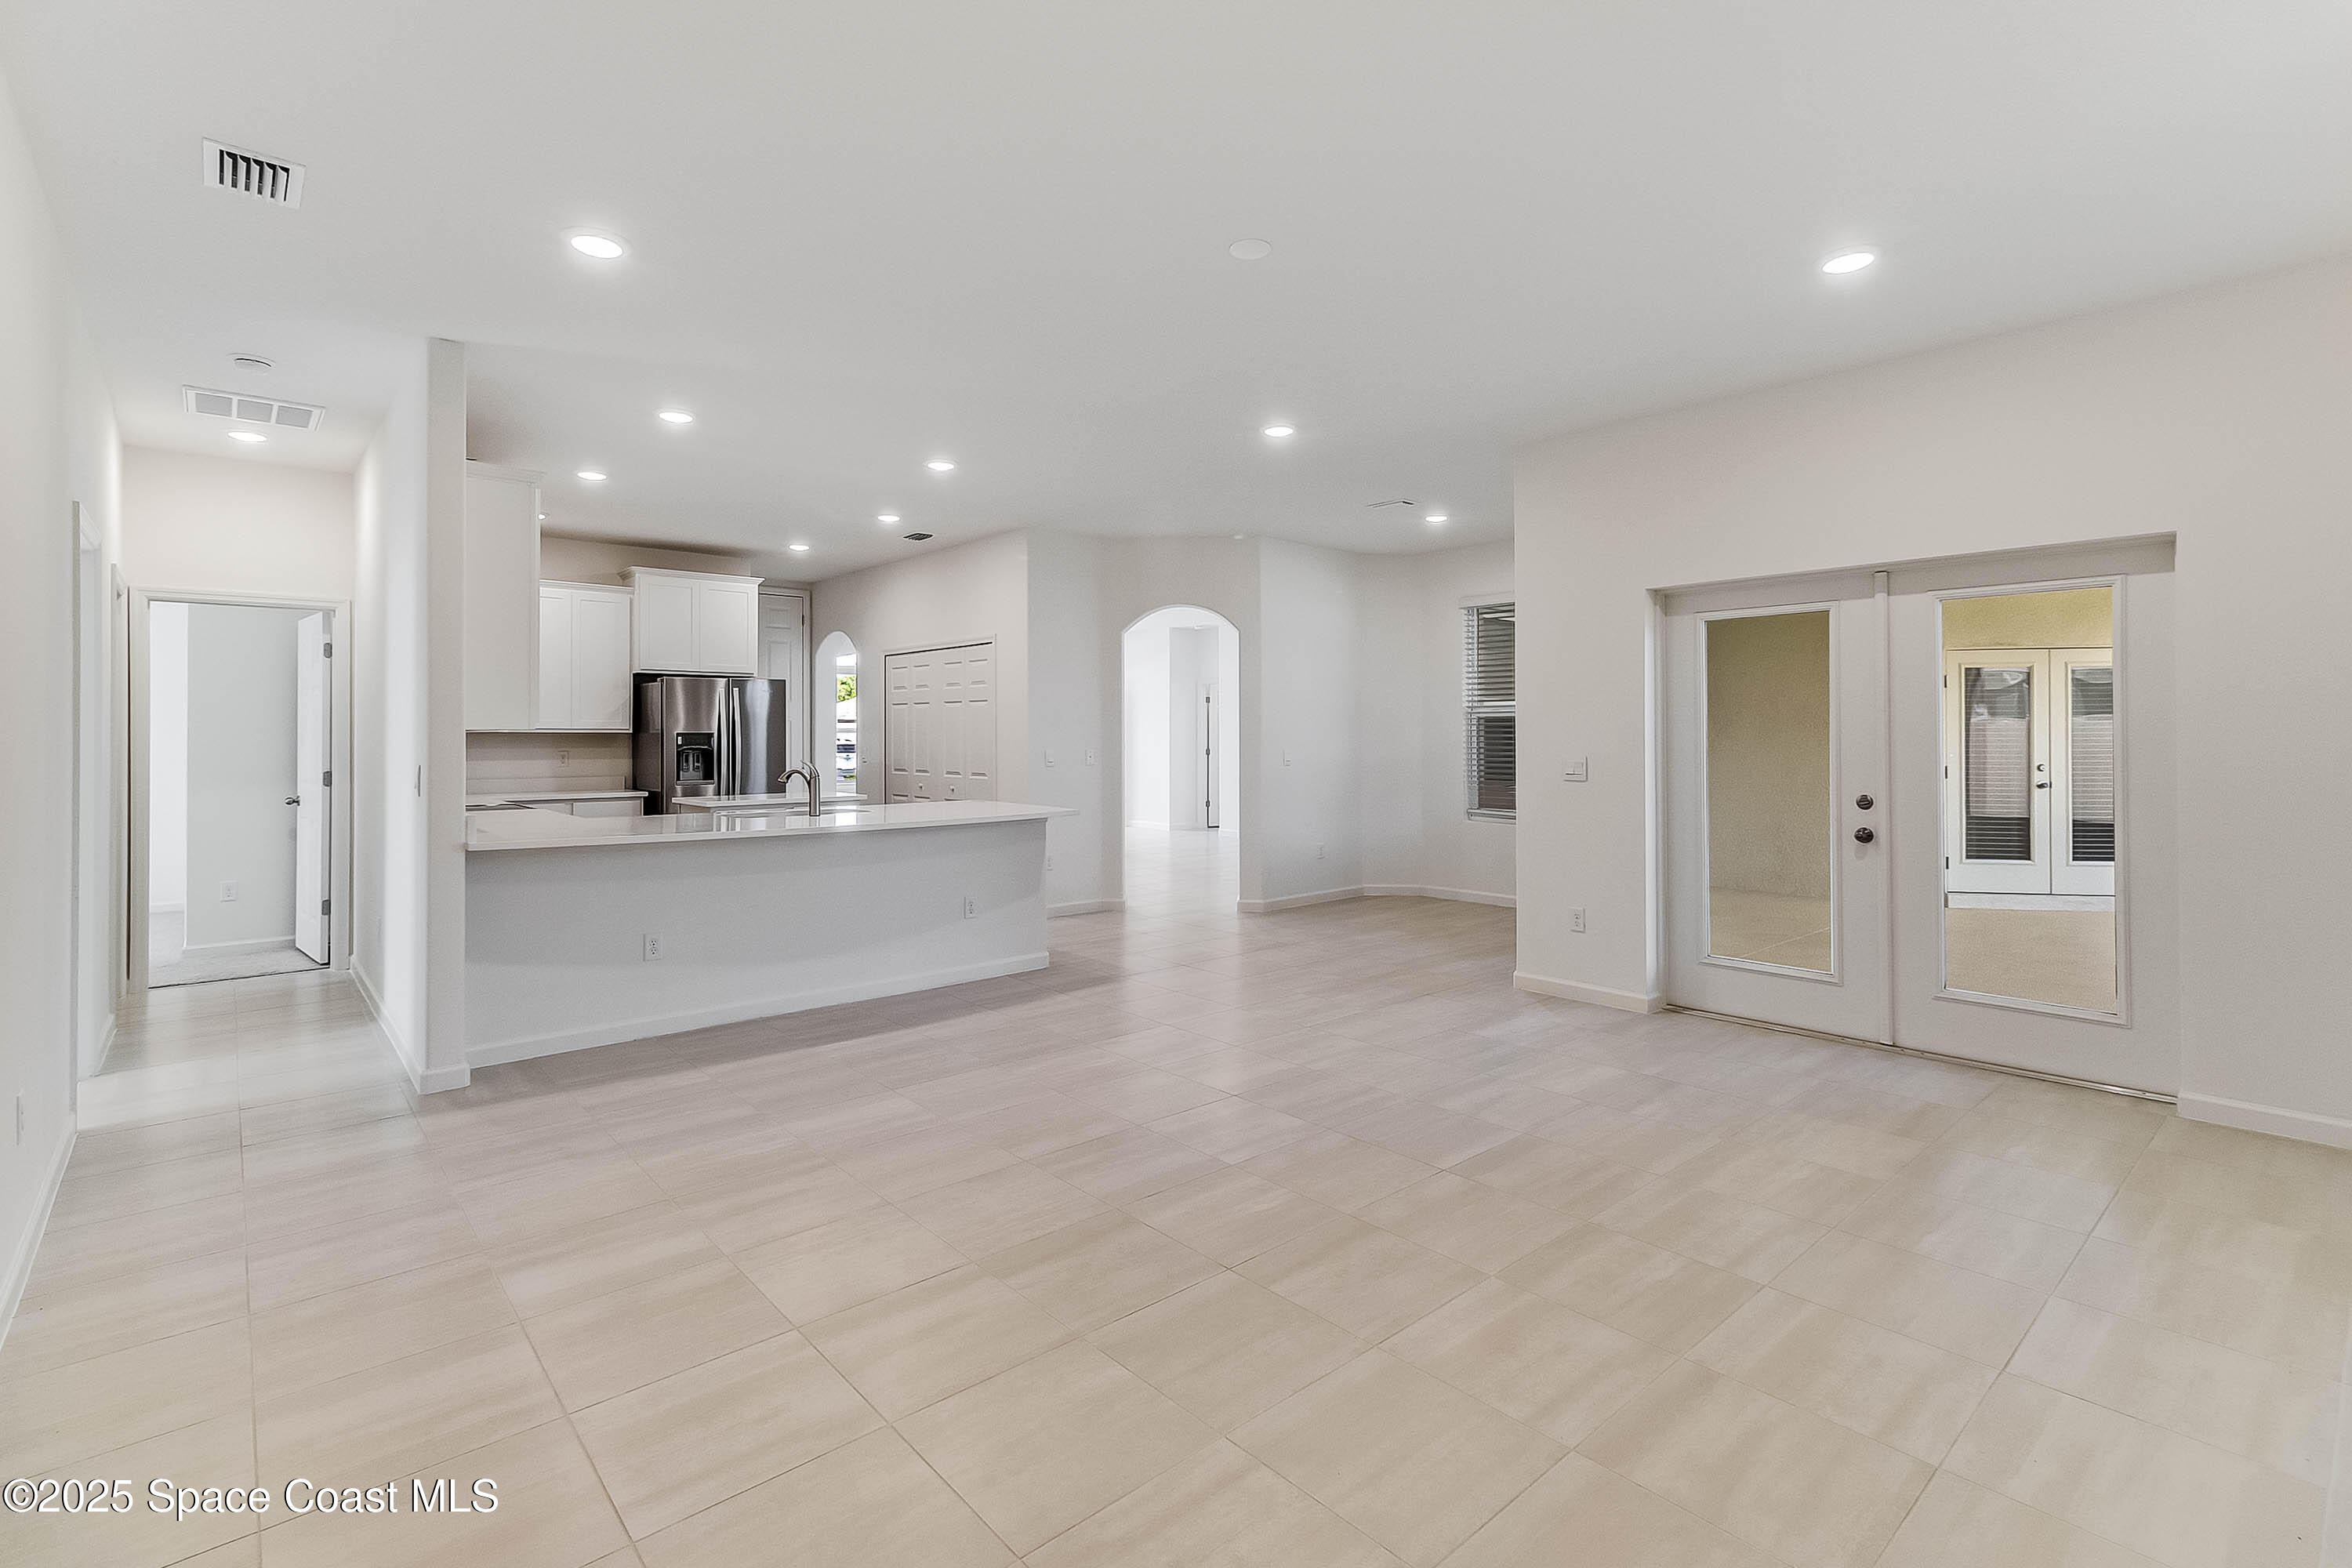
Open-plan kitchen and living area with a white breakfast island, stainless steel refrigerator, and sliding glass doors.
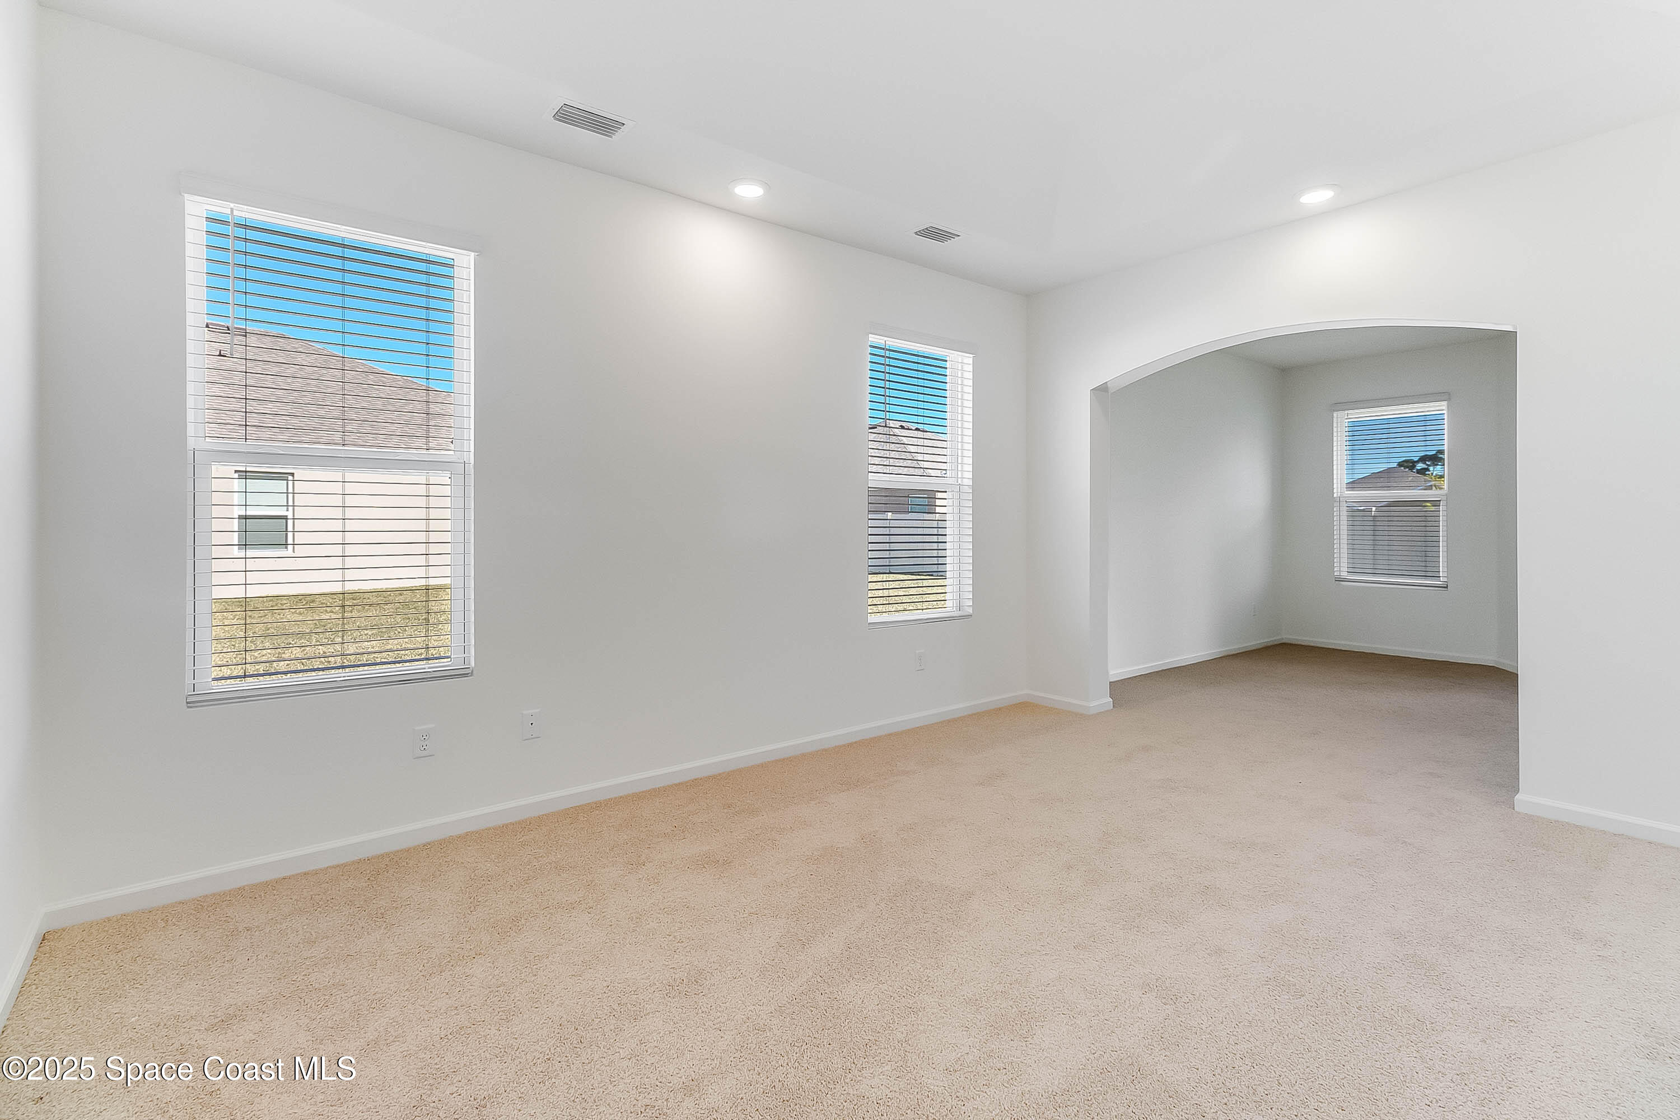
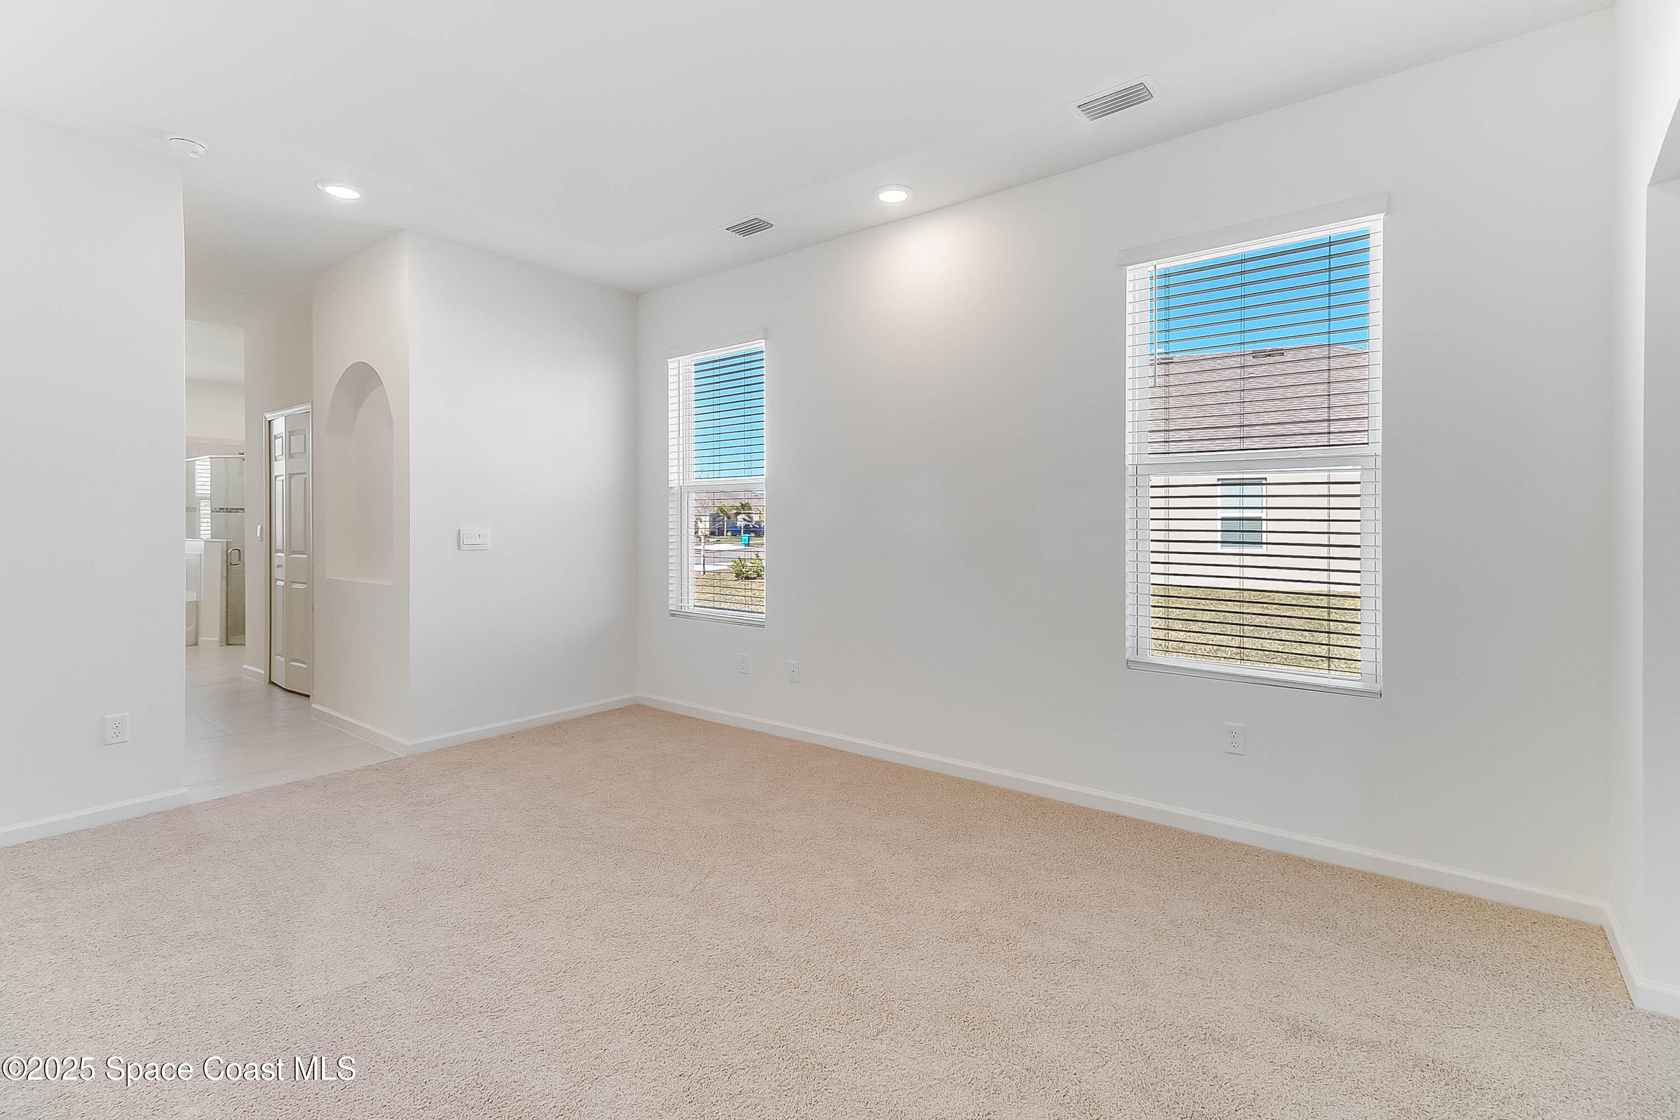
Vacant carpeted room with three windows and an arched opening to an adjoining room.
Empty carpeted bedroom with two blind-covered windows and an arched doorway.
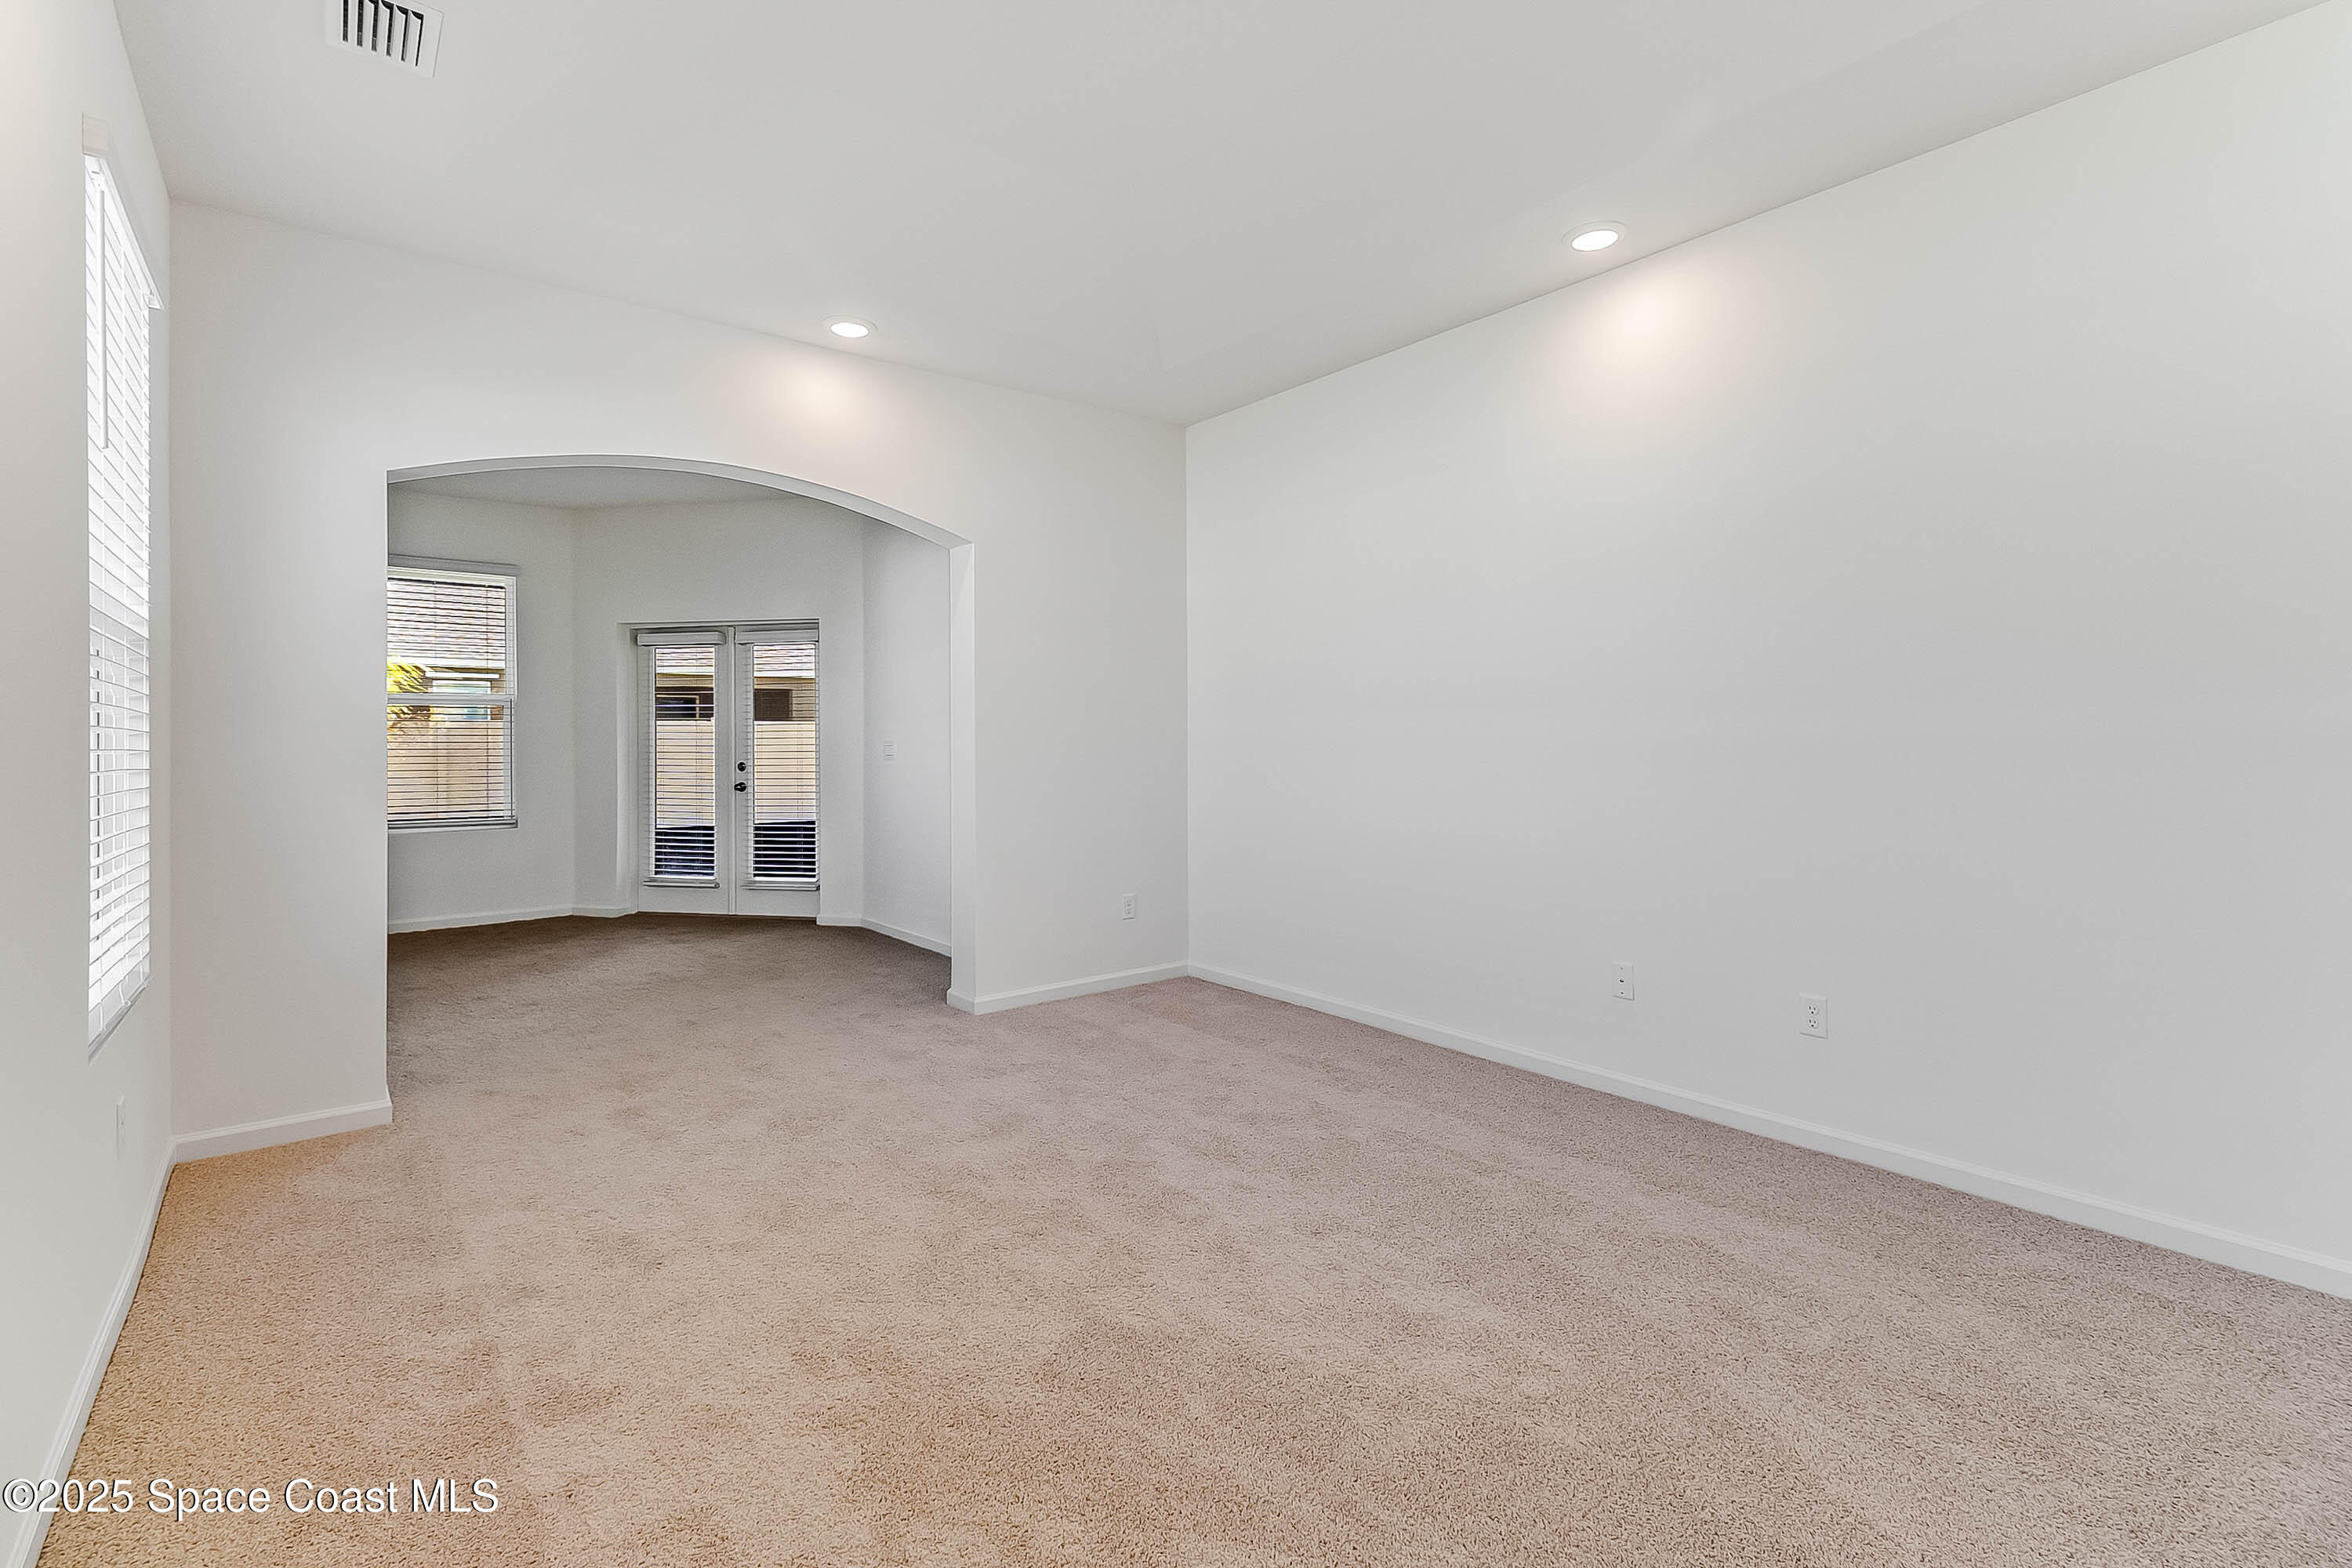
Vacant carpeted living room with an arched opening to a nook with glass doors and windows.
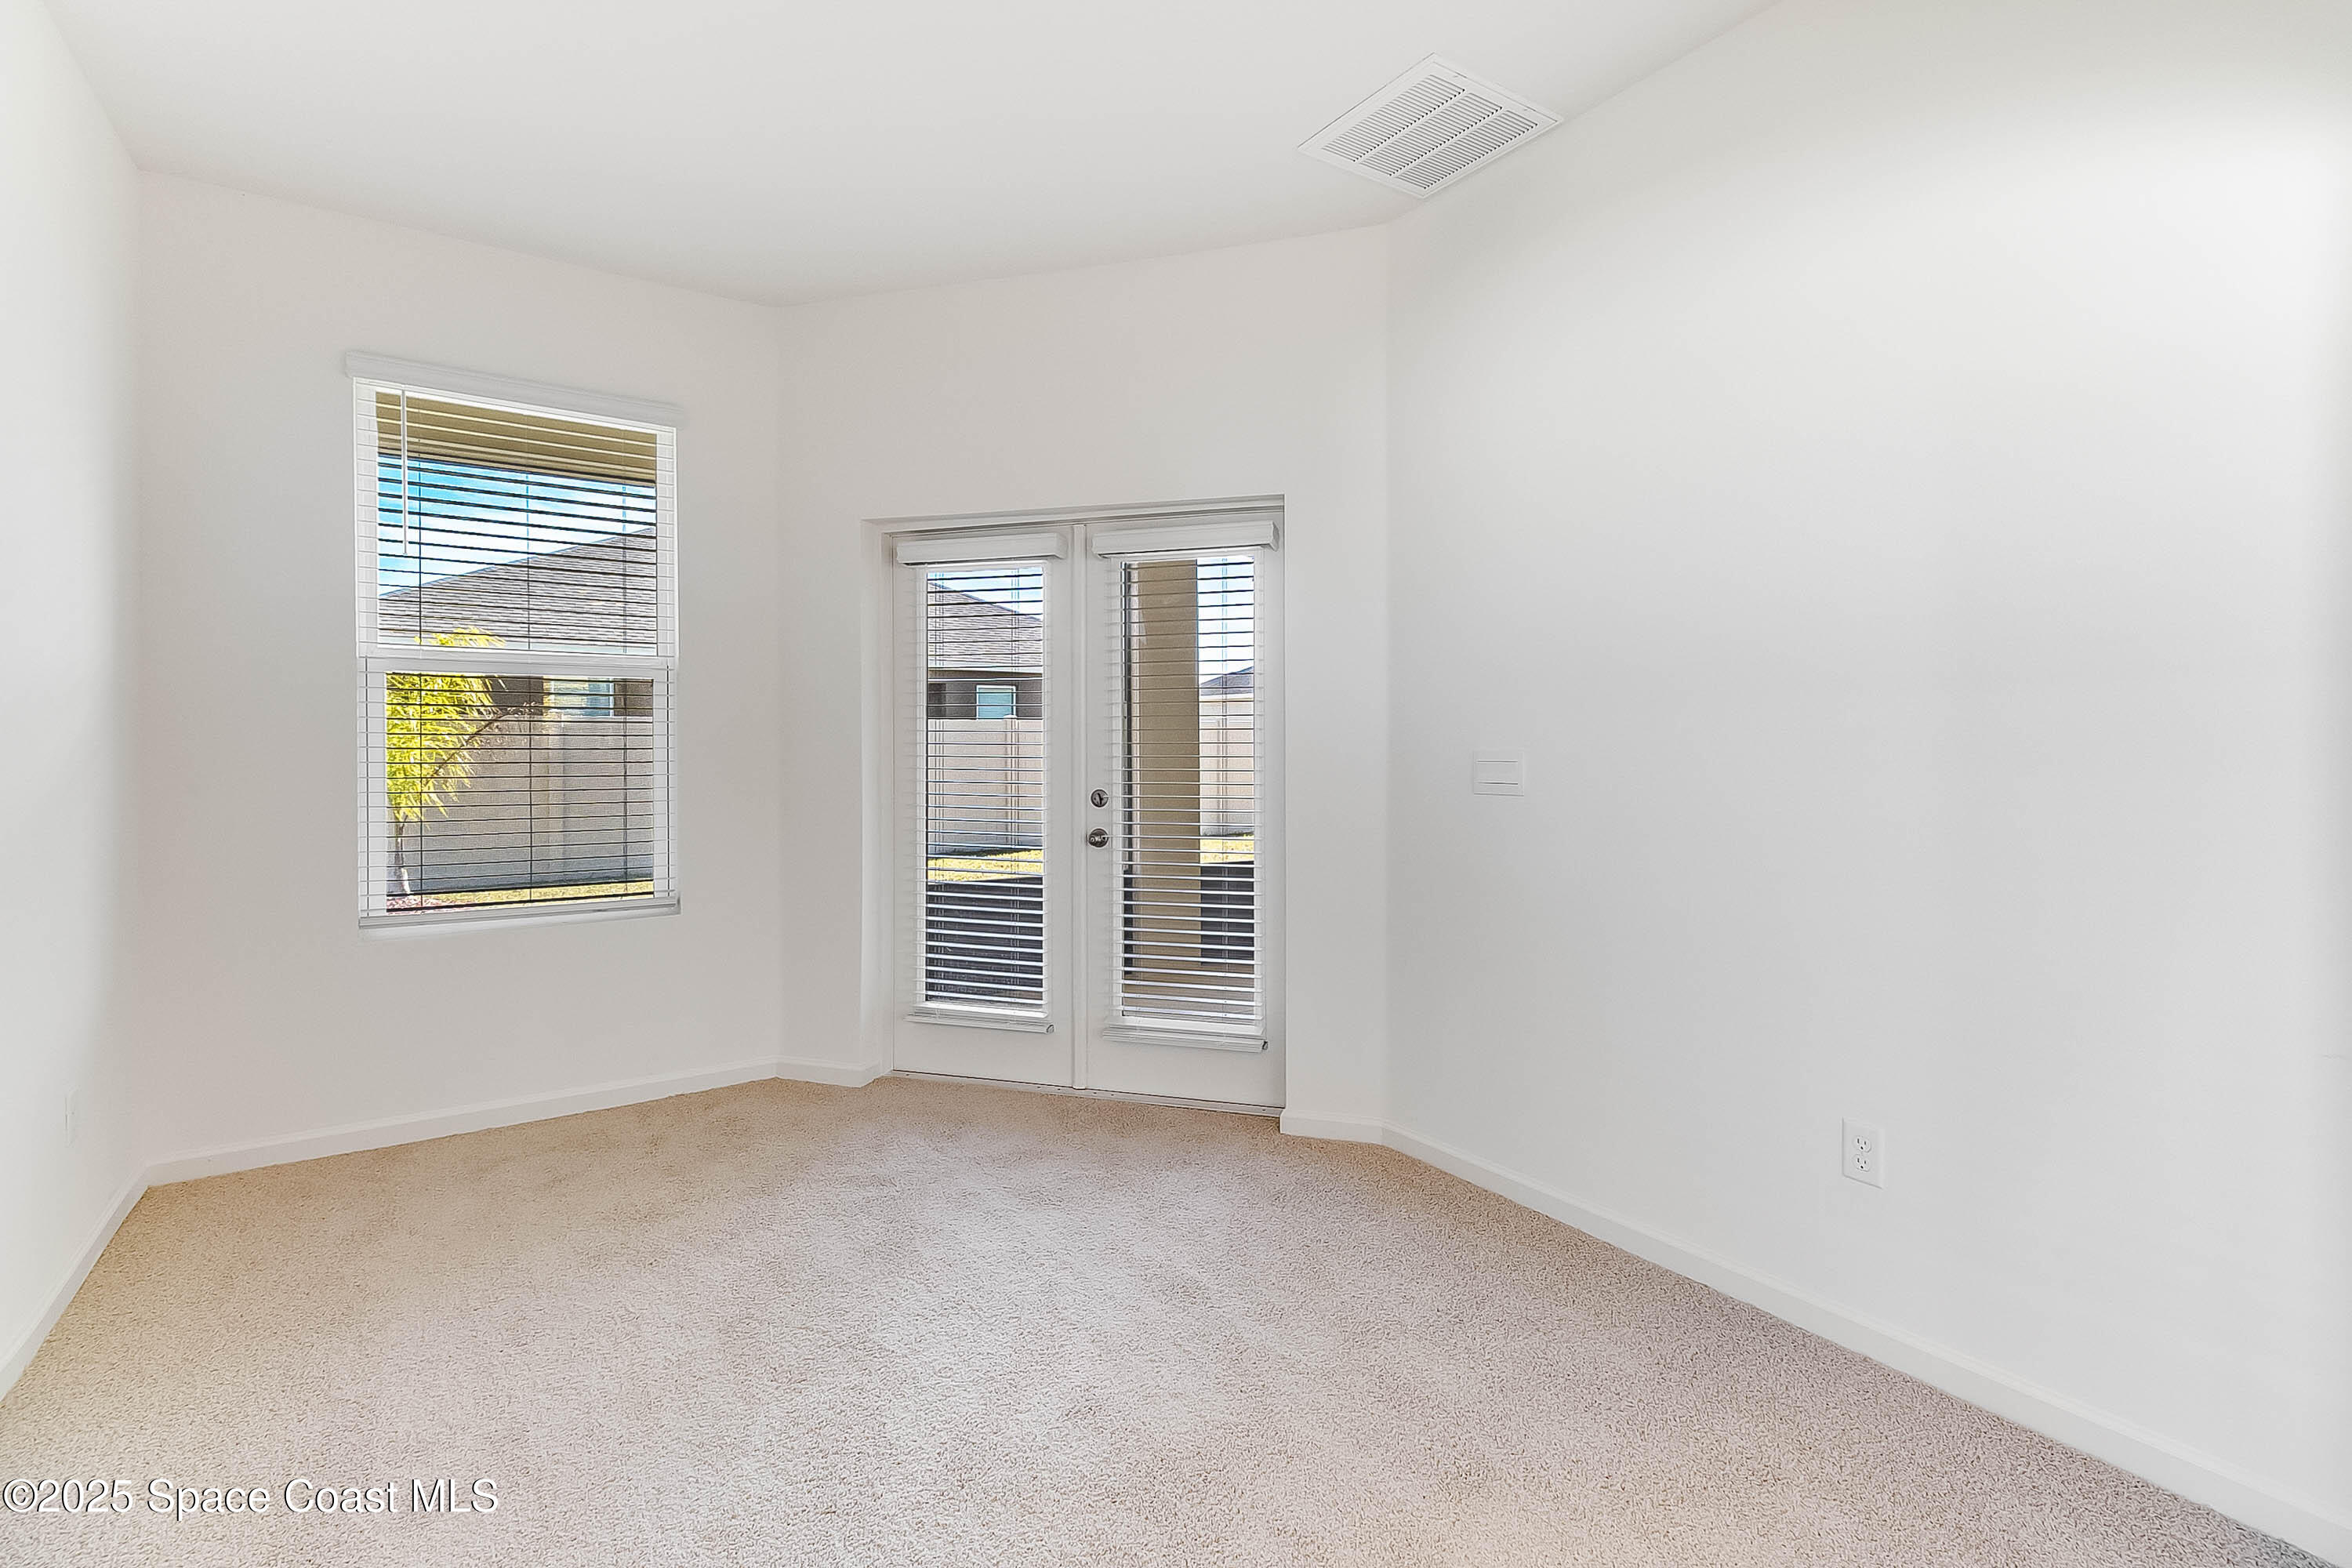
Empty carpeted room with a window and glazed double doors, both fitted with blinds.
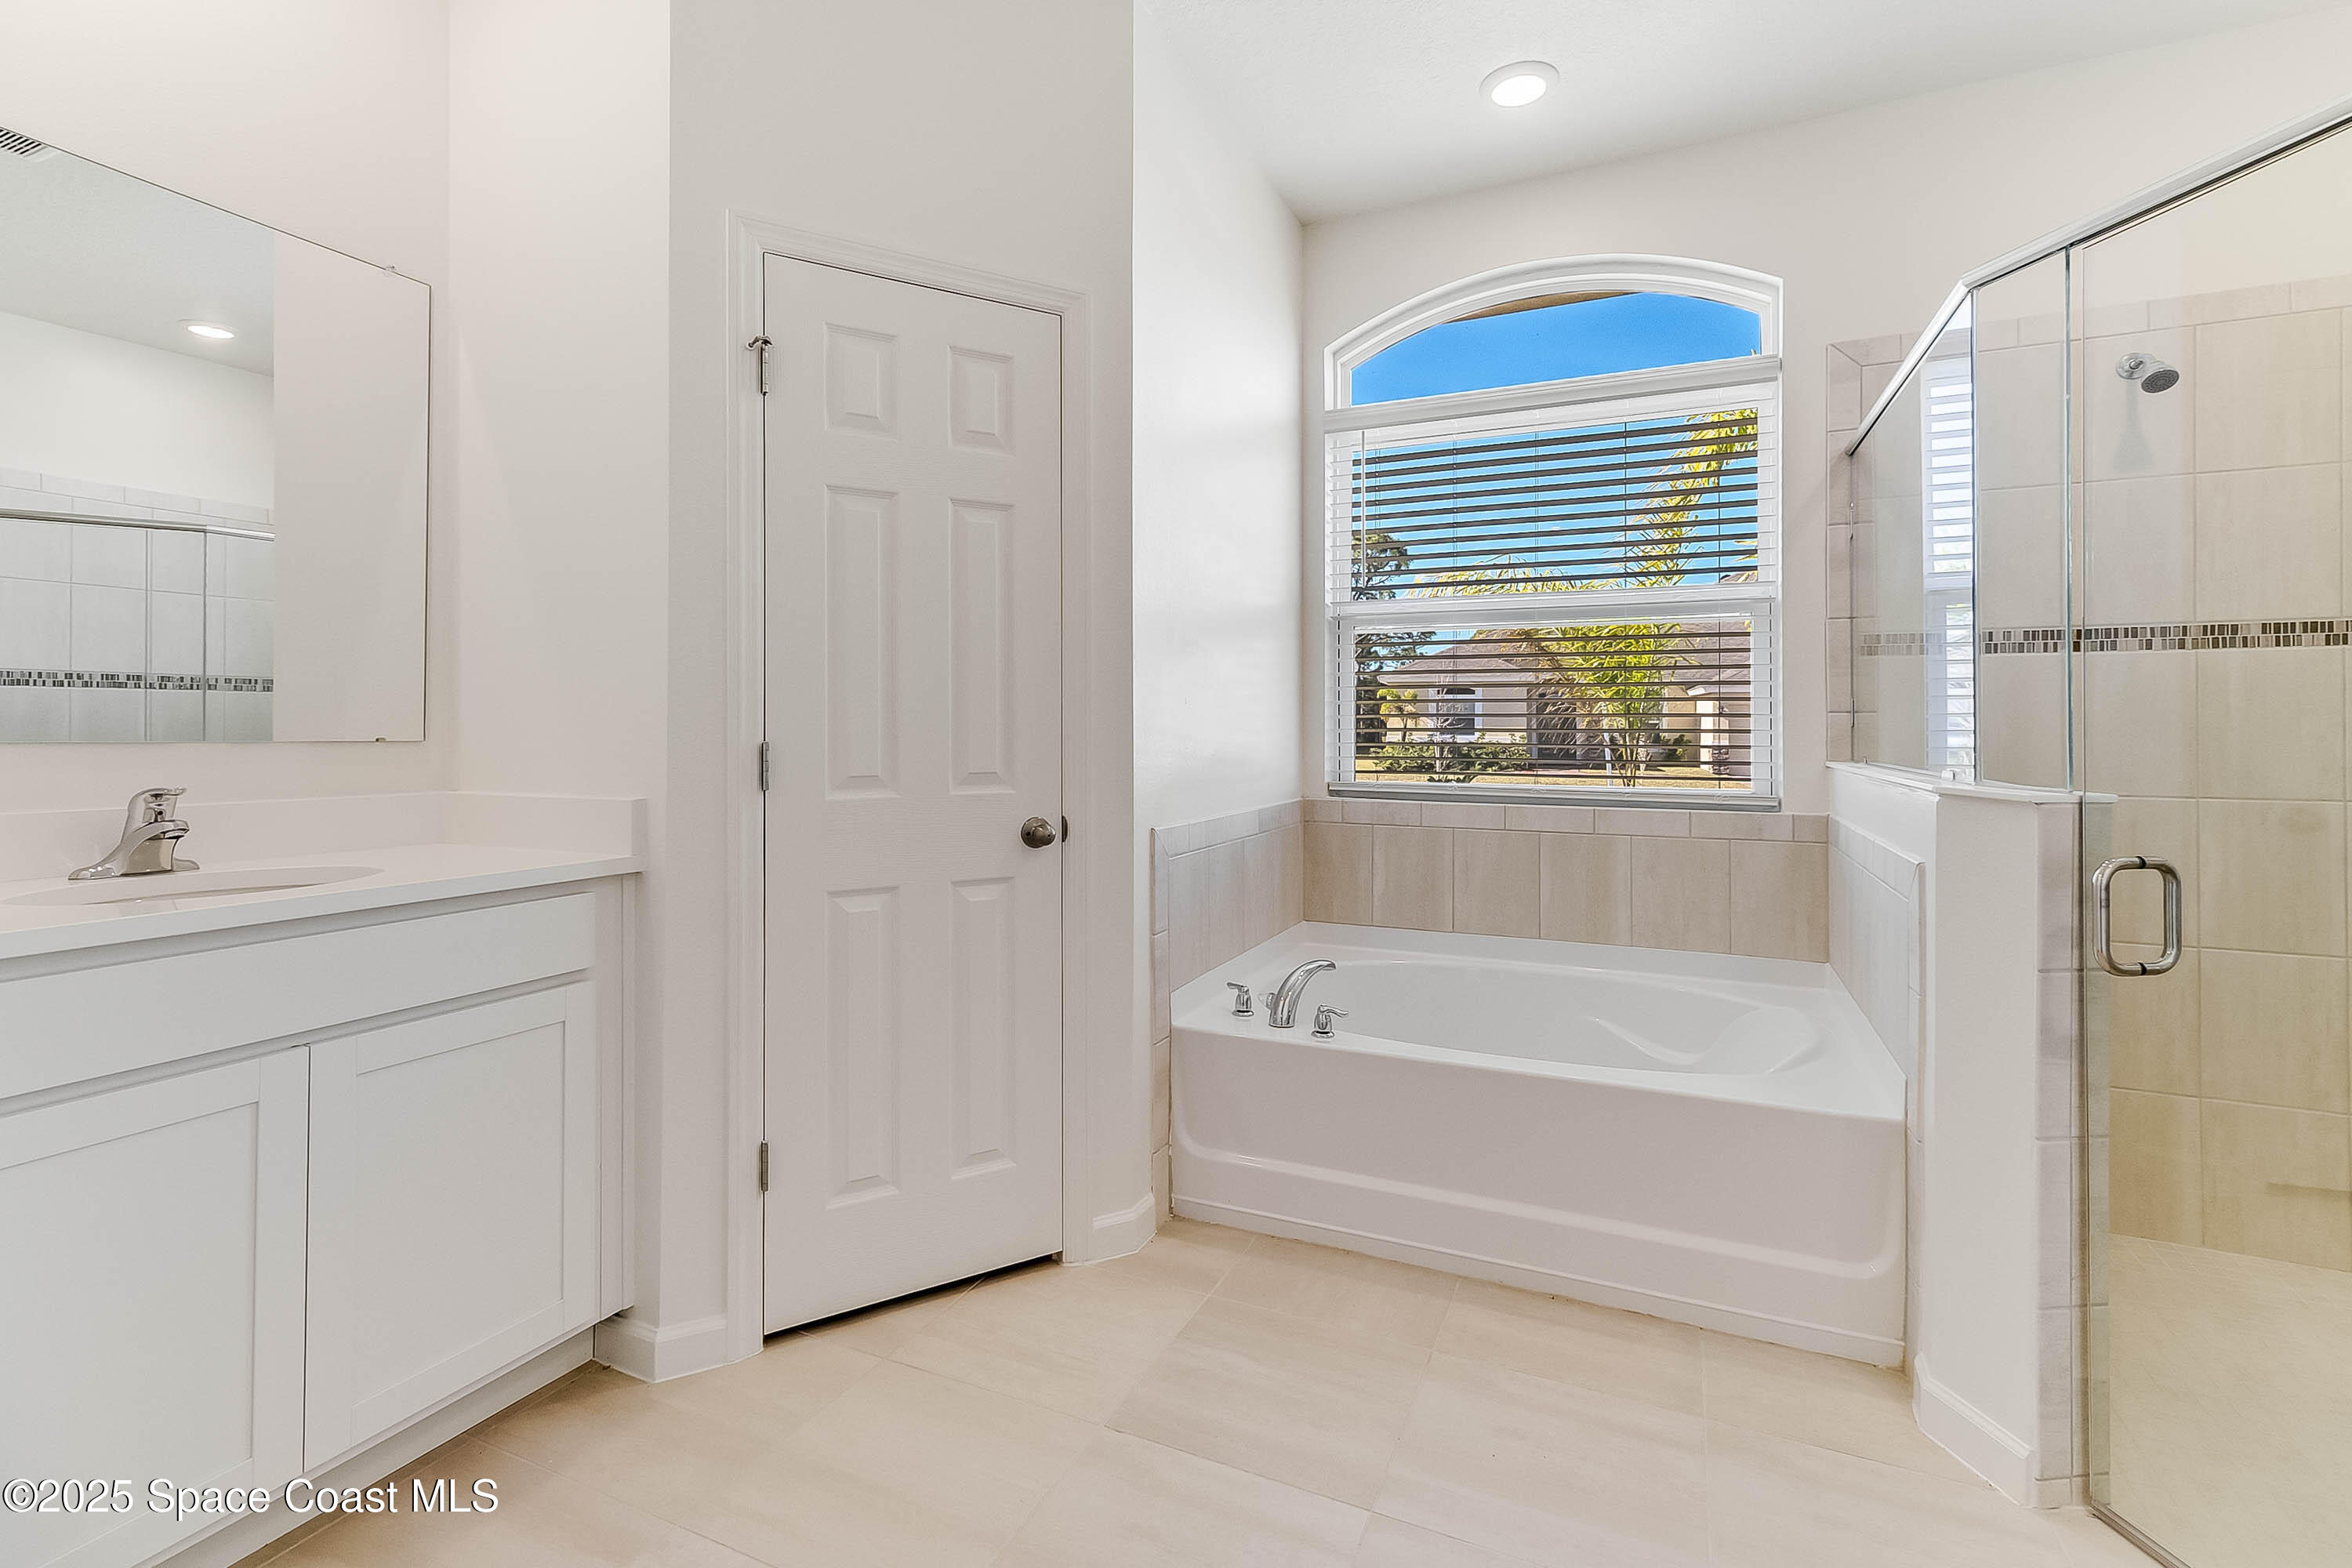
Bathroom with a soaking tub beneath an arched window and a glass-enclosed shower.
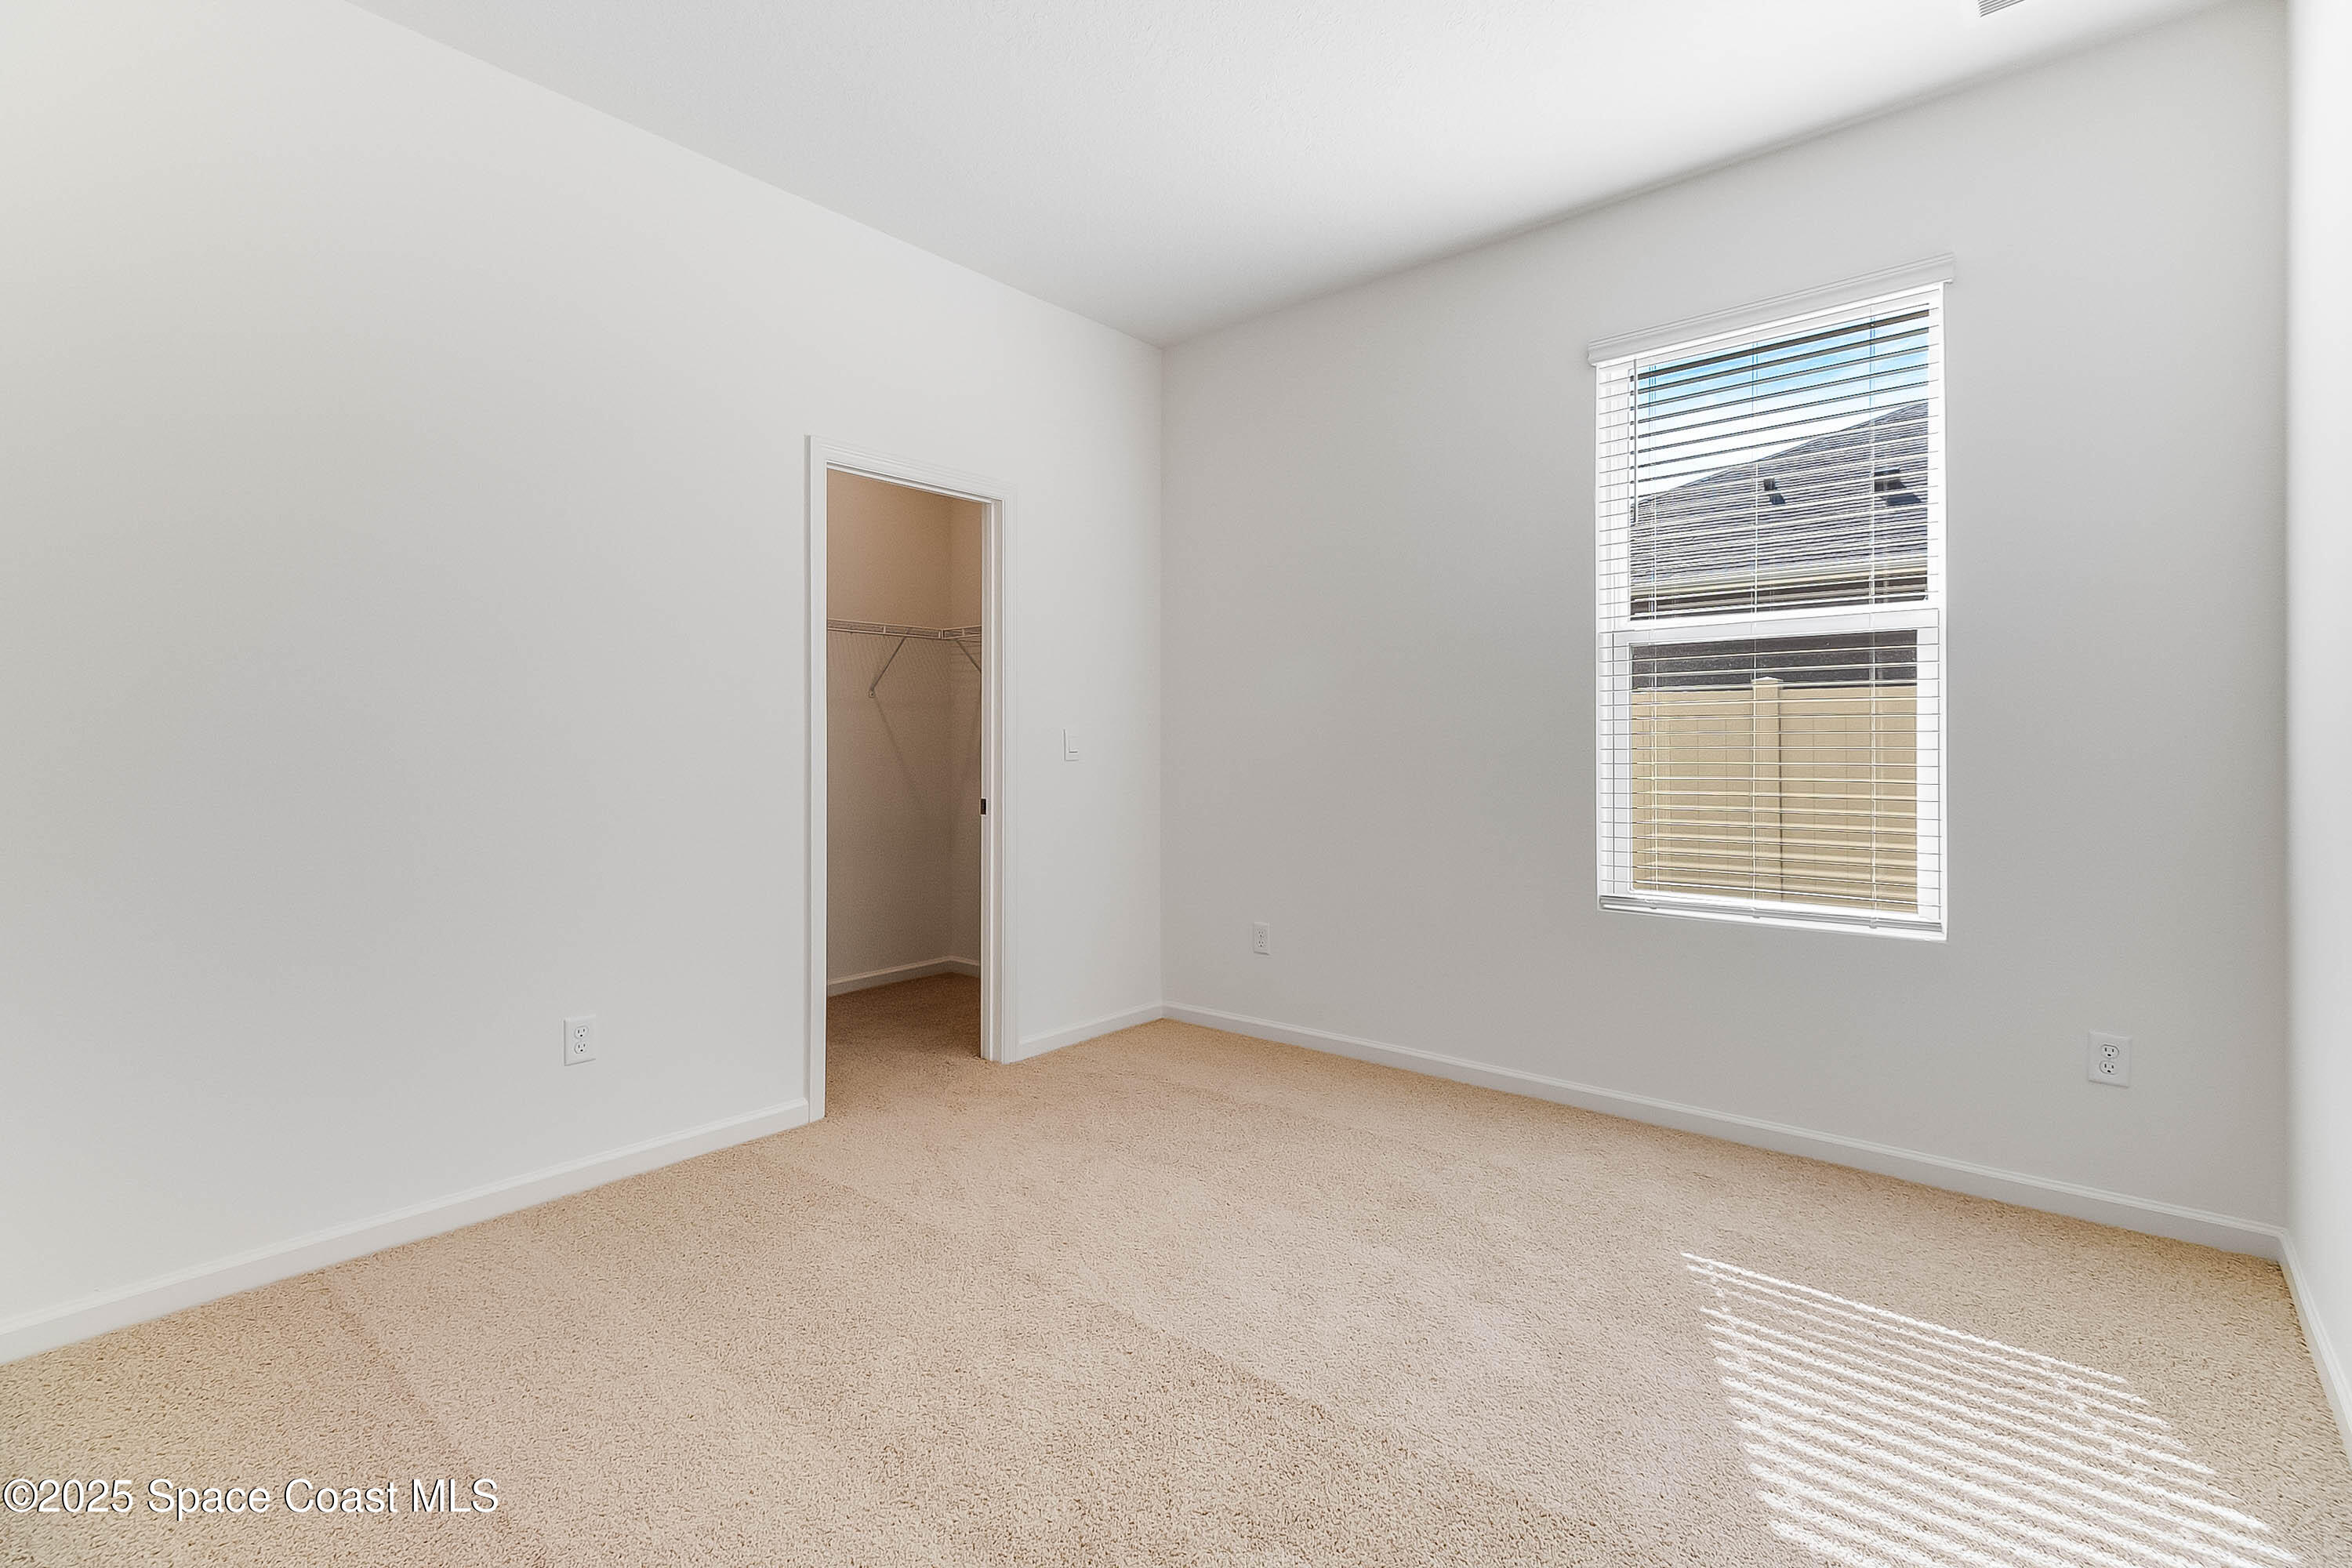
Empty bedroom with beige carpet, a window with blinds, and an open closet.
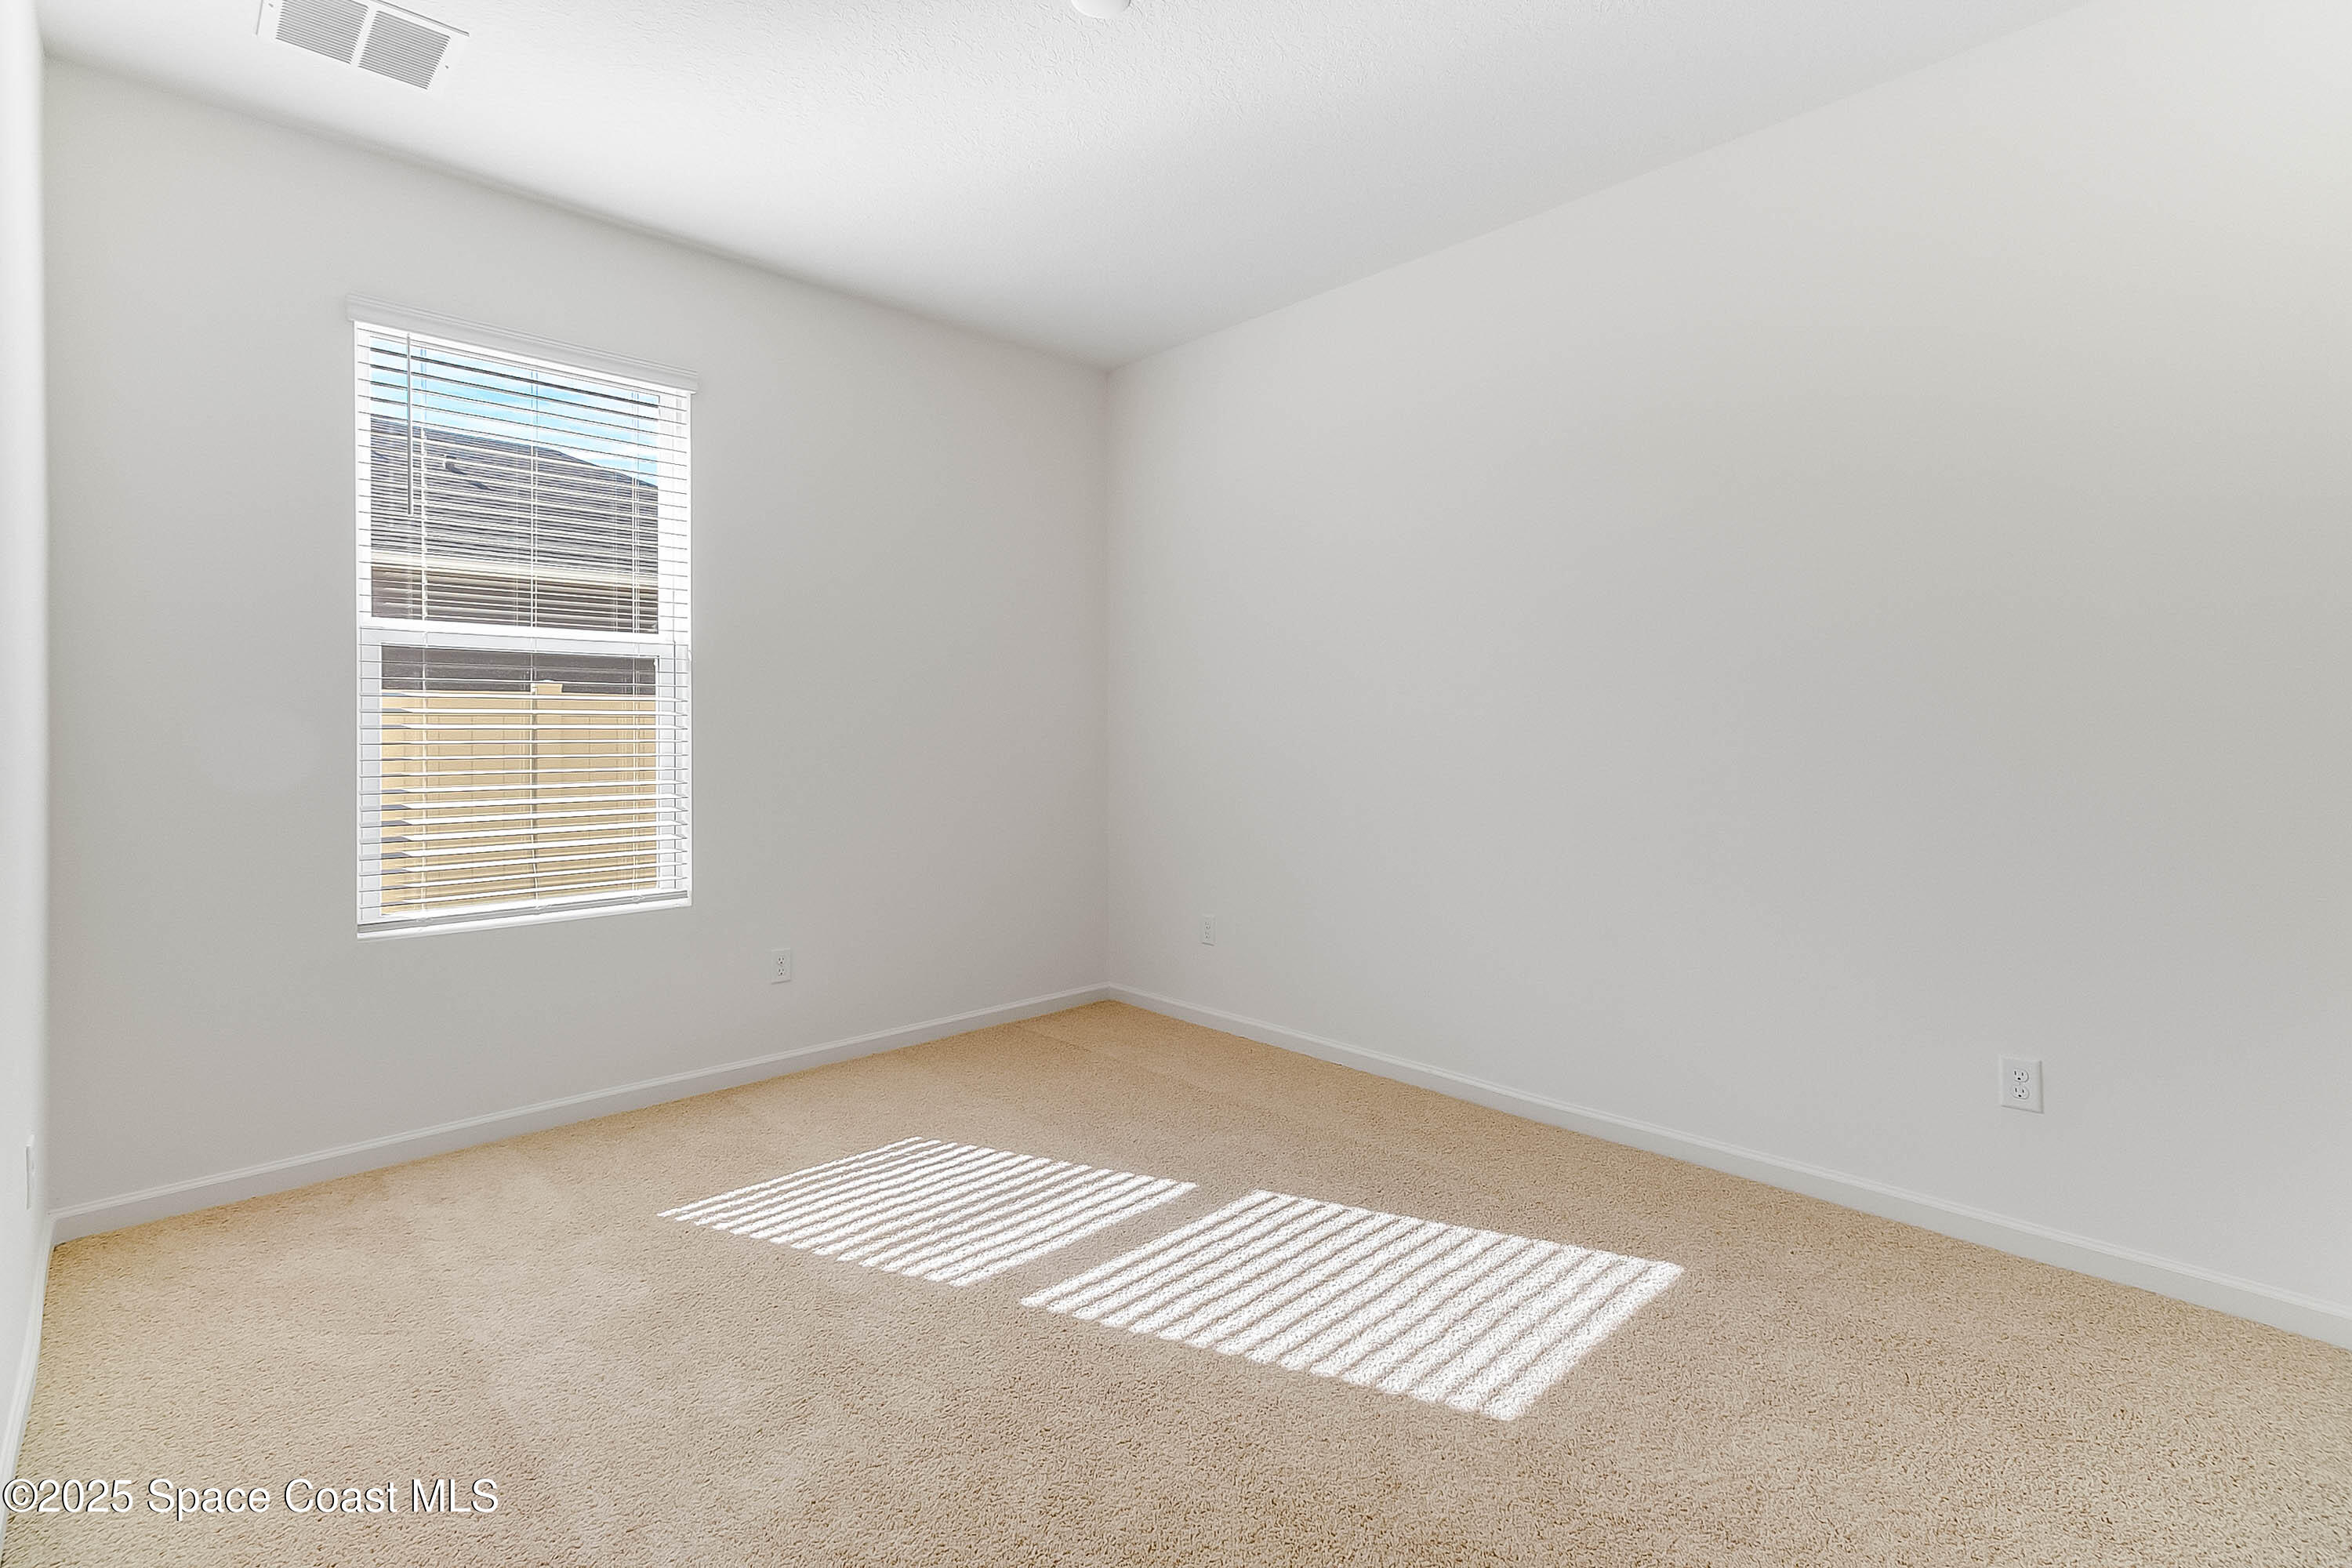
Empty carpeted bedroom with white walls and sunlight streaming through a window with blinds.
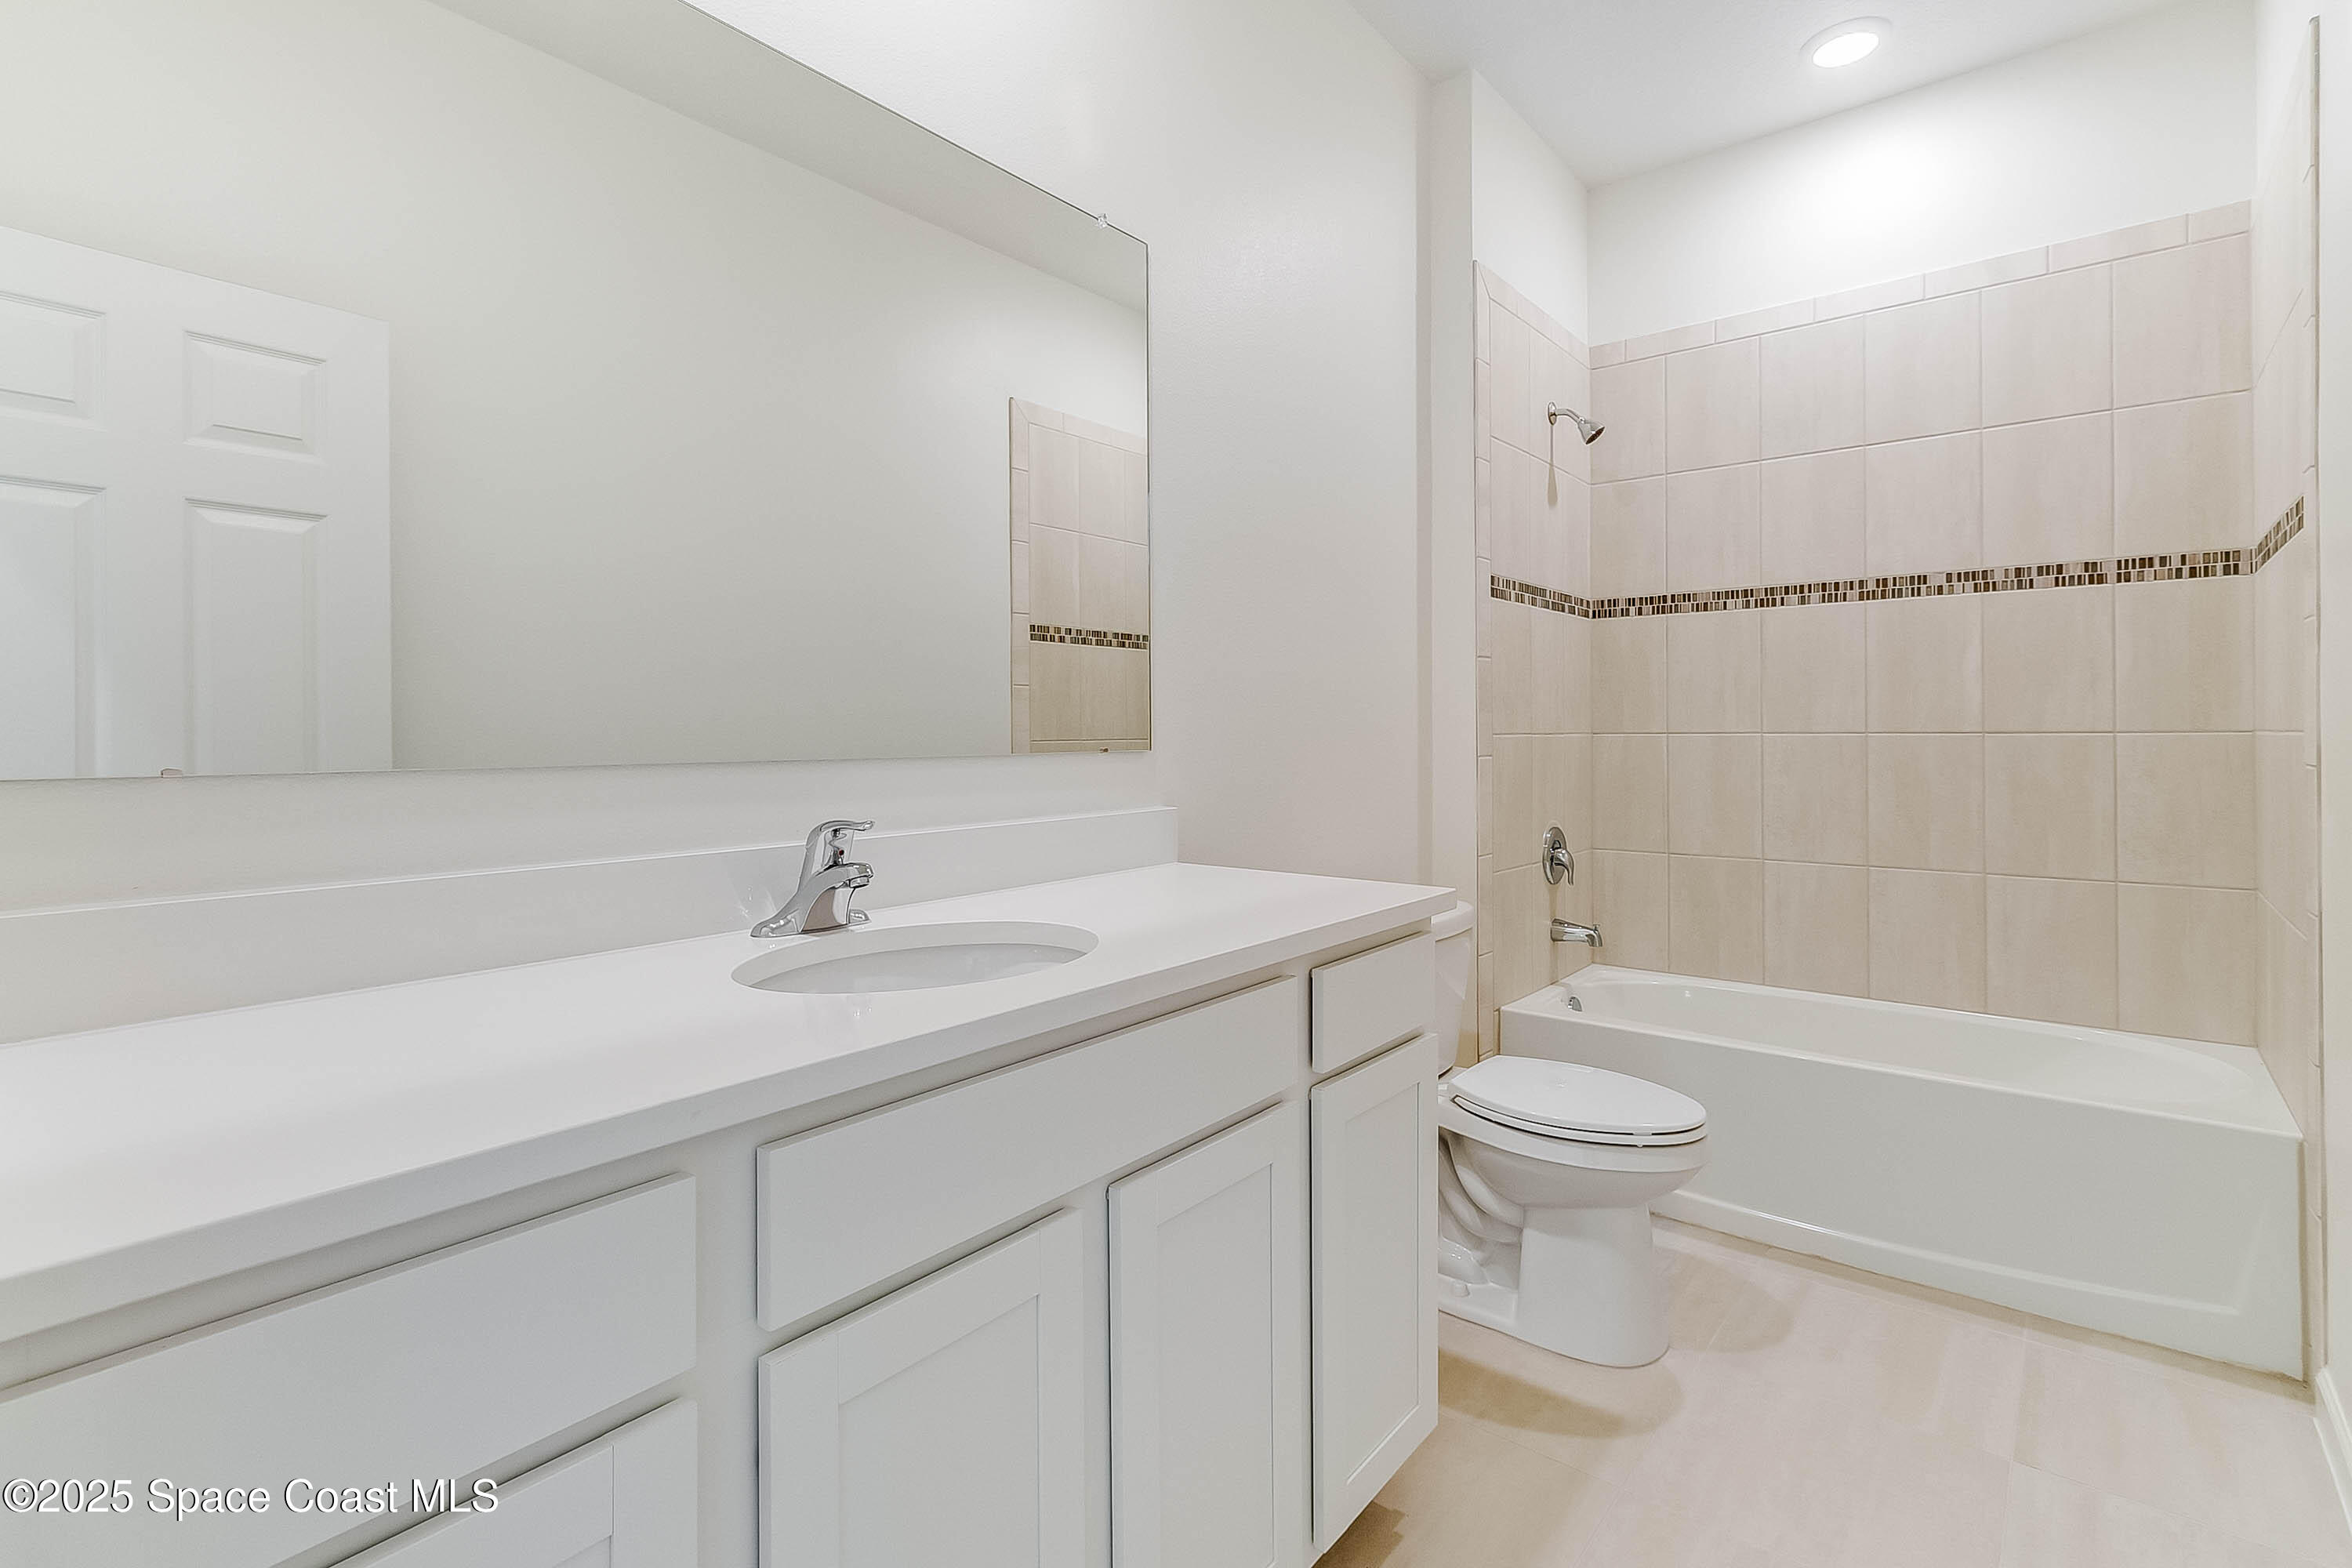
Bathroom with a long white vanity, large mirror, and tub with tiled surround.
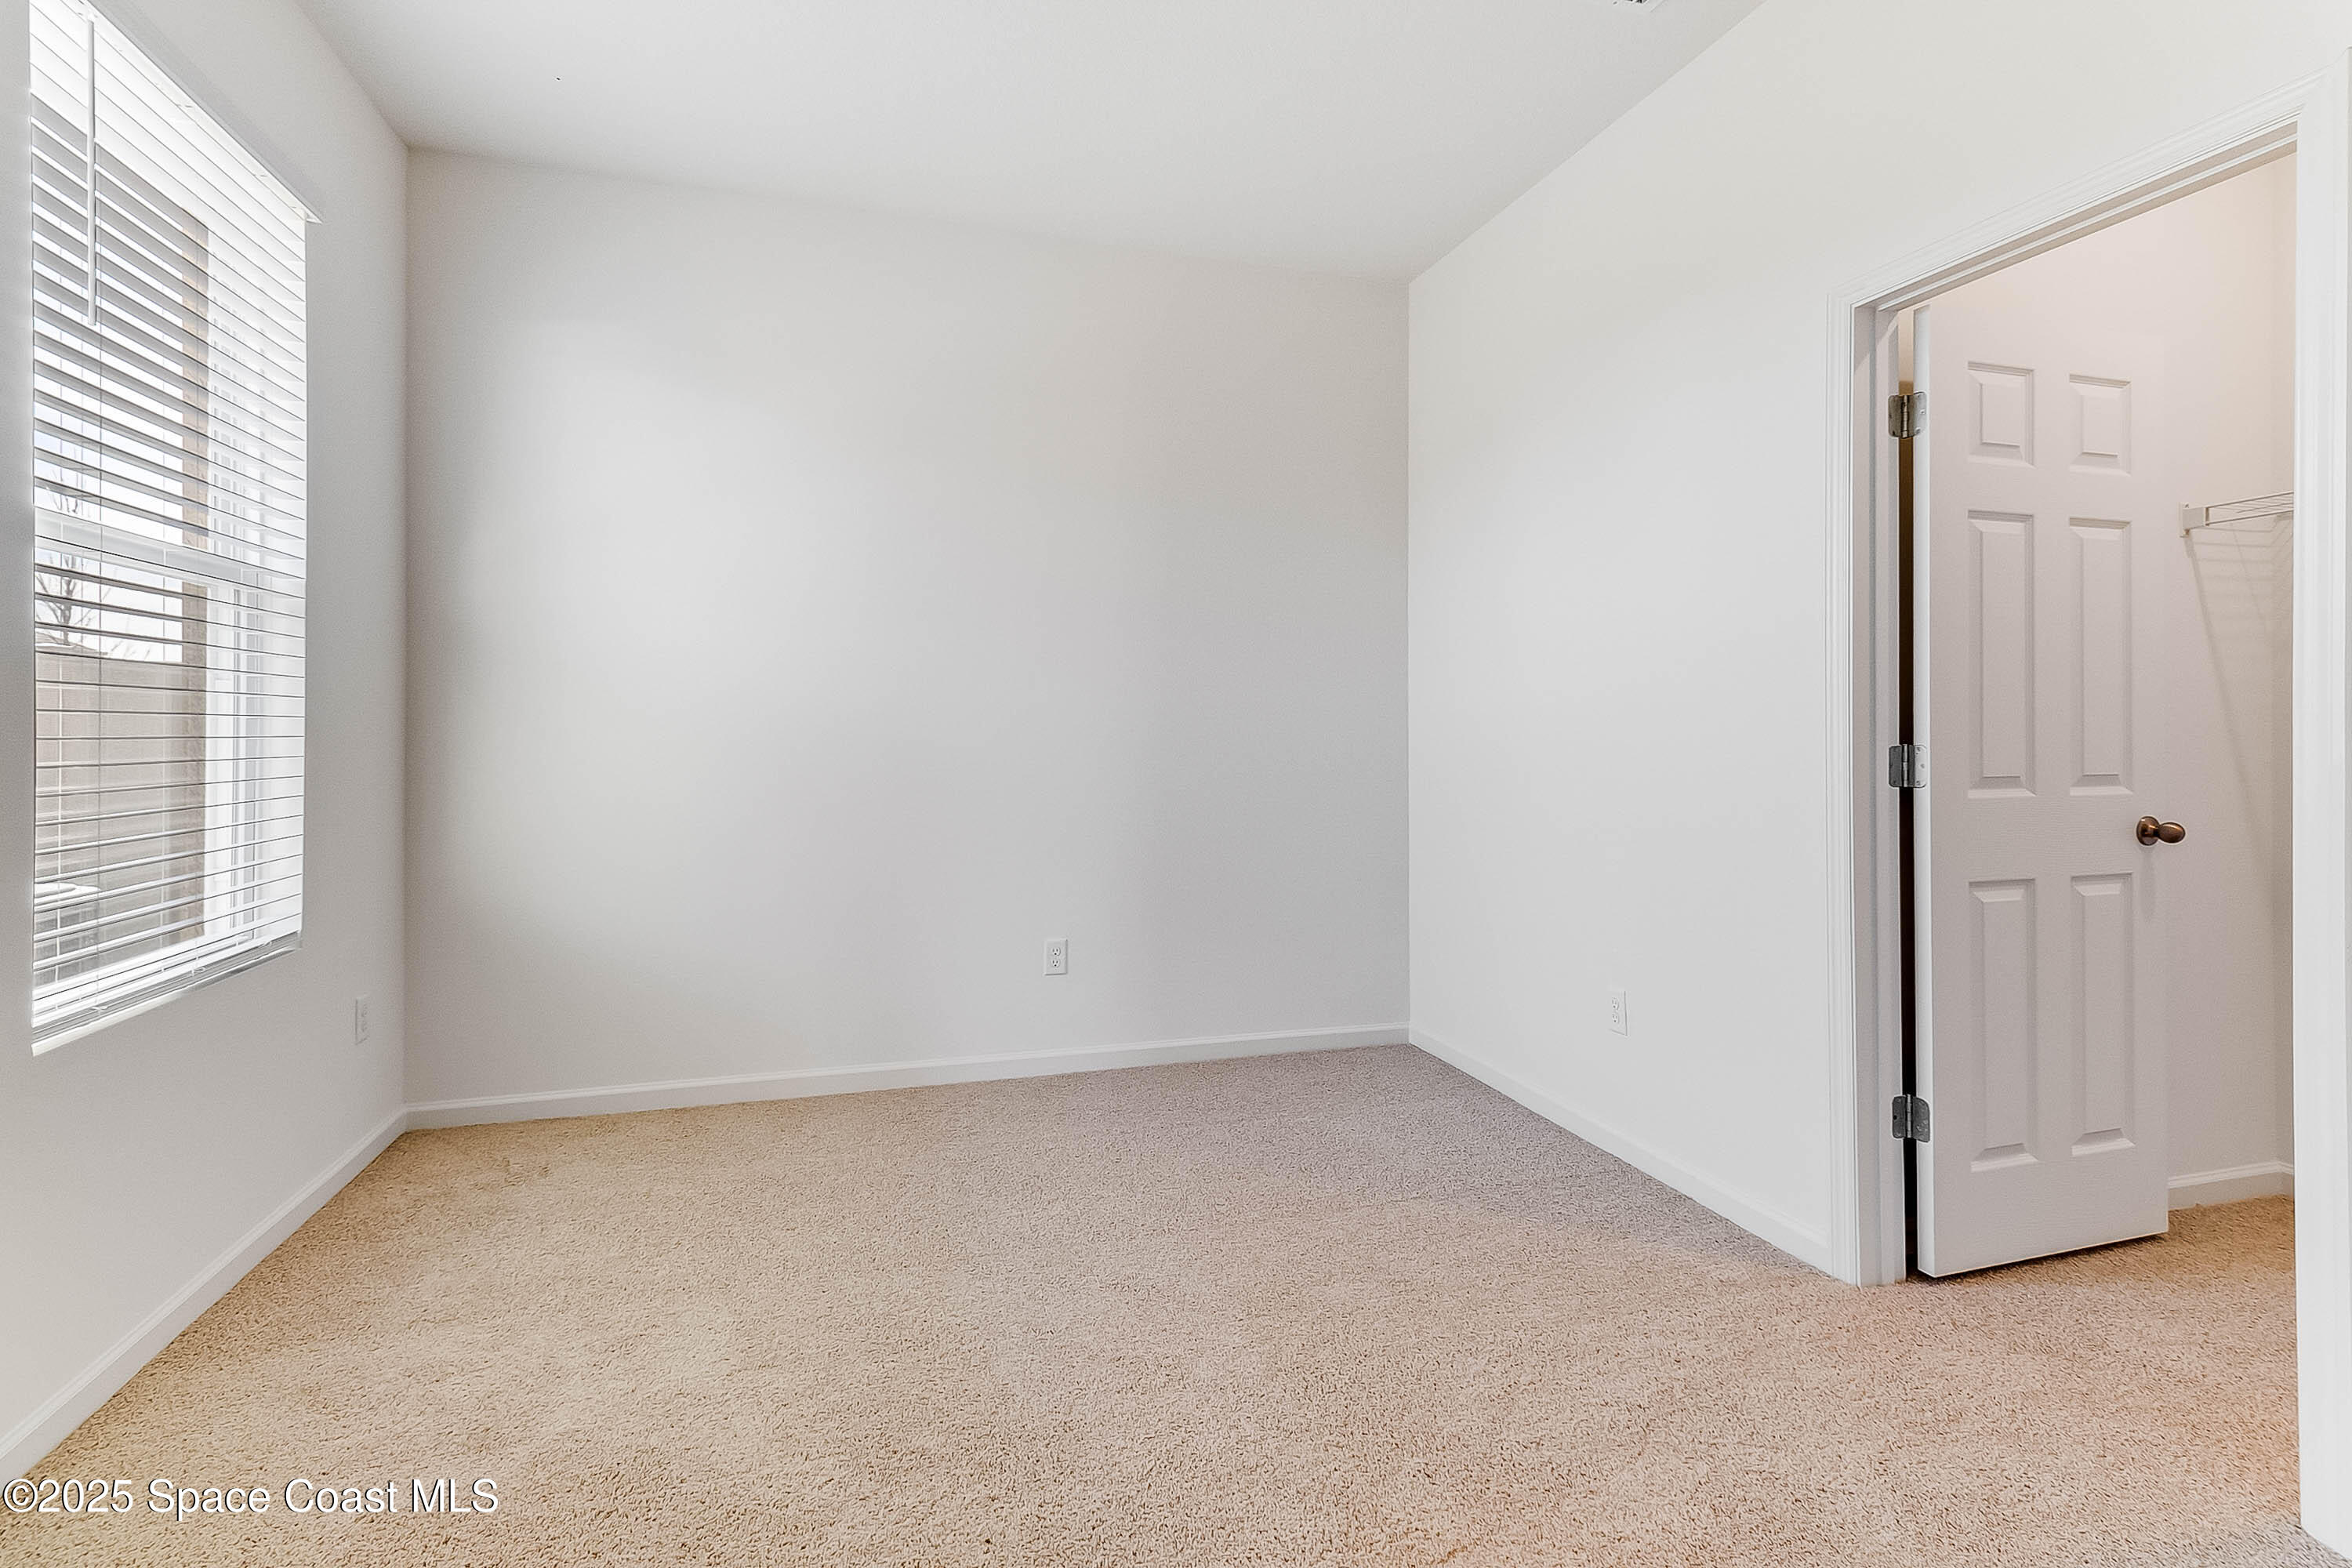
Empty carpeted bedroom with a window and an open closet door.
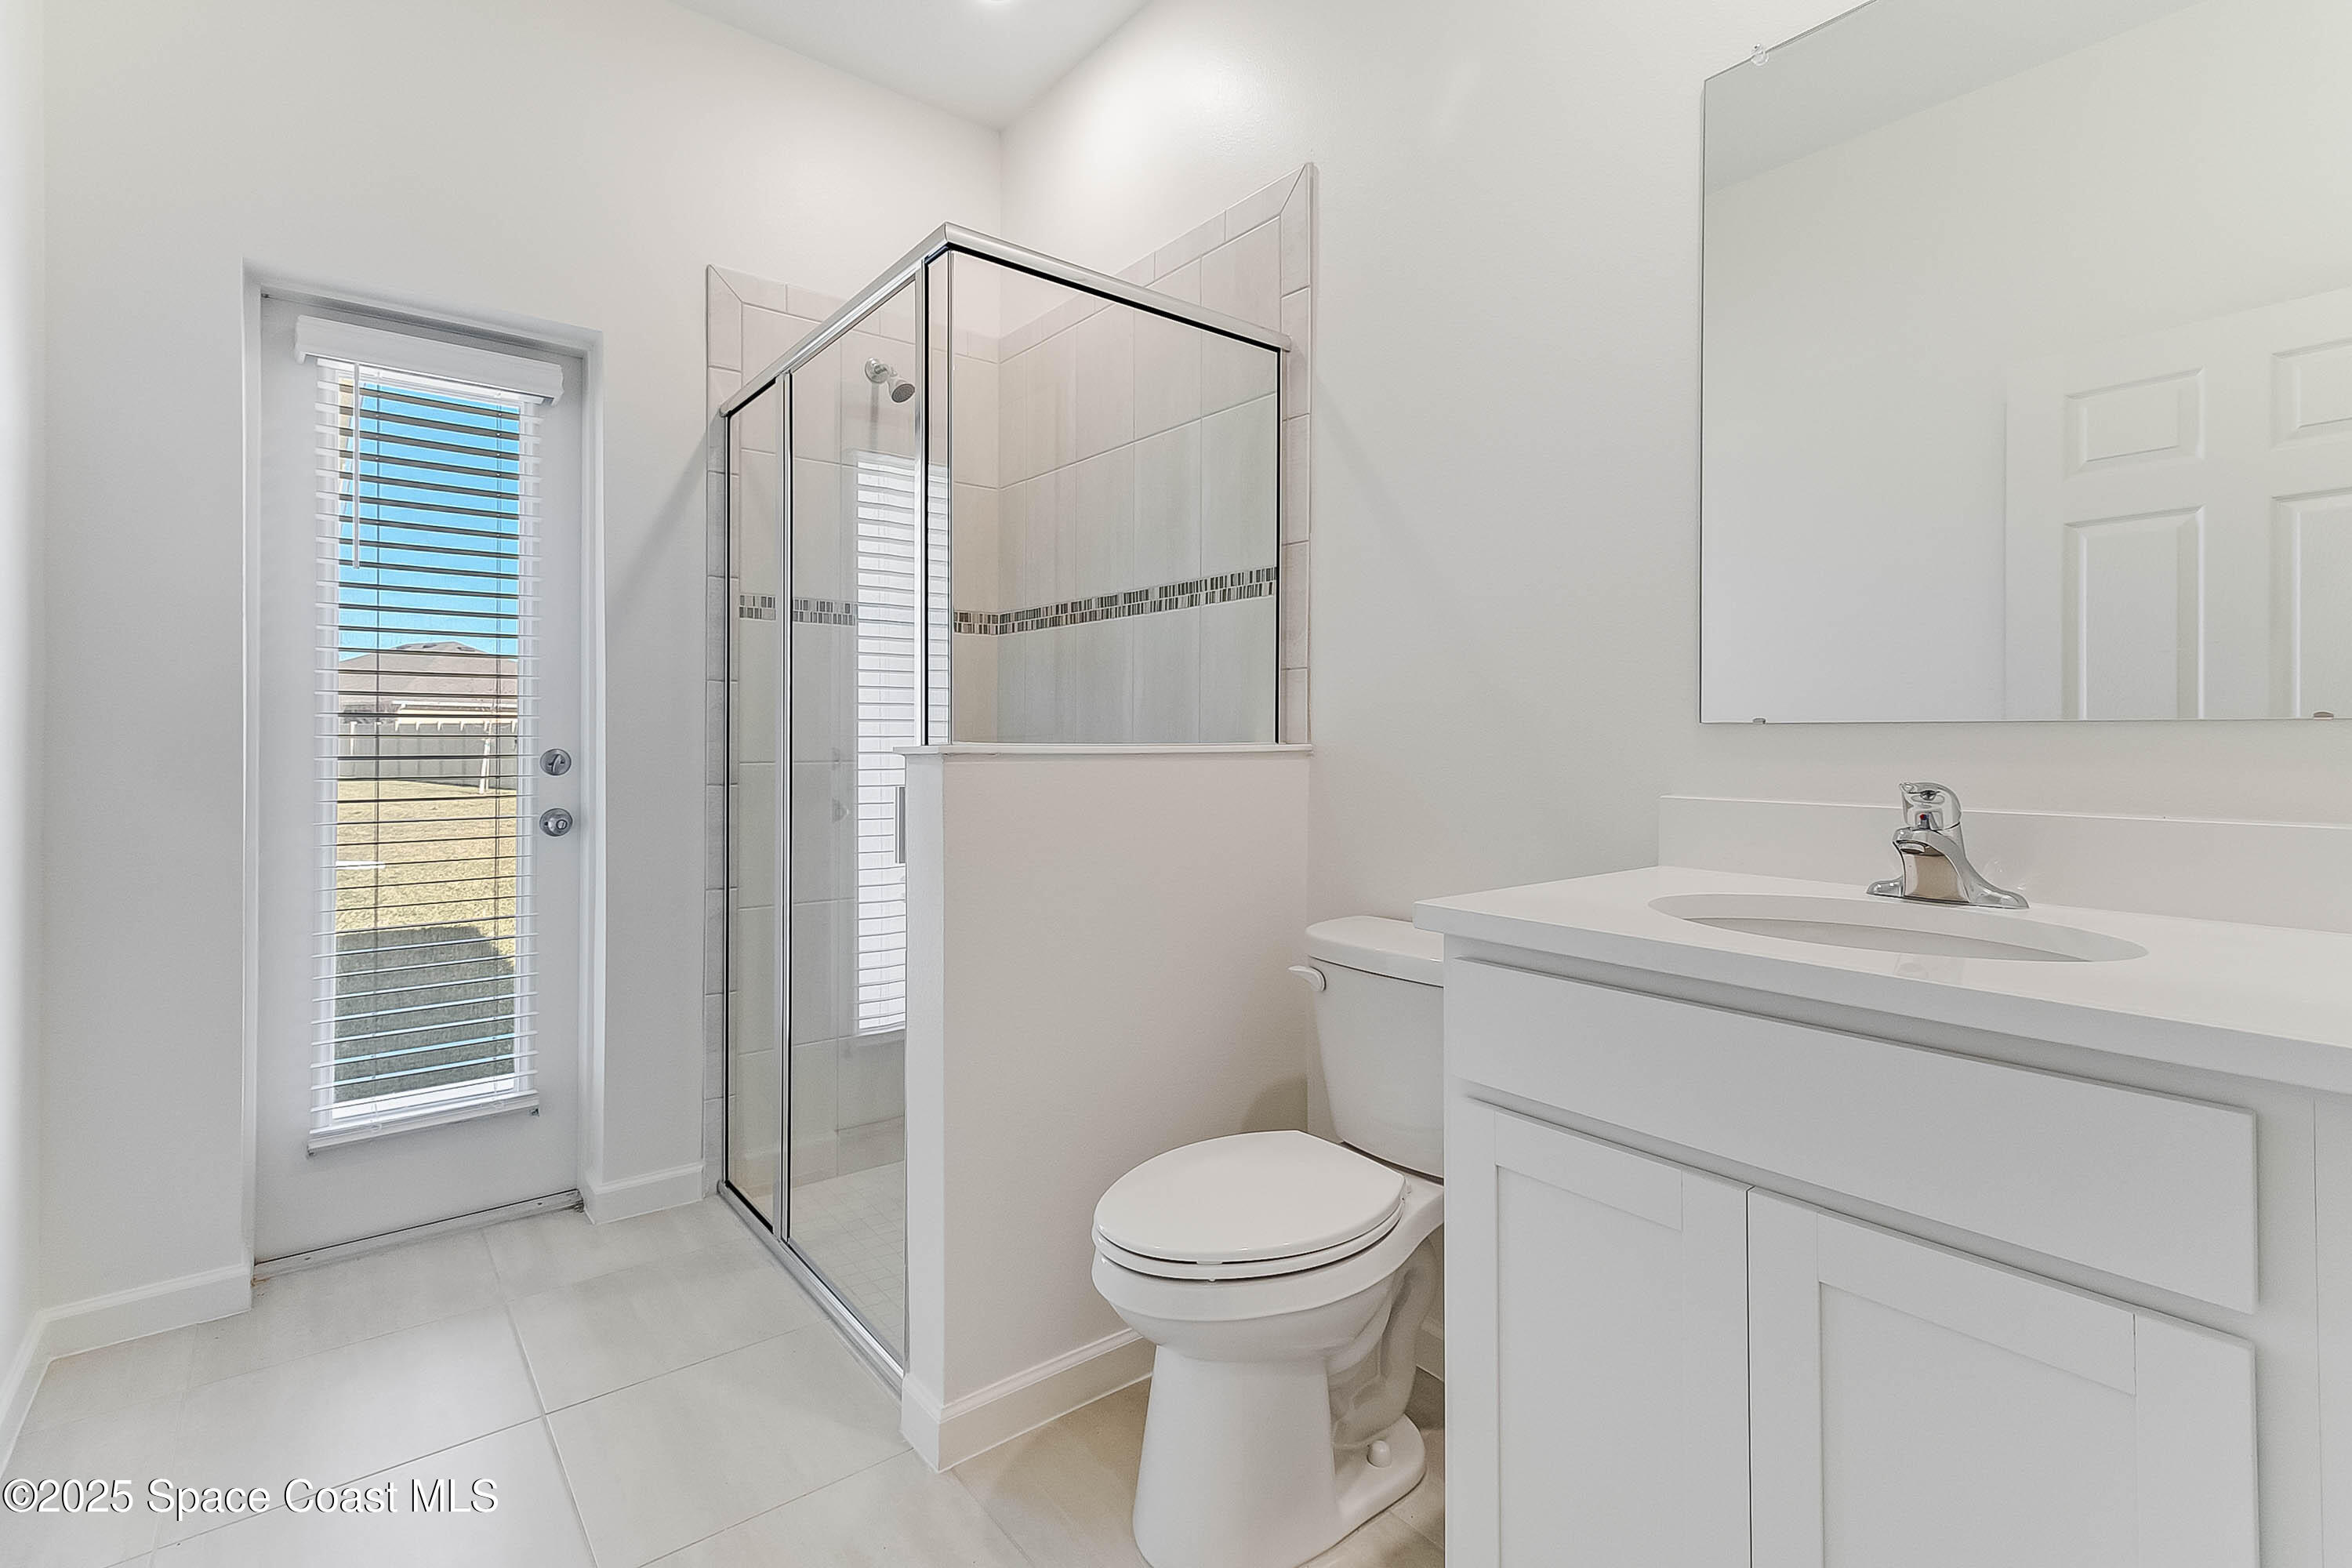
Bright bathroom with a glass-enclosed shower, white vanity, and door with blinds.
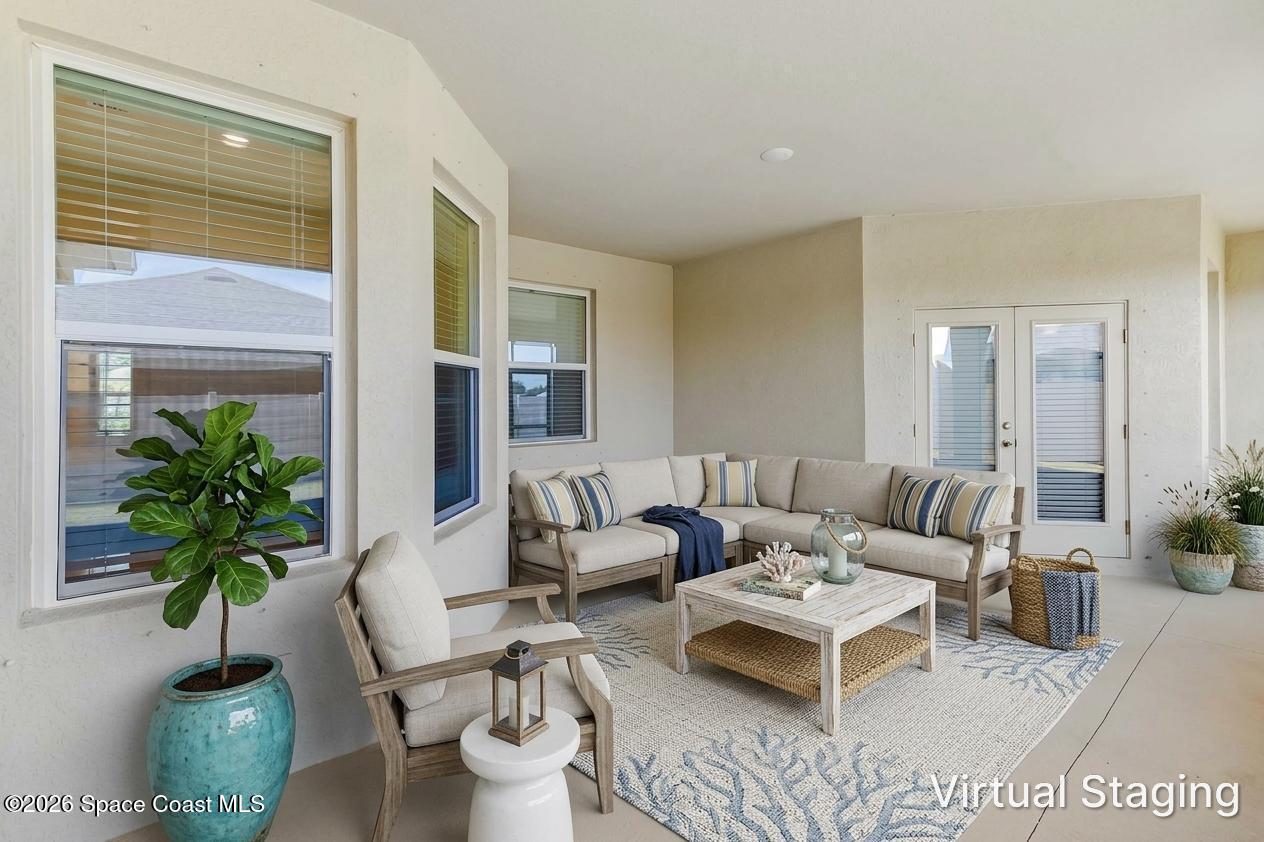
Covered patio with a beige sectional, wood coffee table, patterned rug, and potted plants.
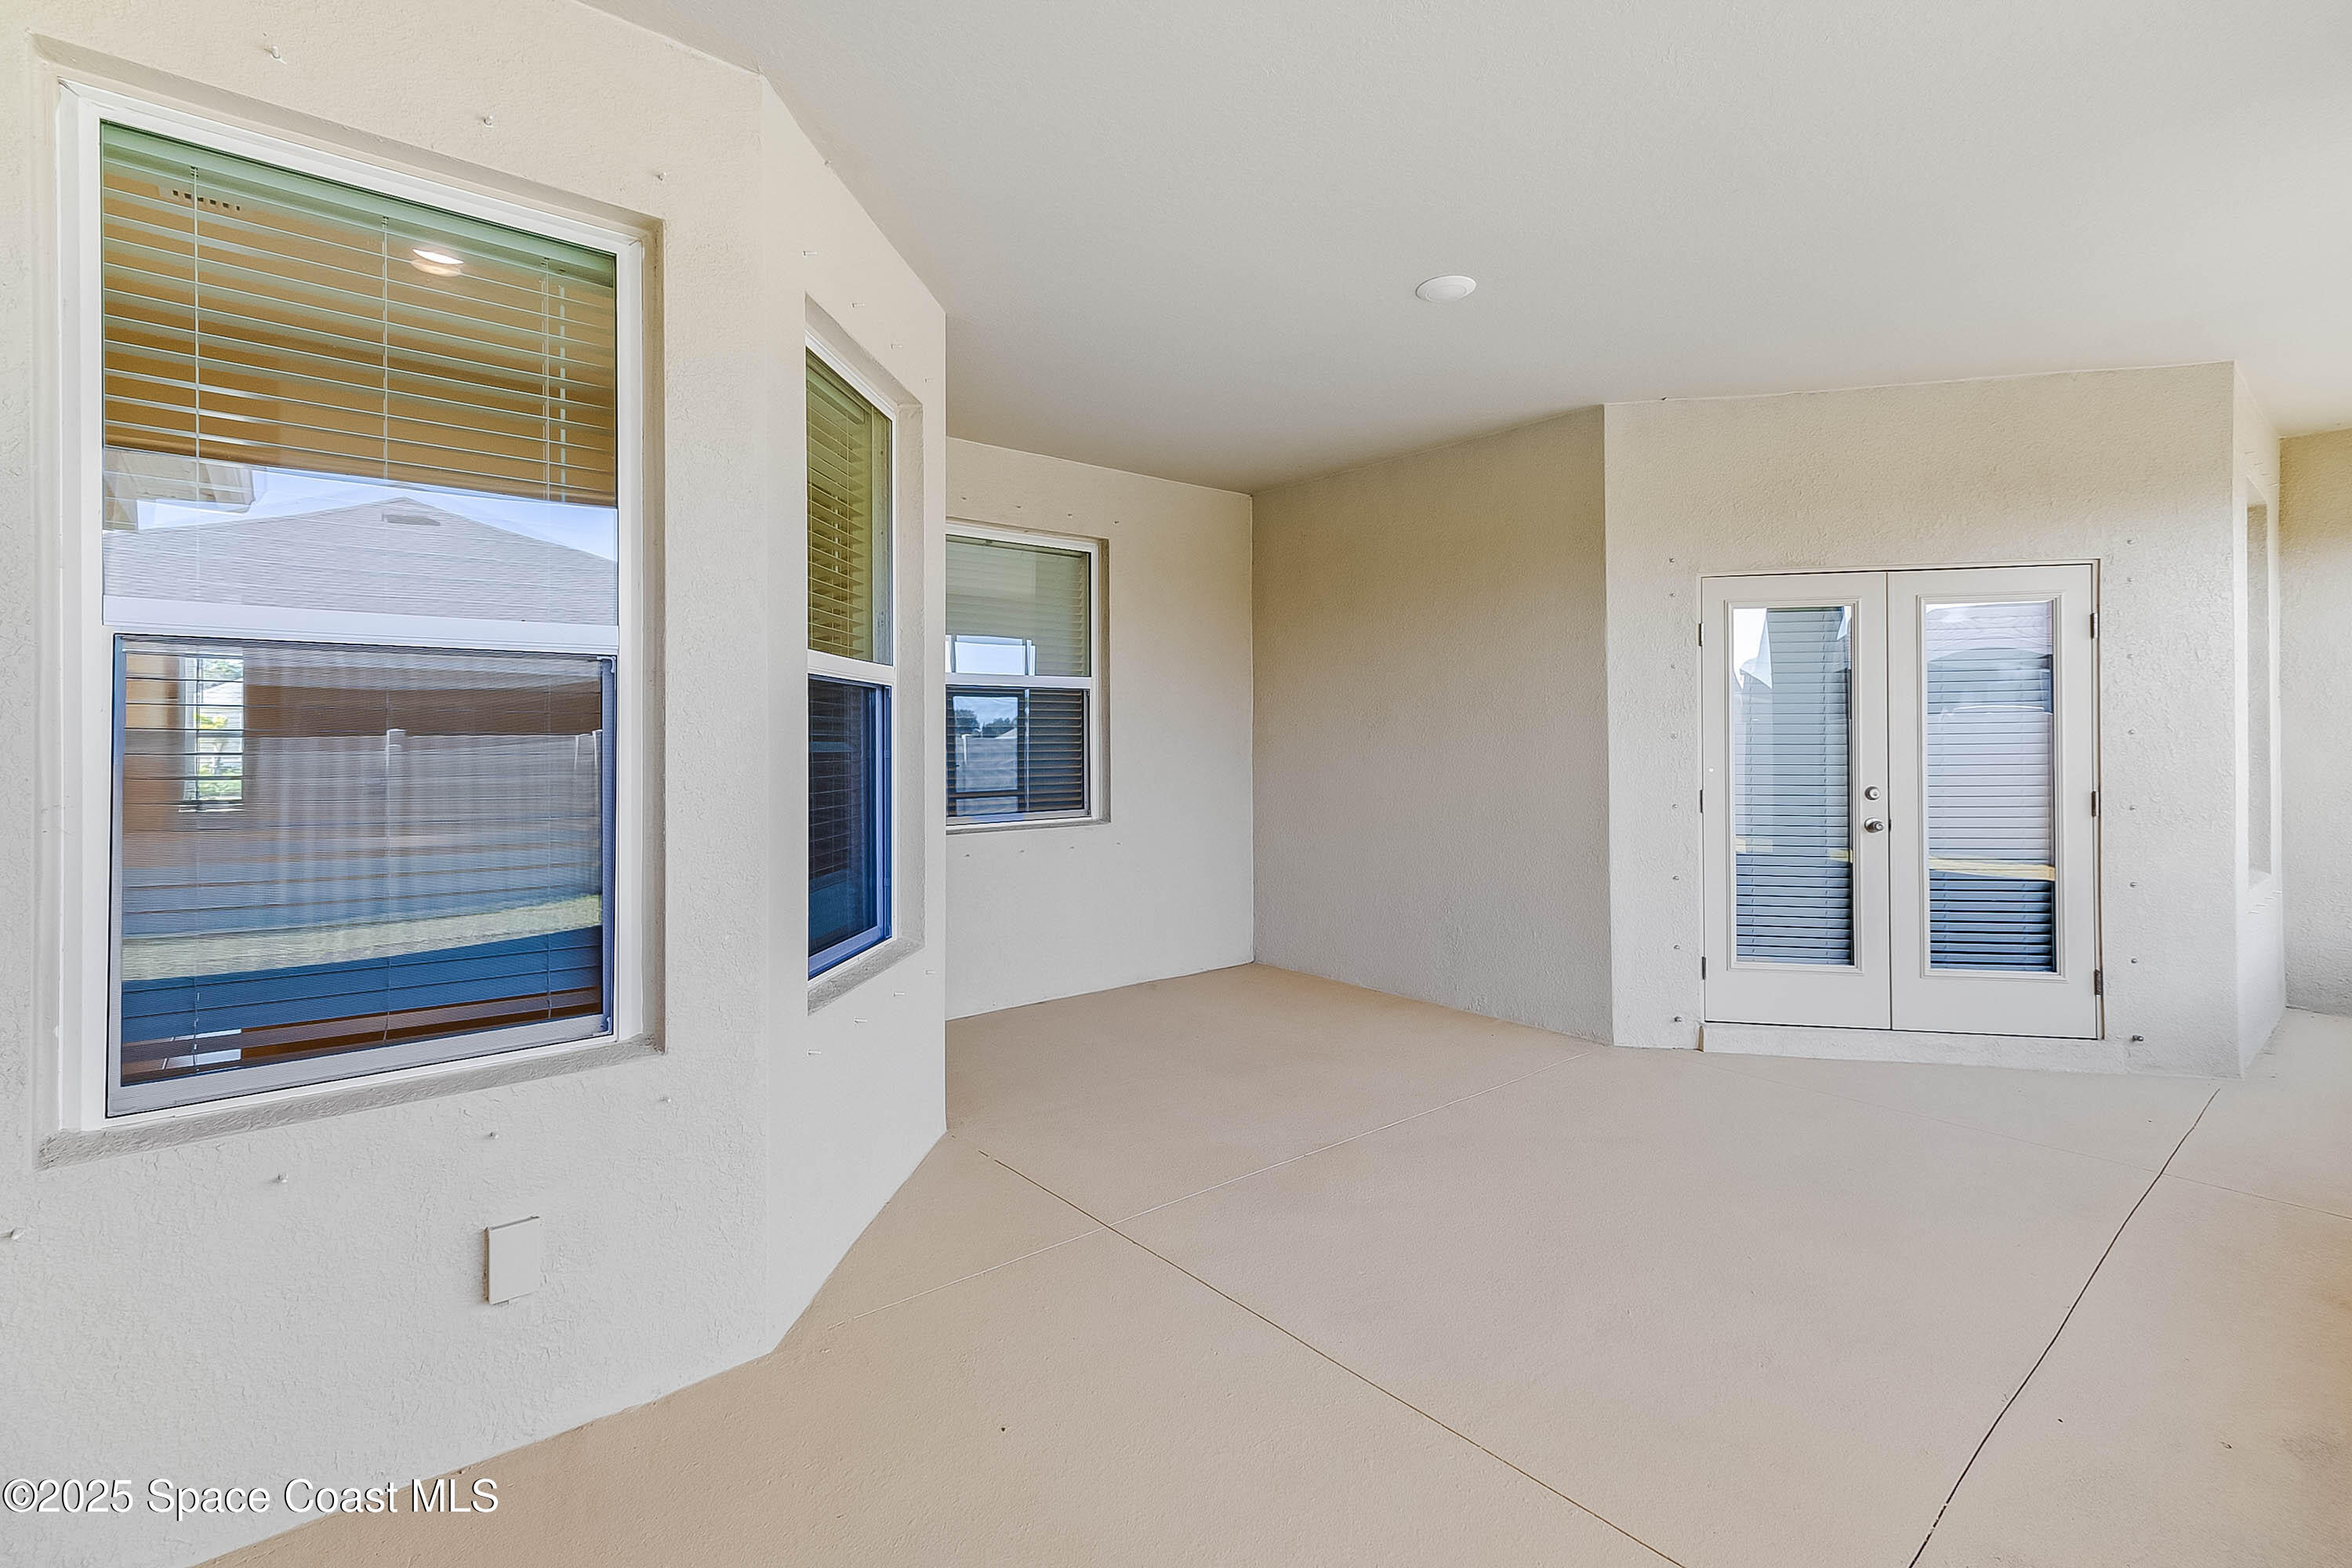
Covered patio with a beige concrete floor, stucco walls, windows, and double doors.
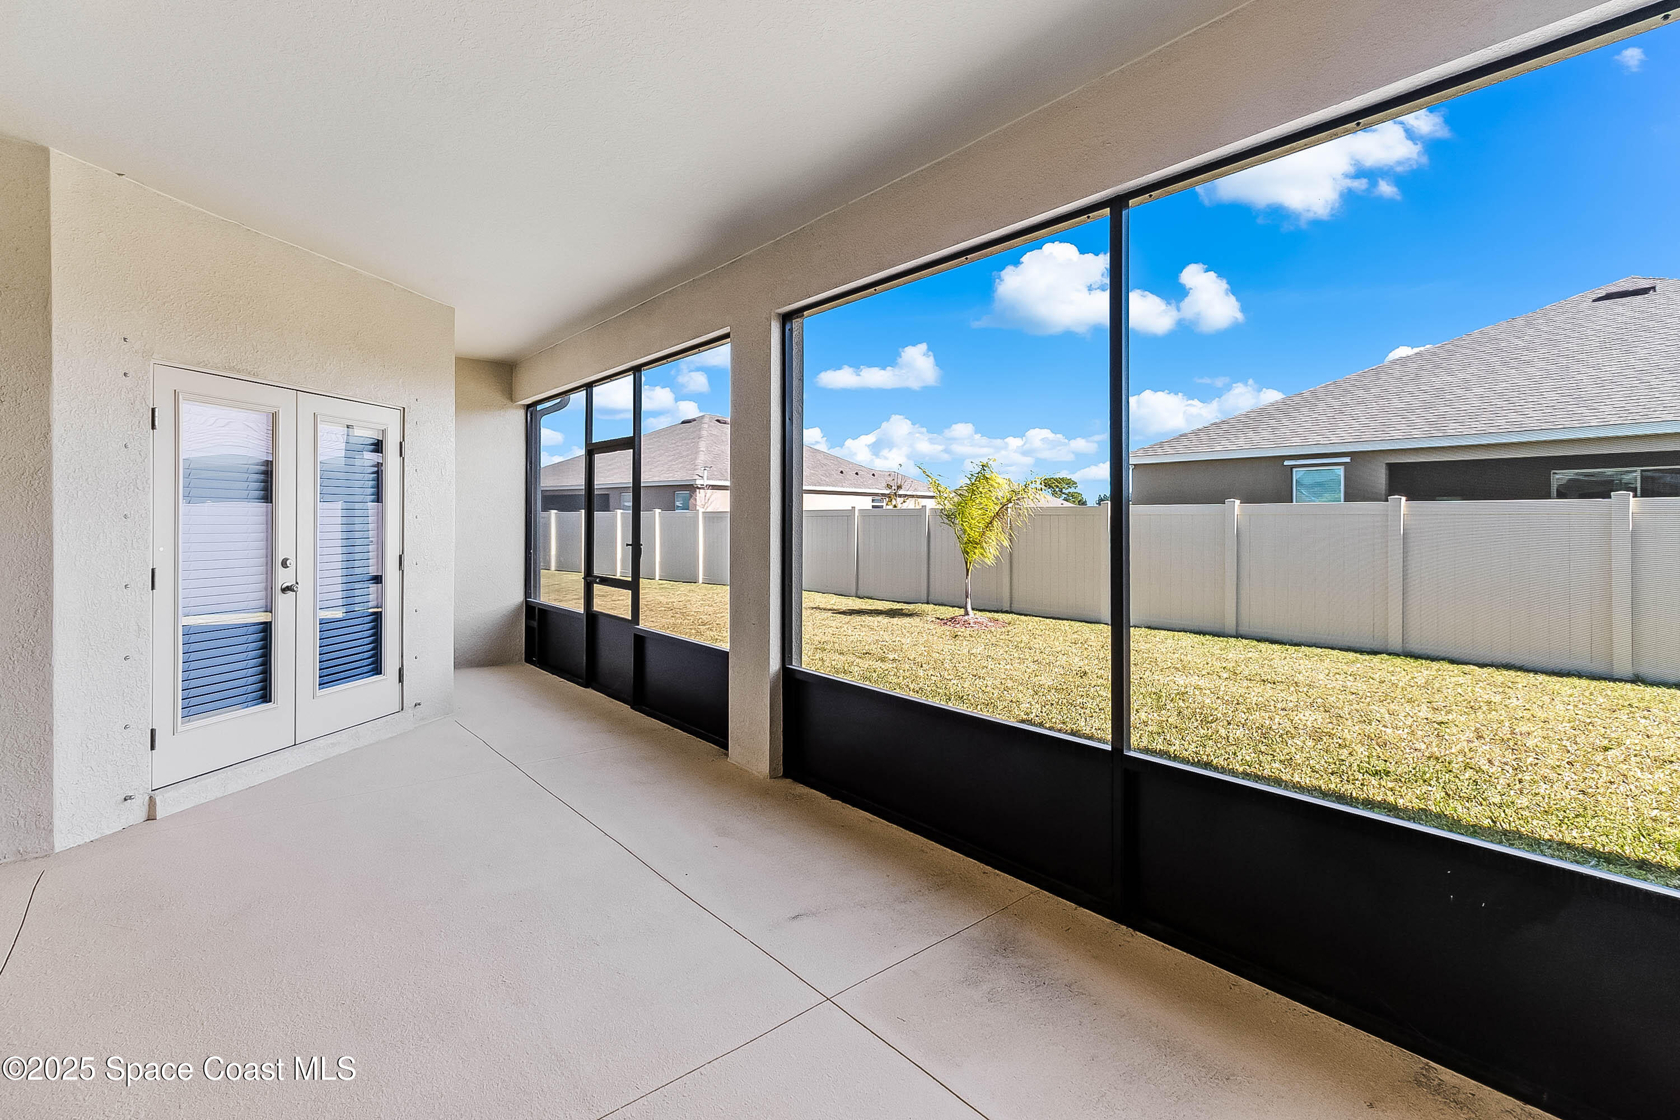
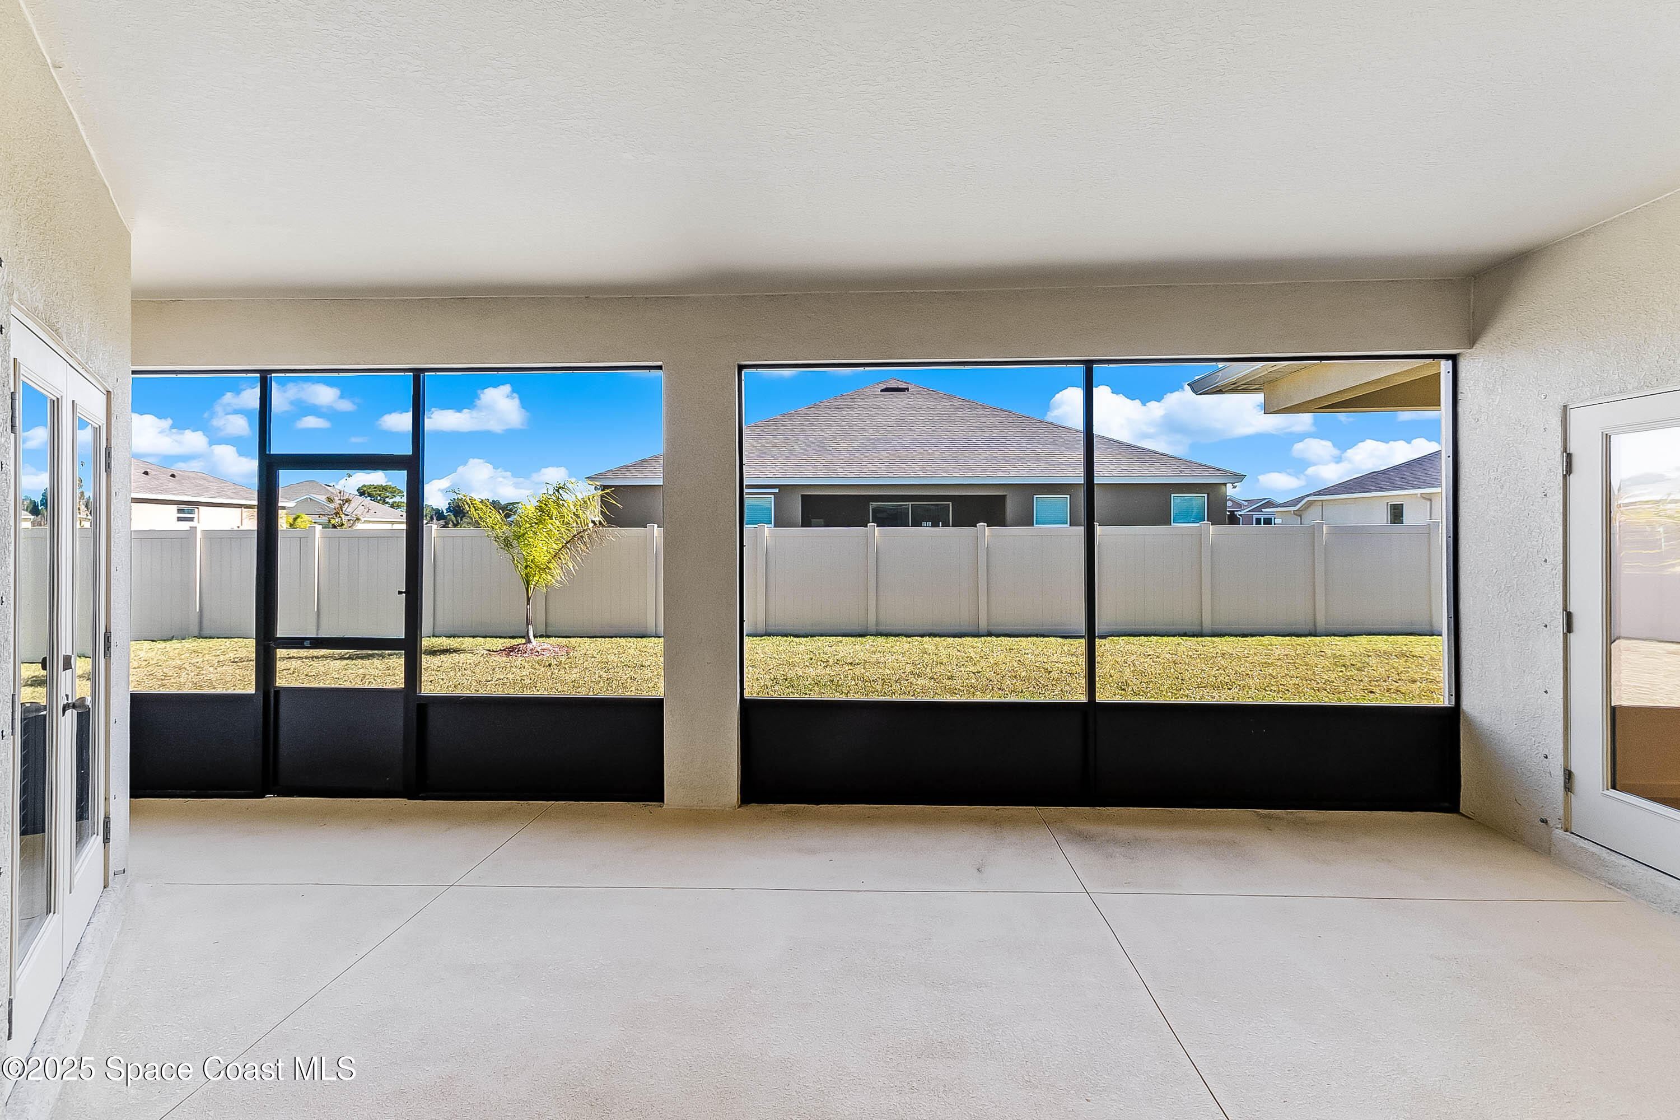
Covered patio overlooking a fenced backyard, with broad screened windows and a small palm tree.
Covered patio with wide black-framed screens overlooking a fenced lawn and neighboring homes.
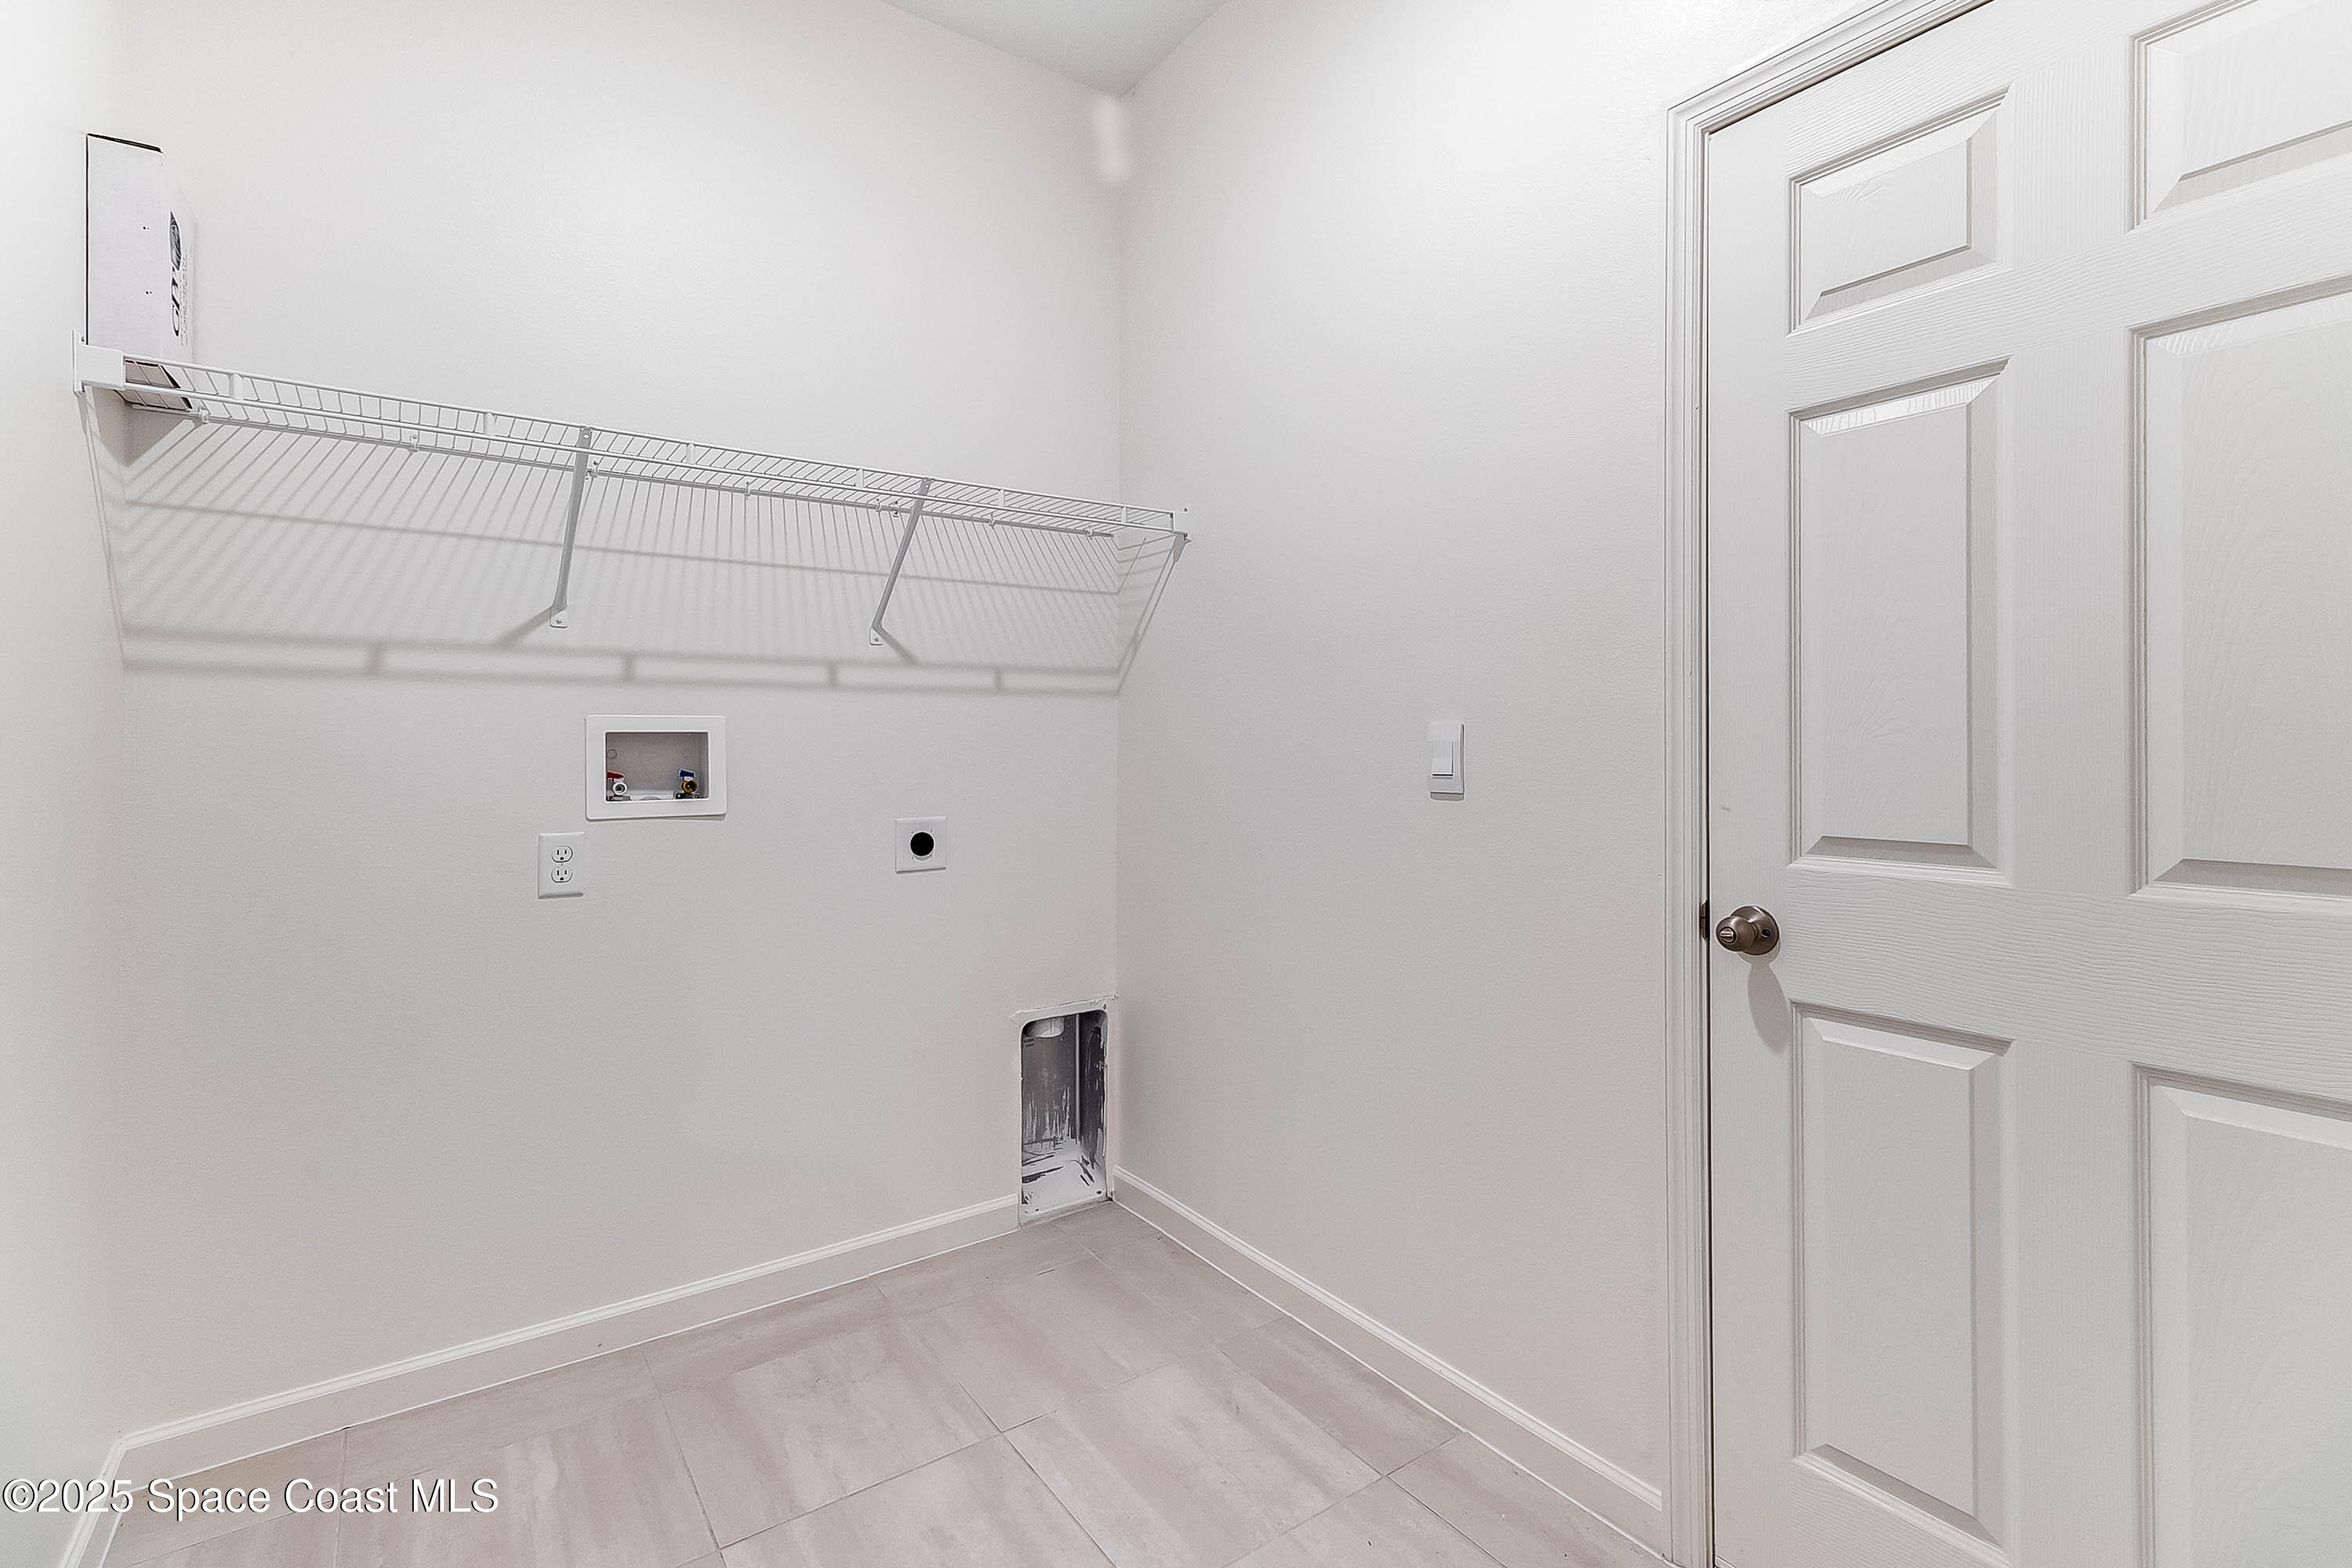
Empty laundry room with a wire shelf, washer hookups, and light tile flooring.
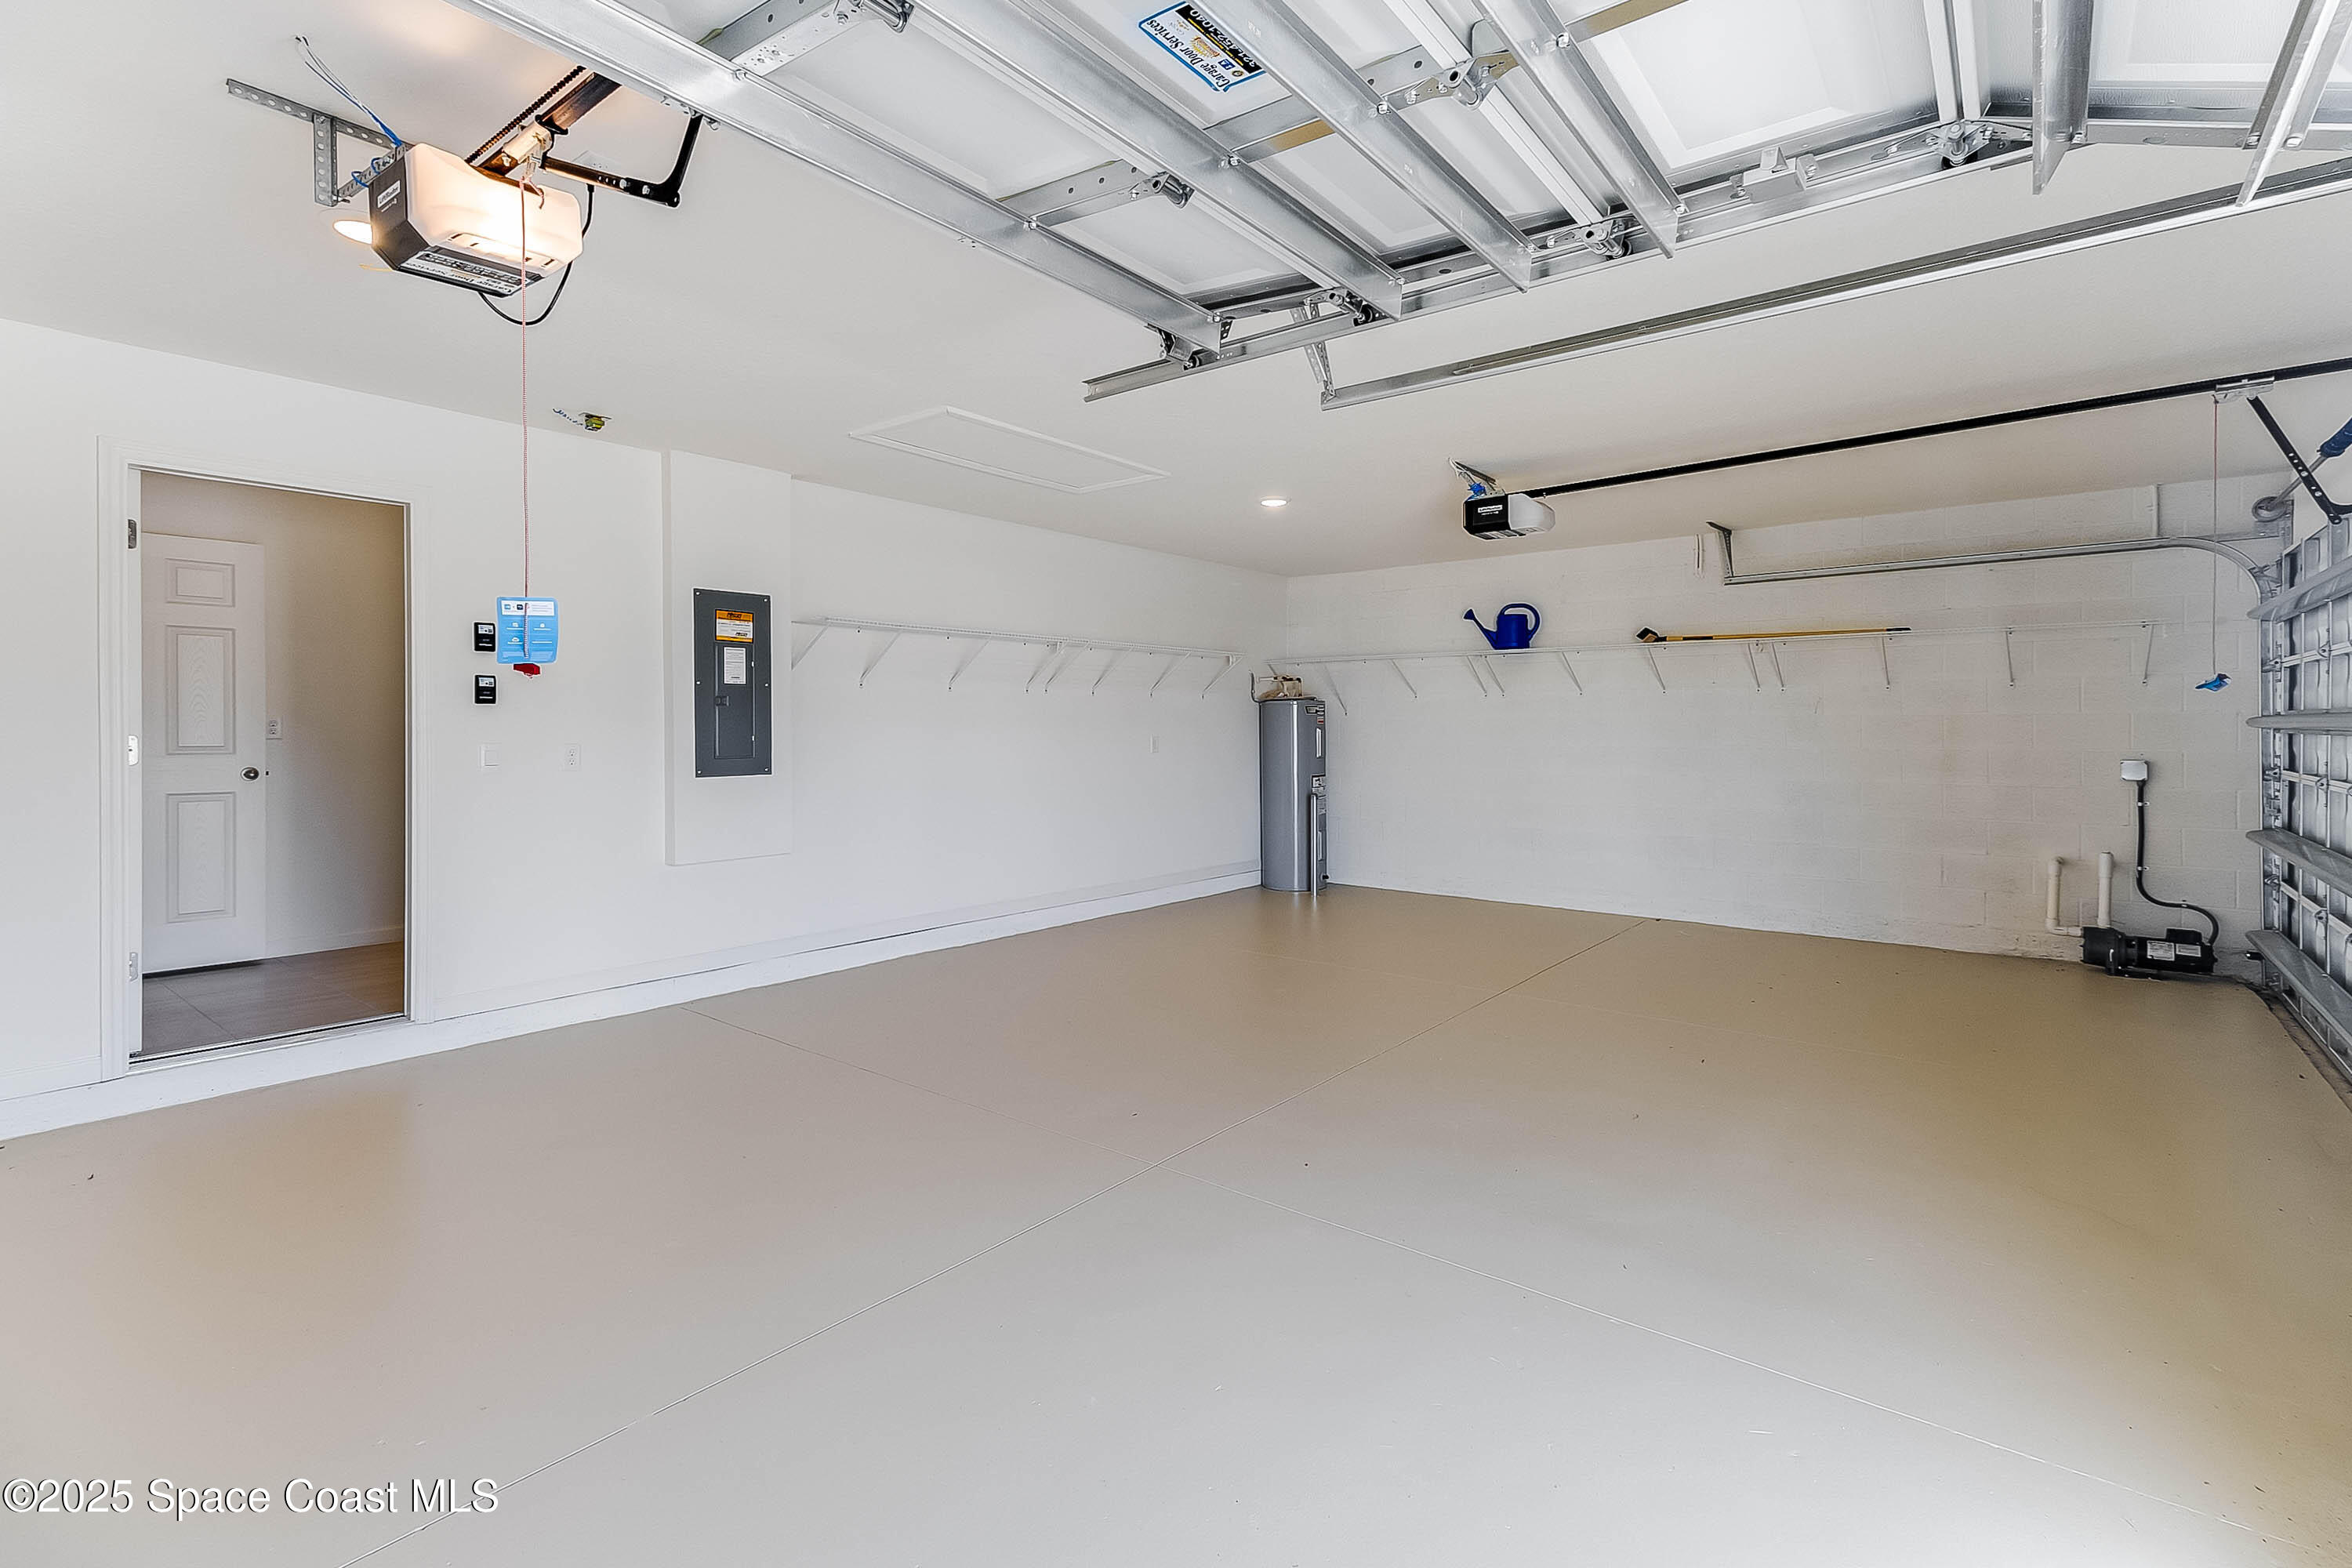
Empty garage with a tan floor, overhead door tracks, wall shelving, and a side entry door.
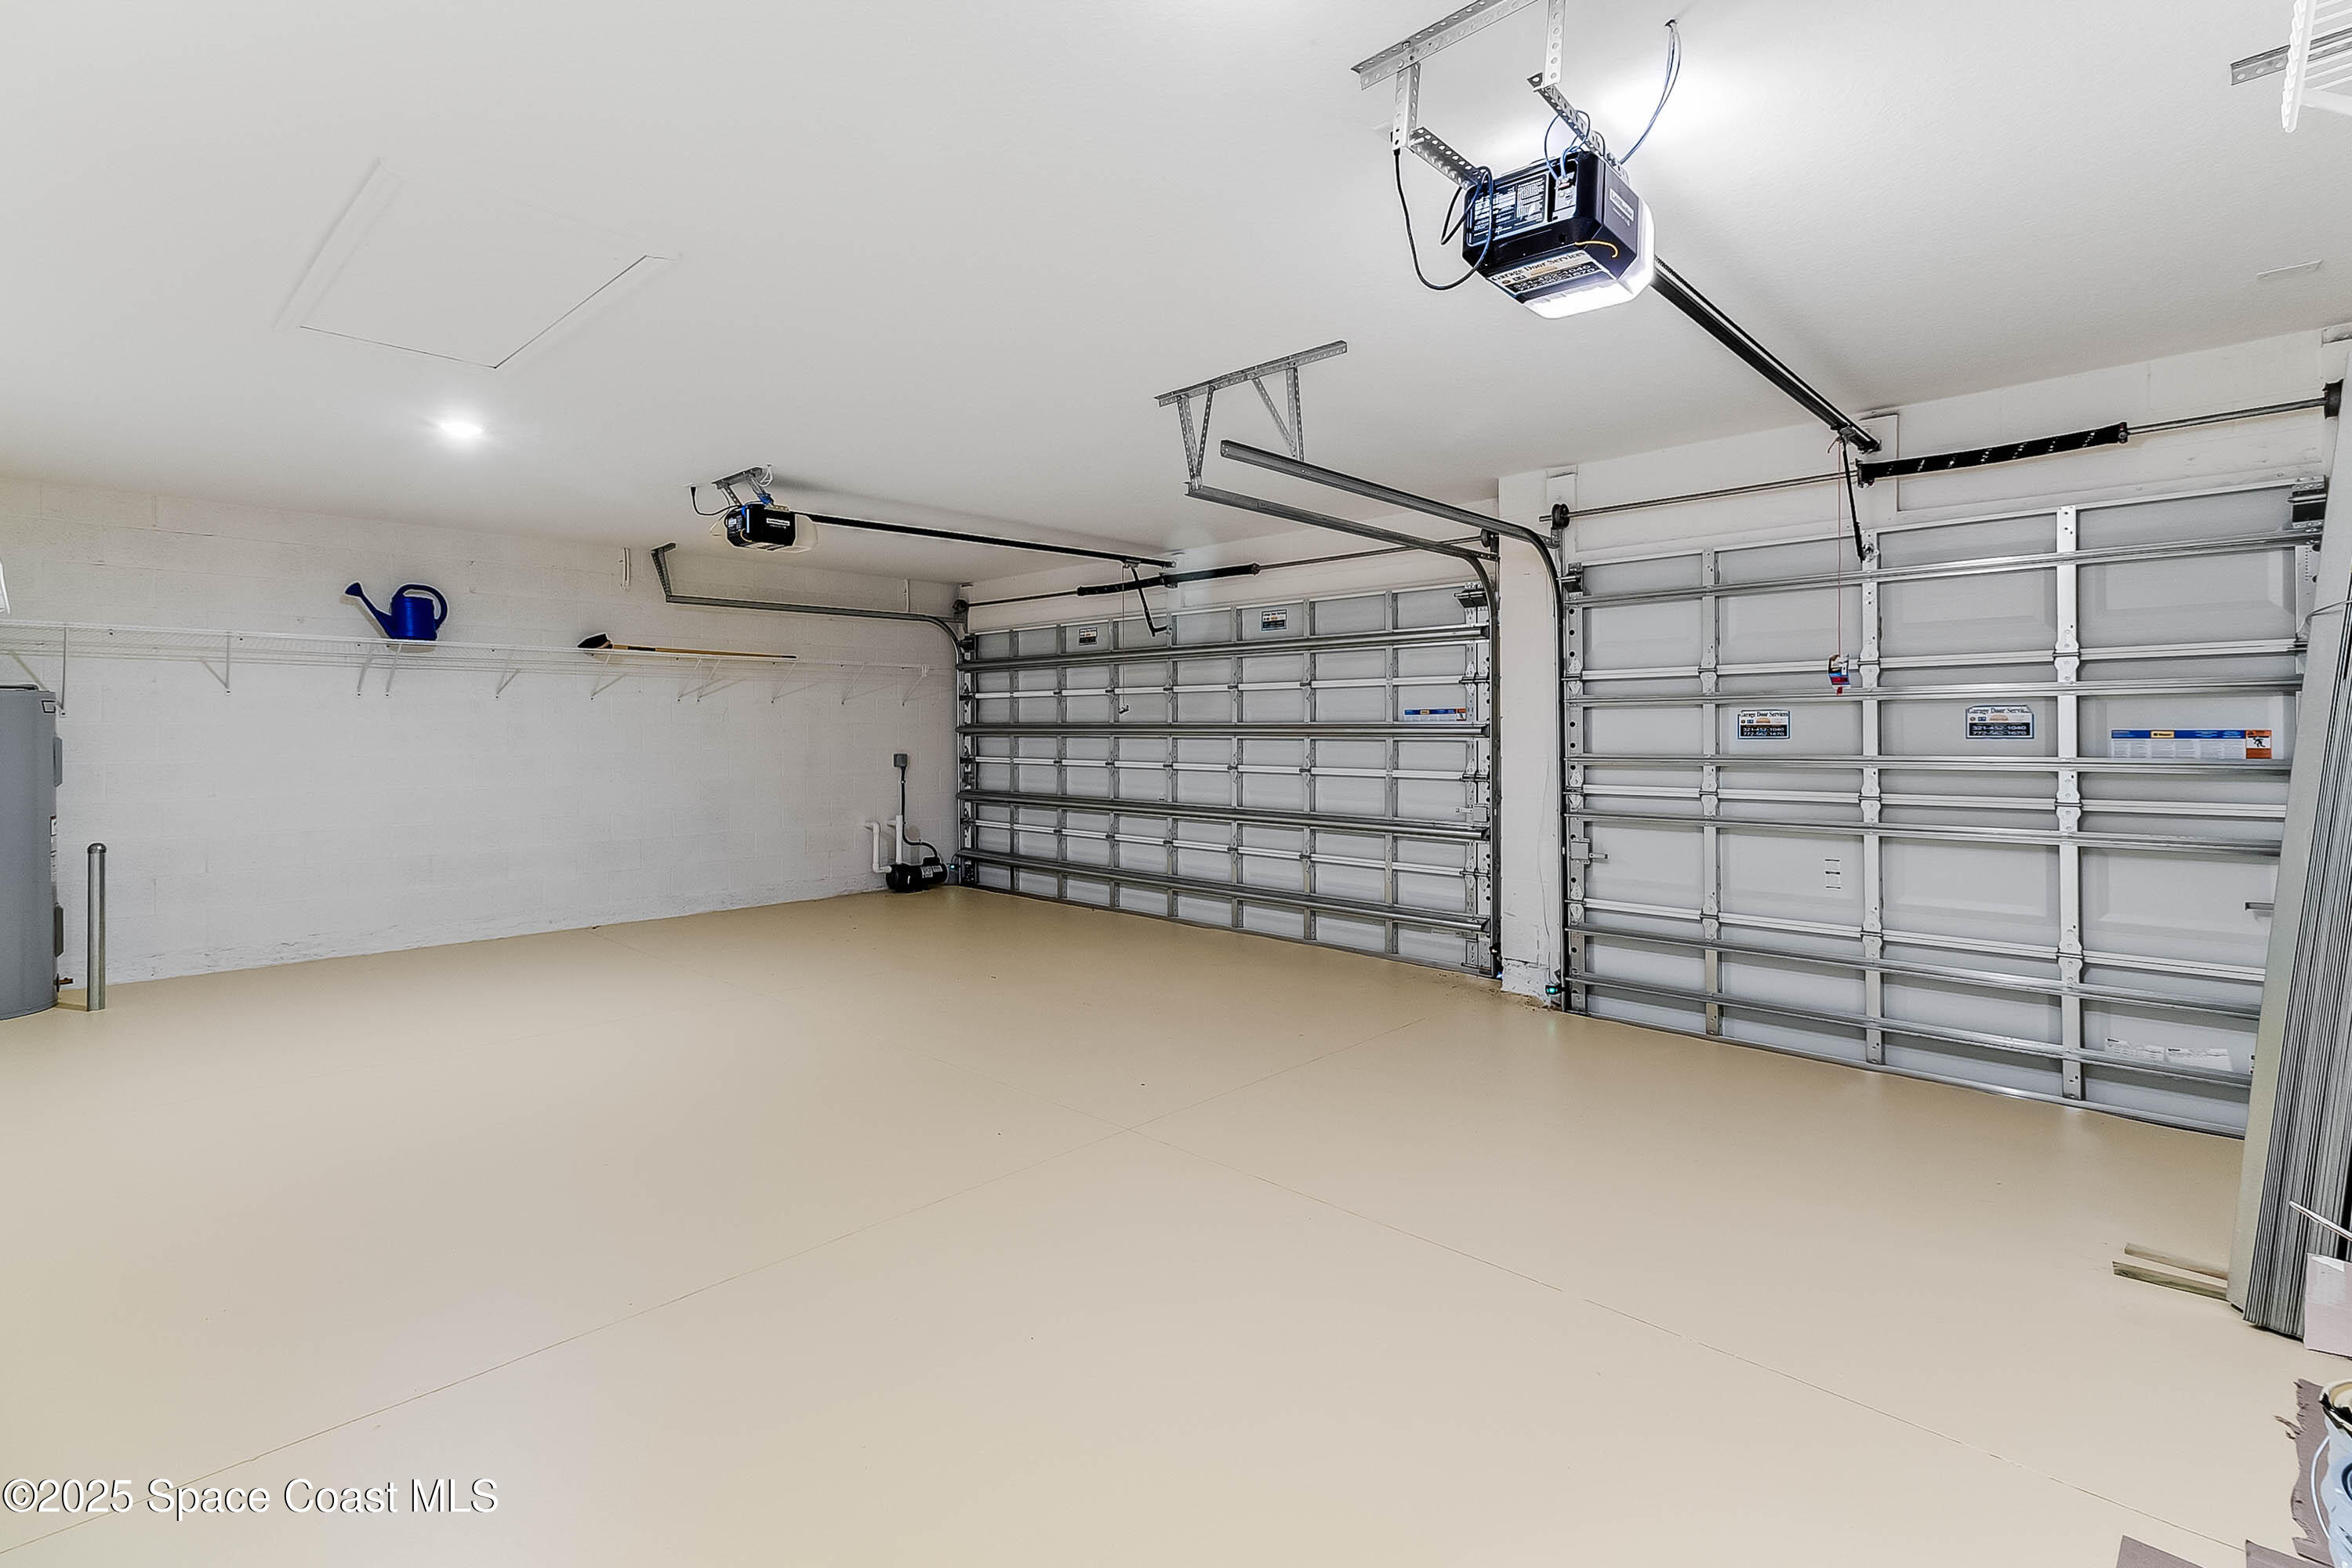
Empty two-car garage with two closed doors, overhead openers, and a beige floor.
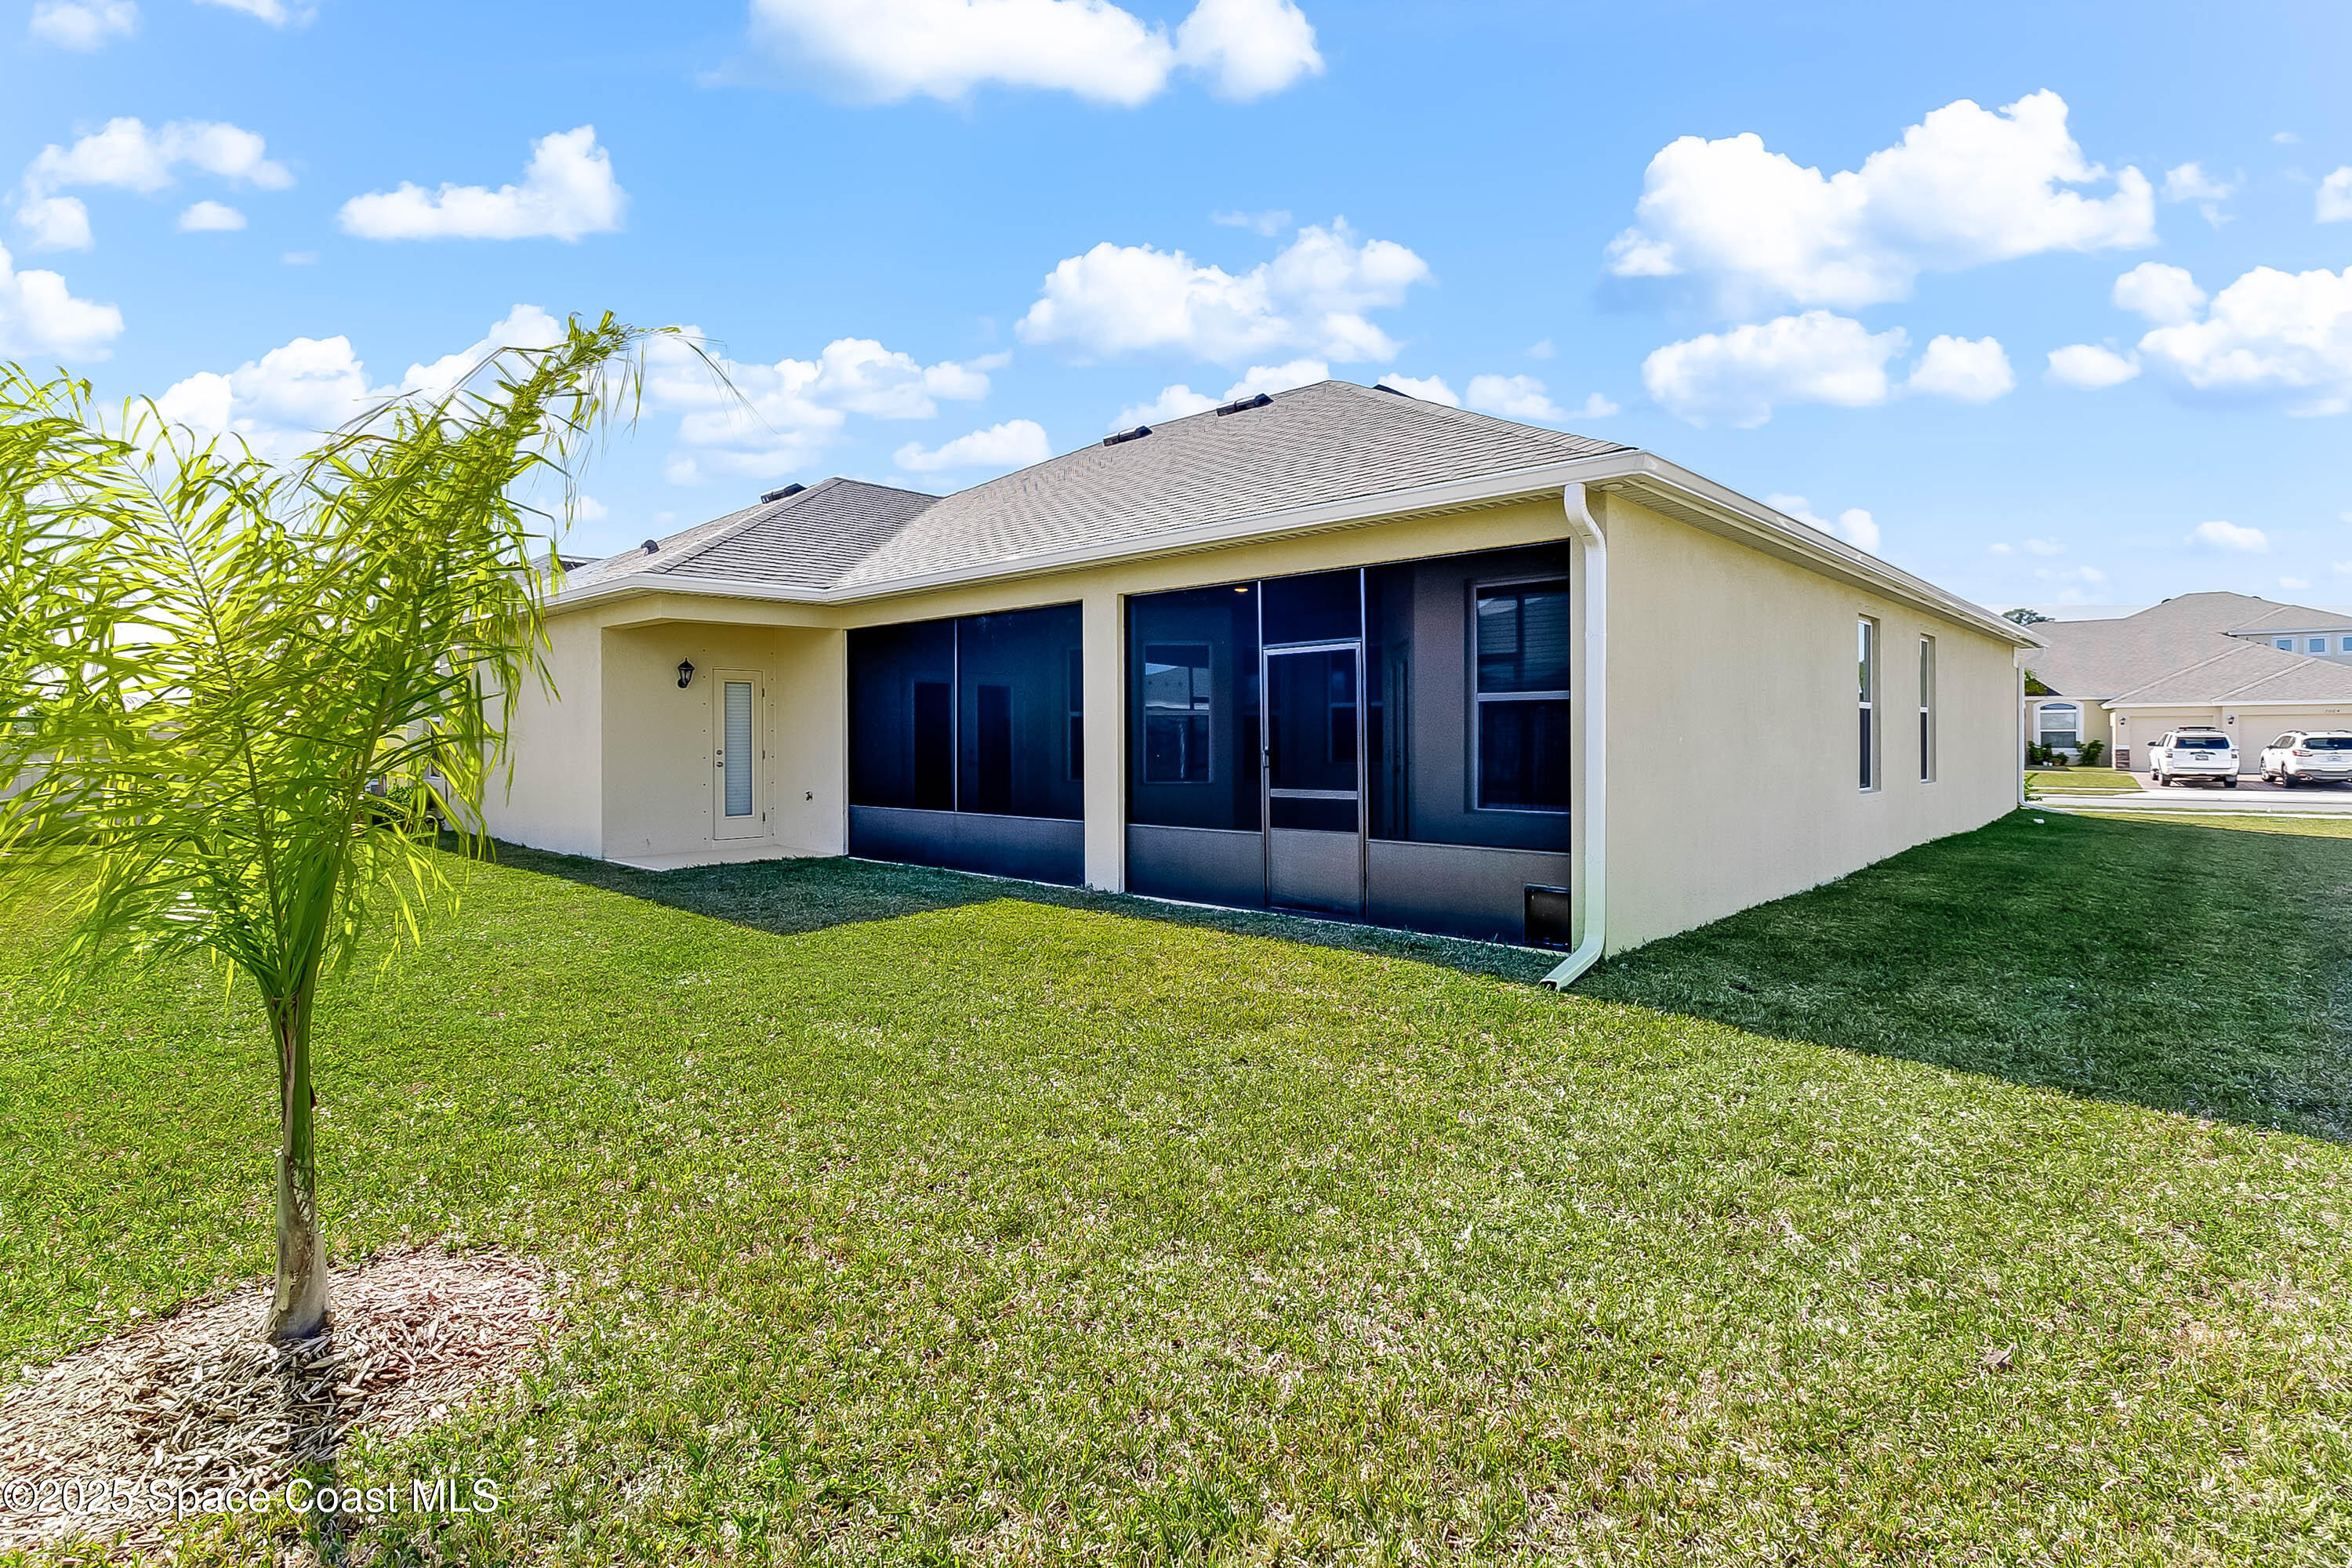
Rear of a single-story home with a screened patio, green lawn, and young palm tree.
Community clubhouse with a swimming pool and fenced courts, viewed above the surrounding homes.
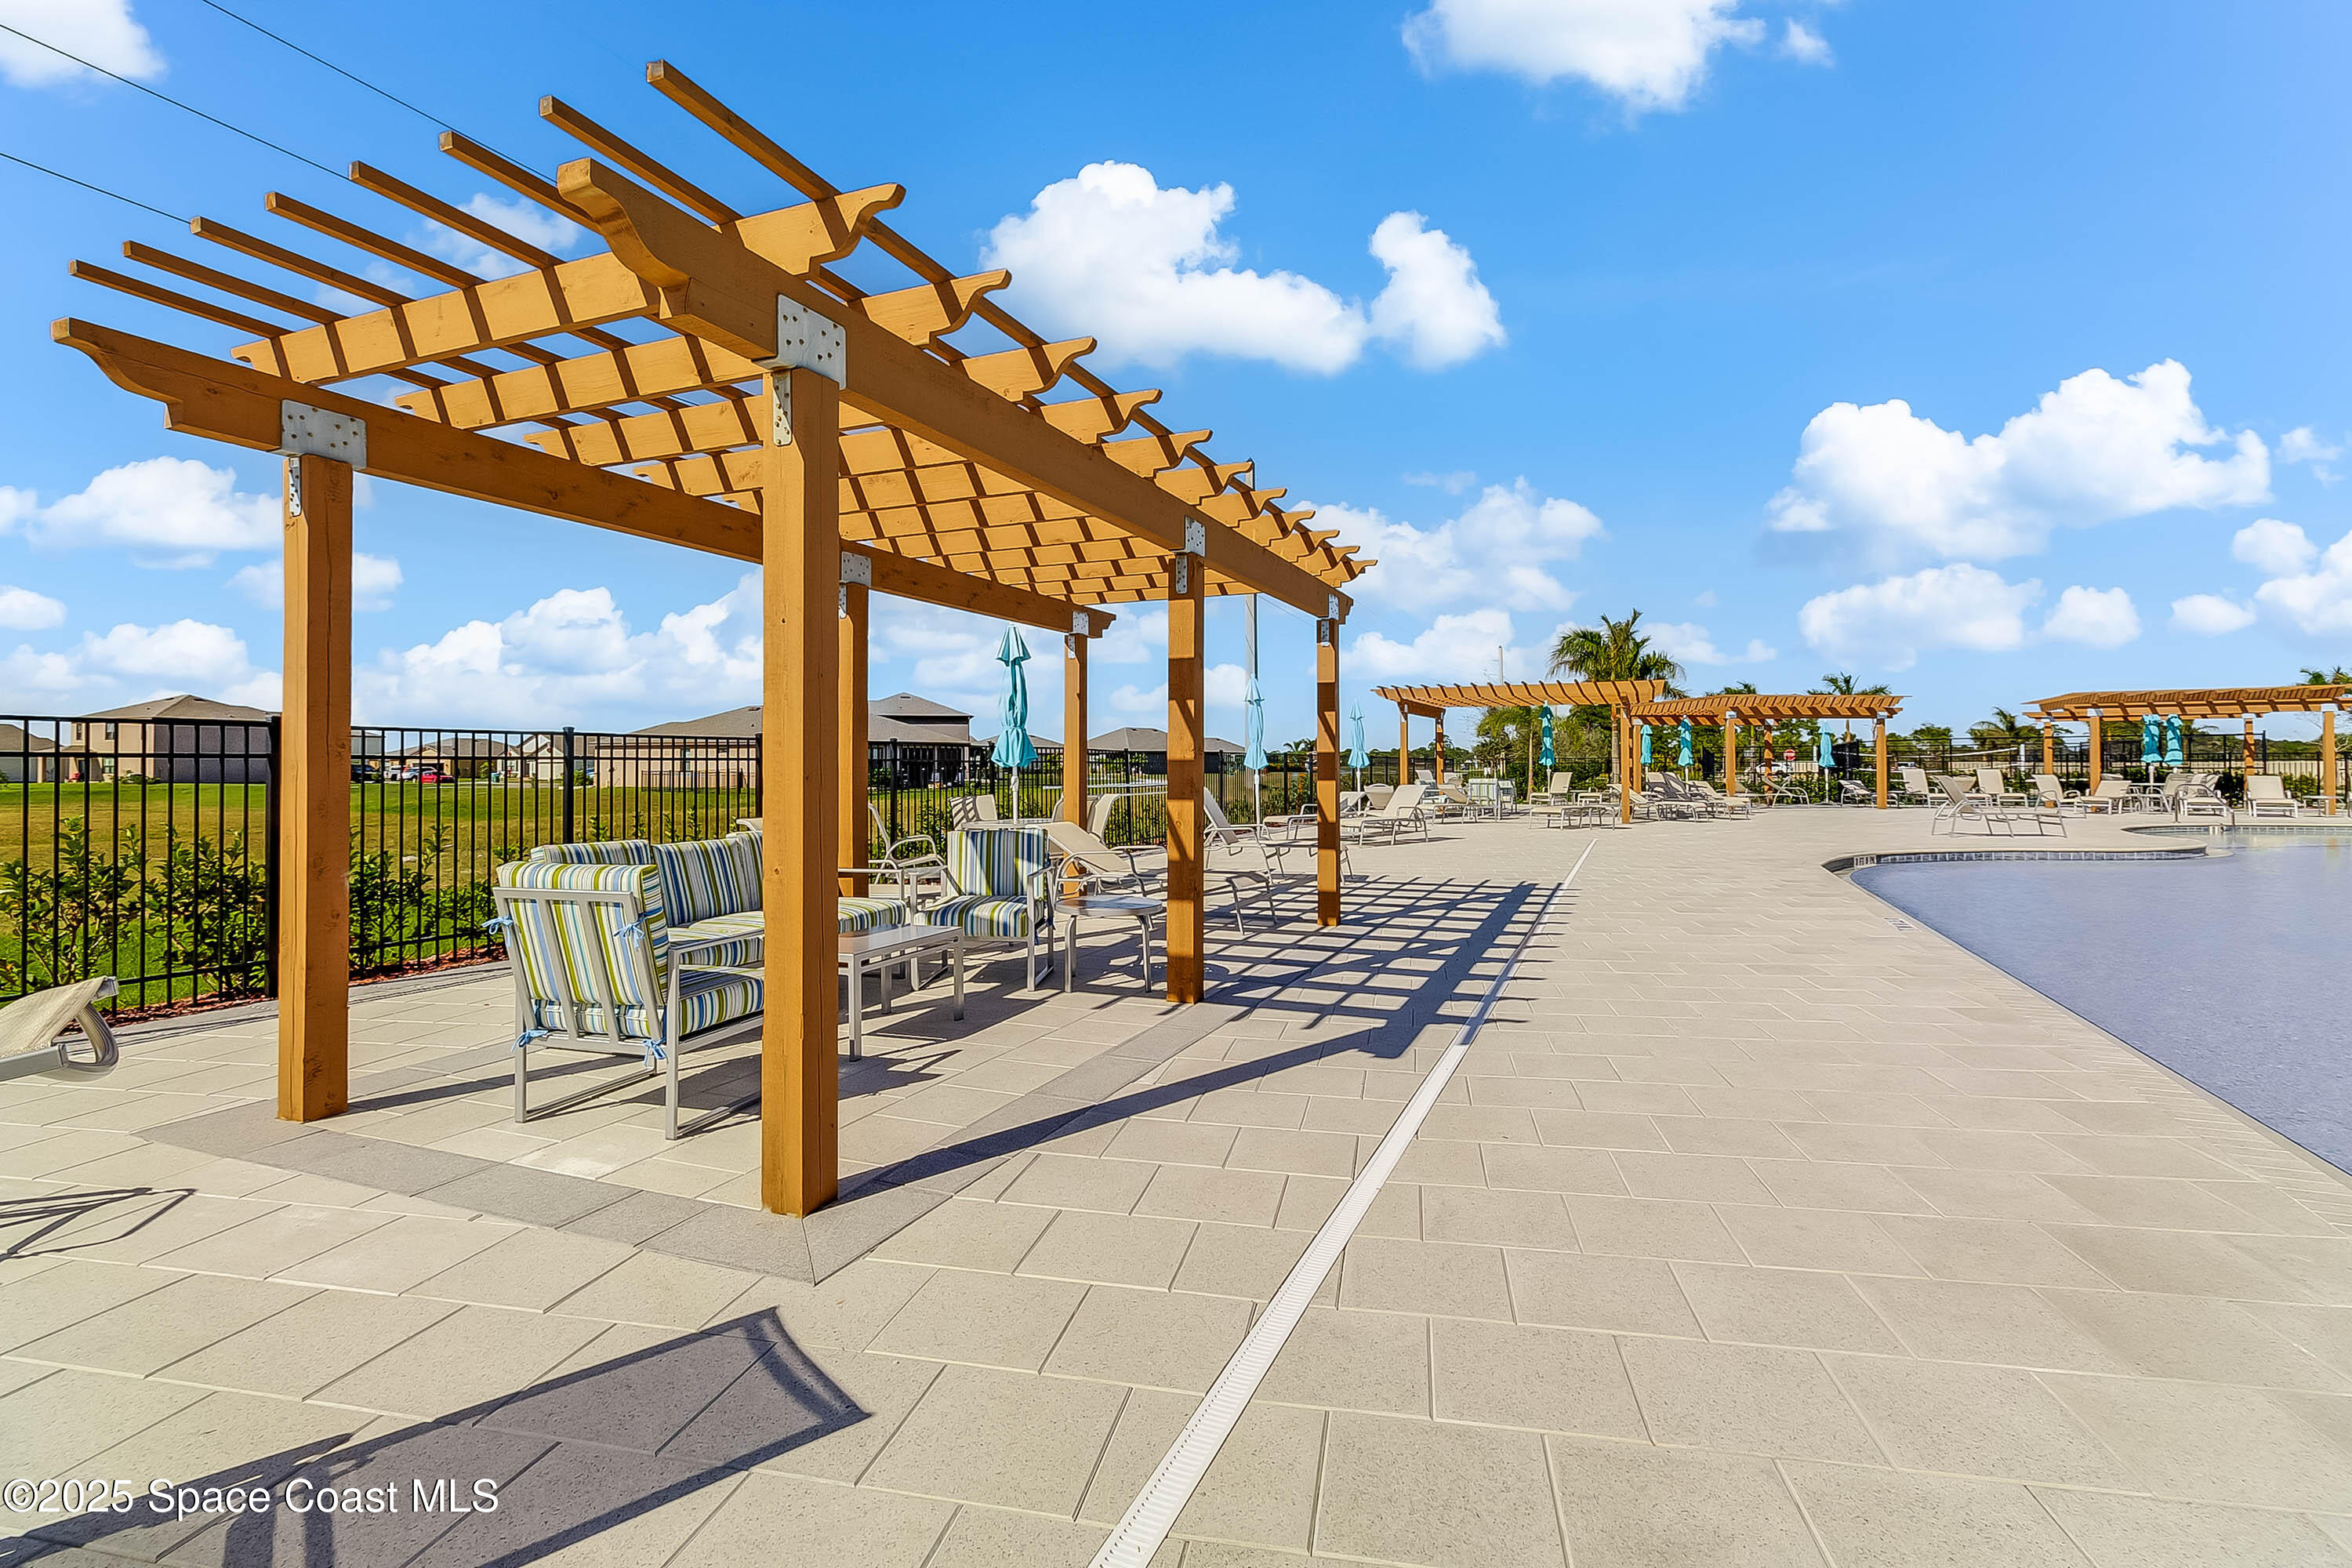
Community pool deck with wooden pergolas, striped lounge seating, and a paved sun terrace.
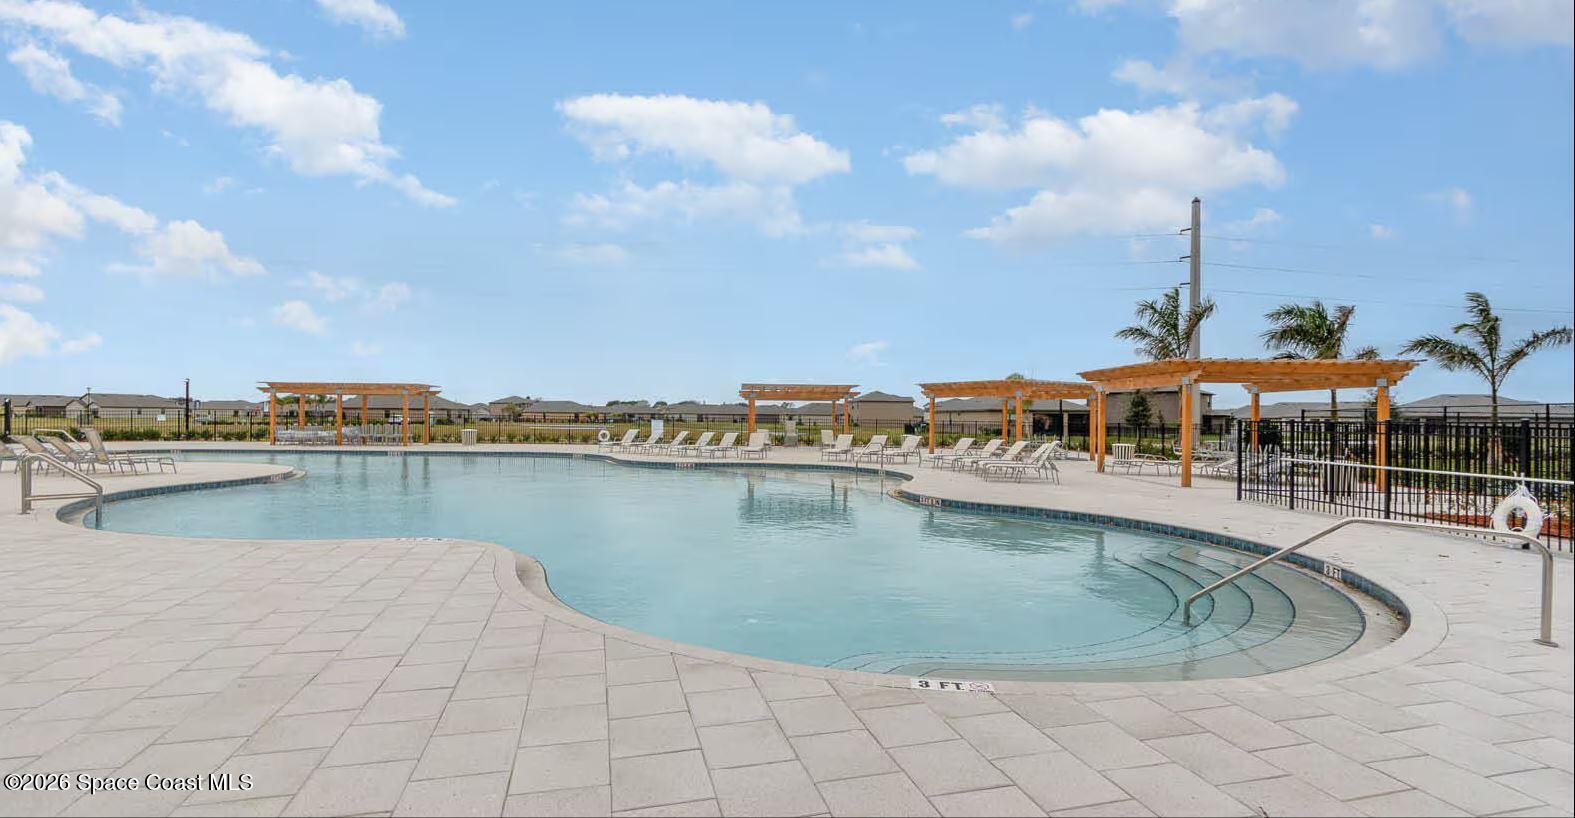
Community pool with curved steps, lounge chairs, wooden pergolas, and a paved deck.
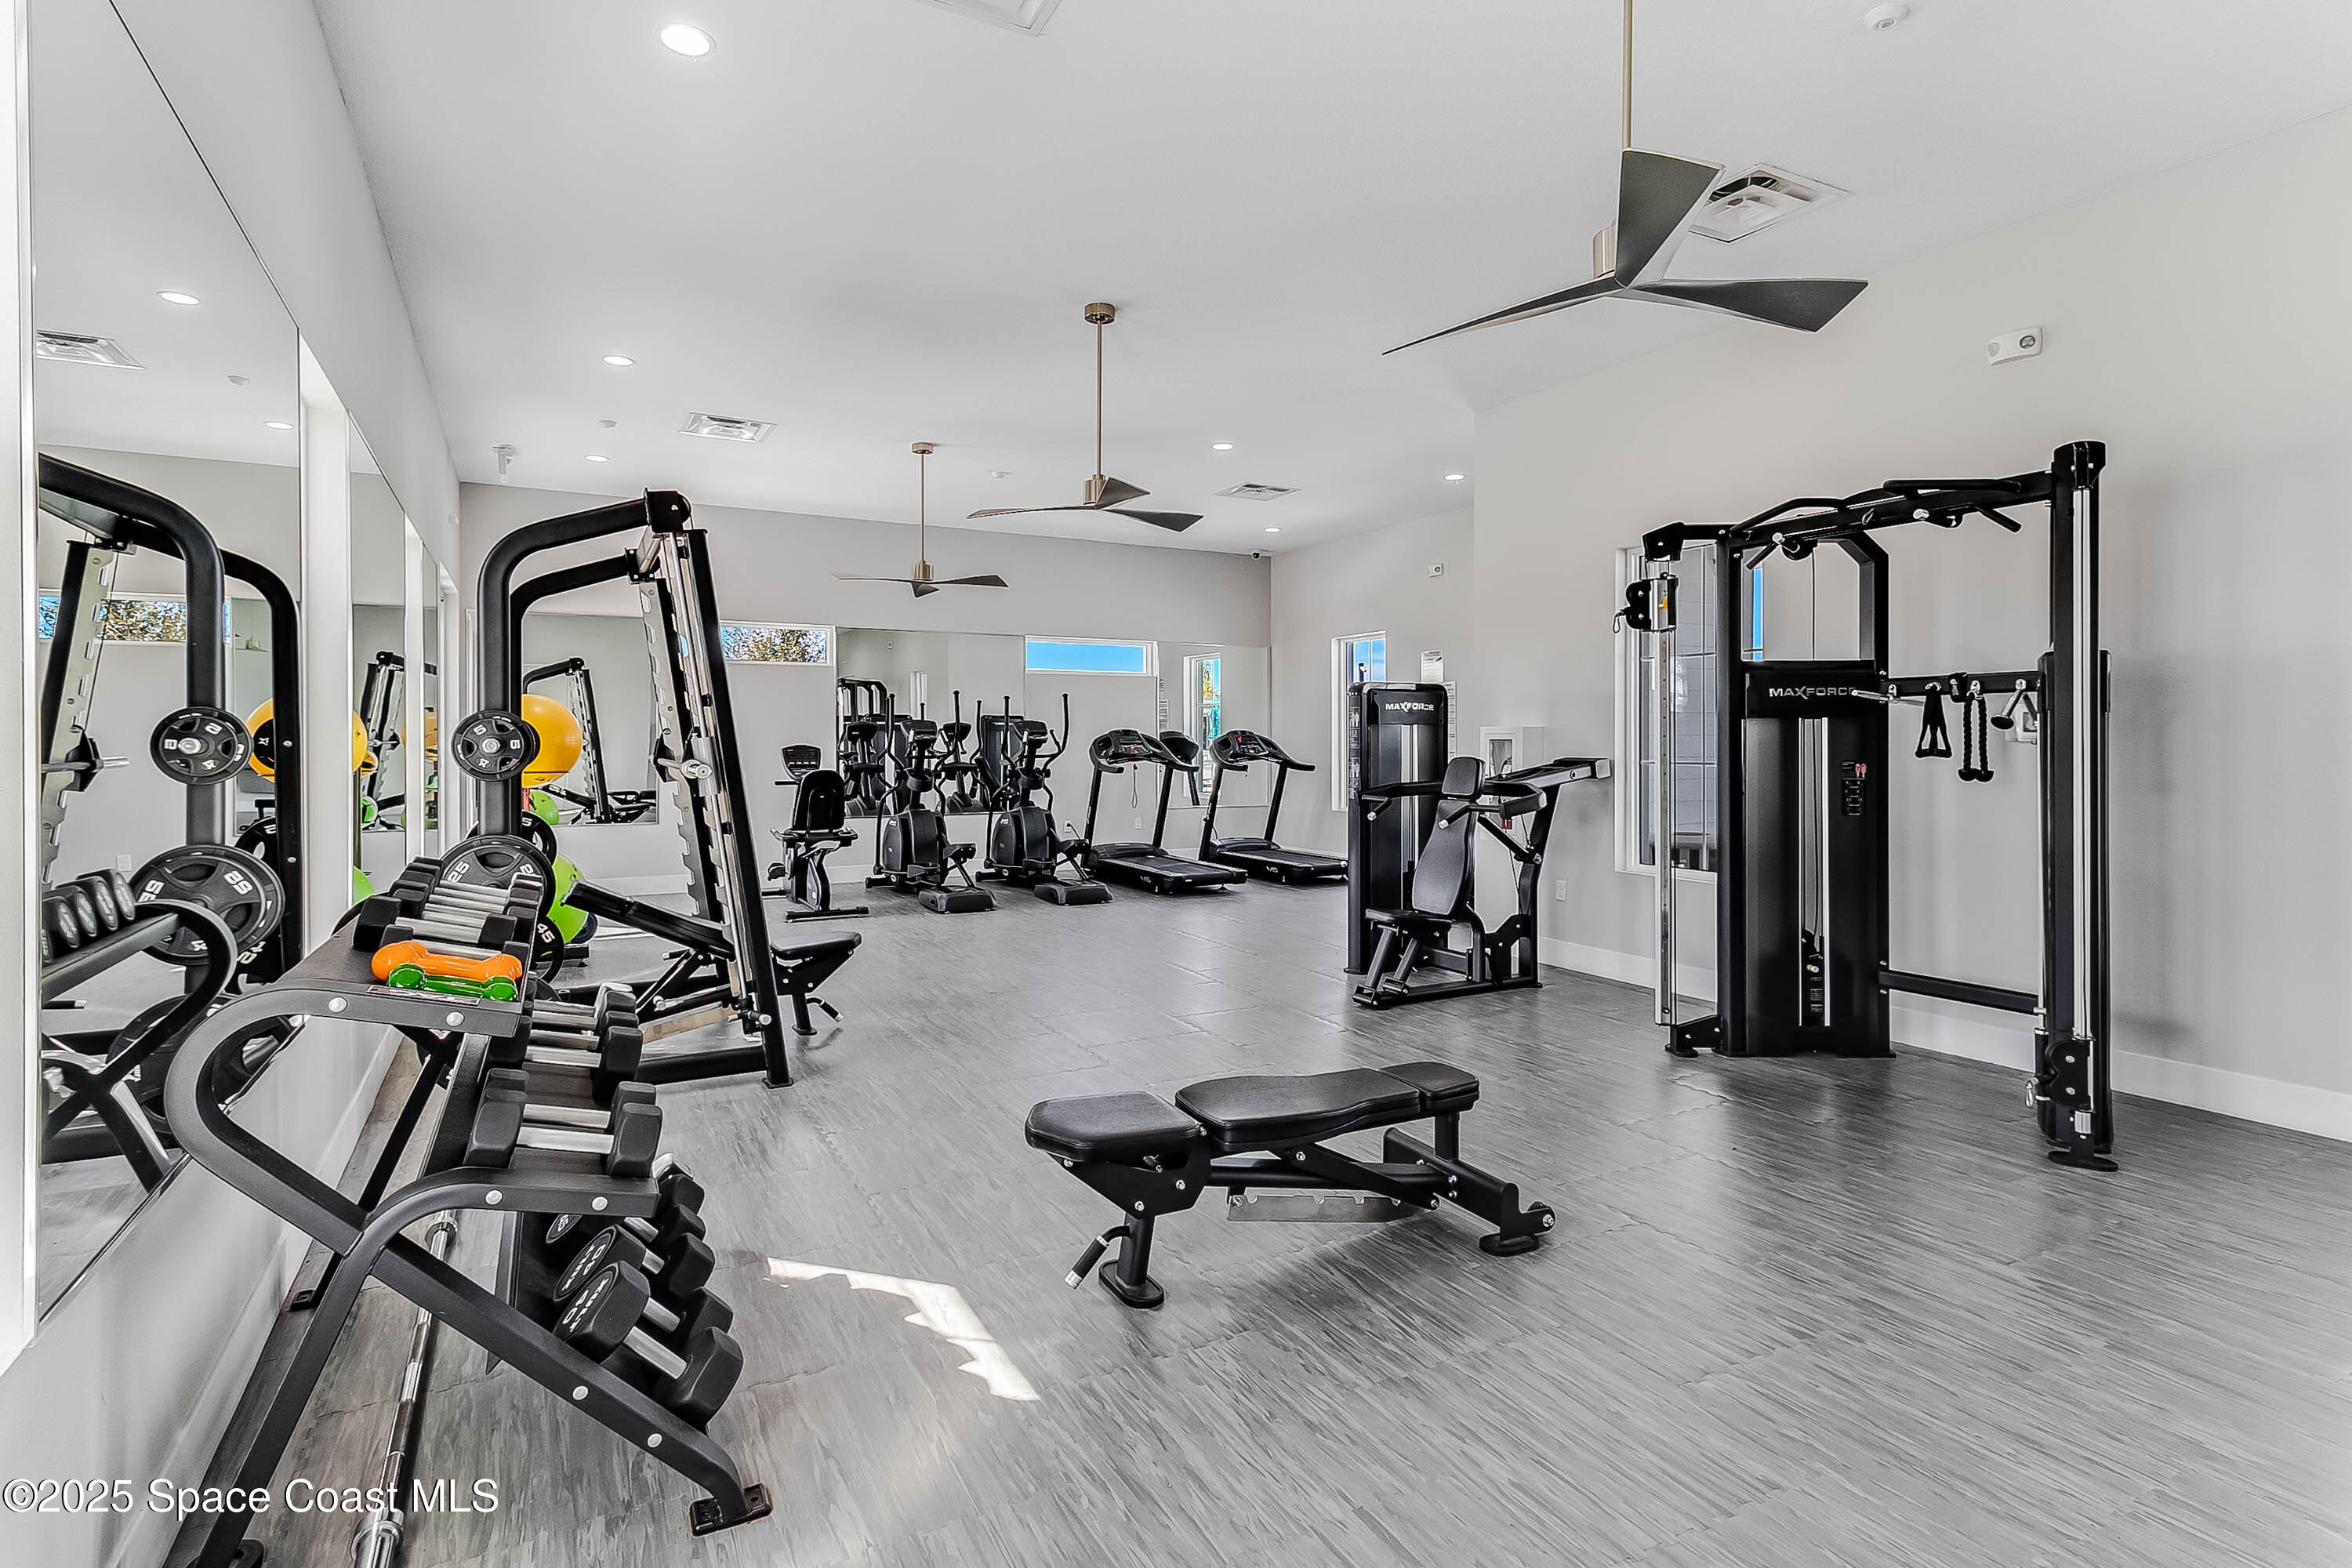
Fitness room with mirrored walls, weight machines, dumbbells, and cardio equipment.
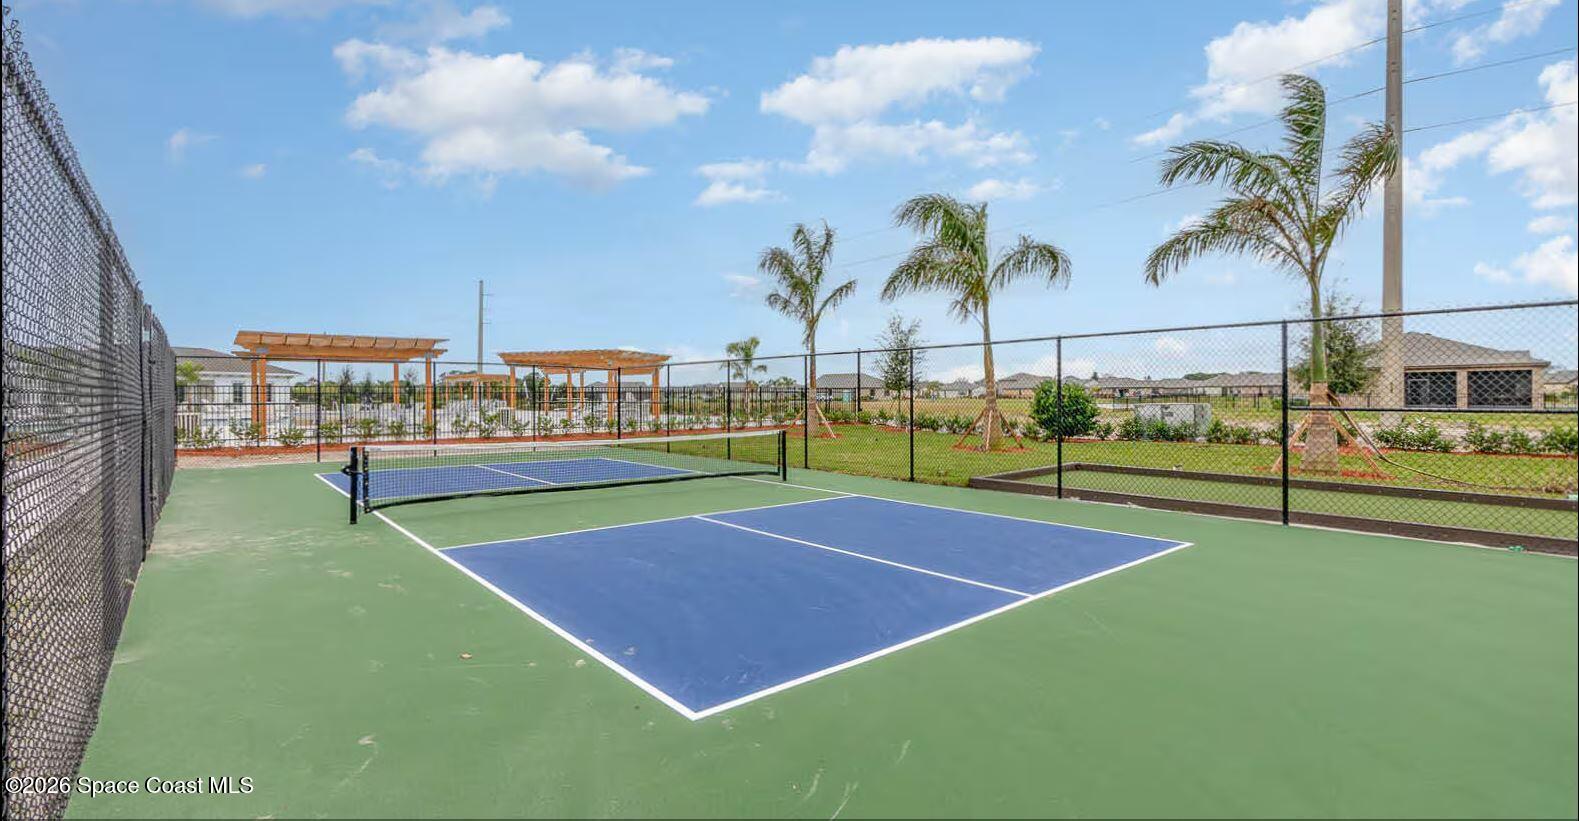
Fenced pickleball court with blue playing surfaces, palm trees, and wooden shade structures.
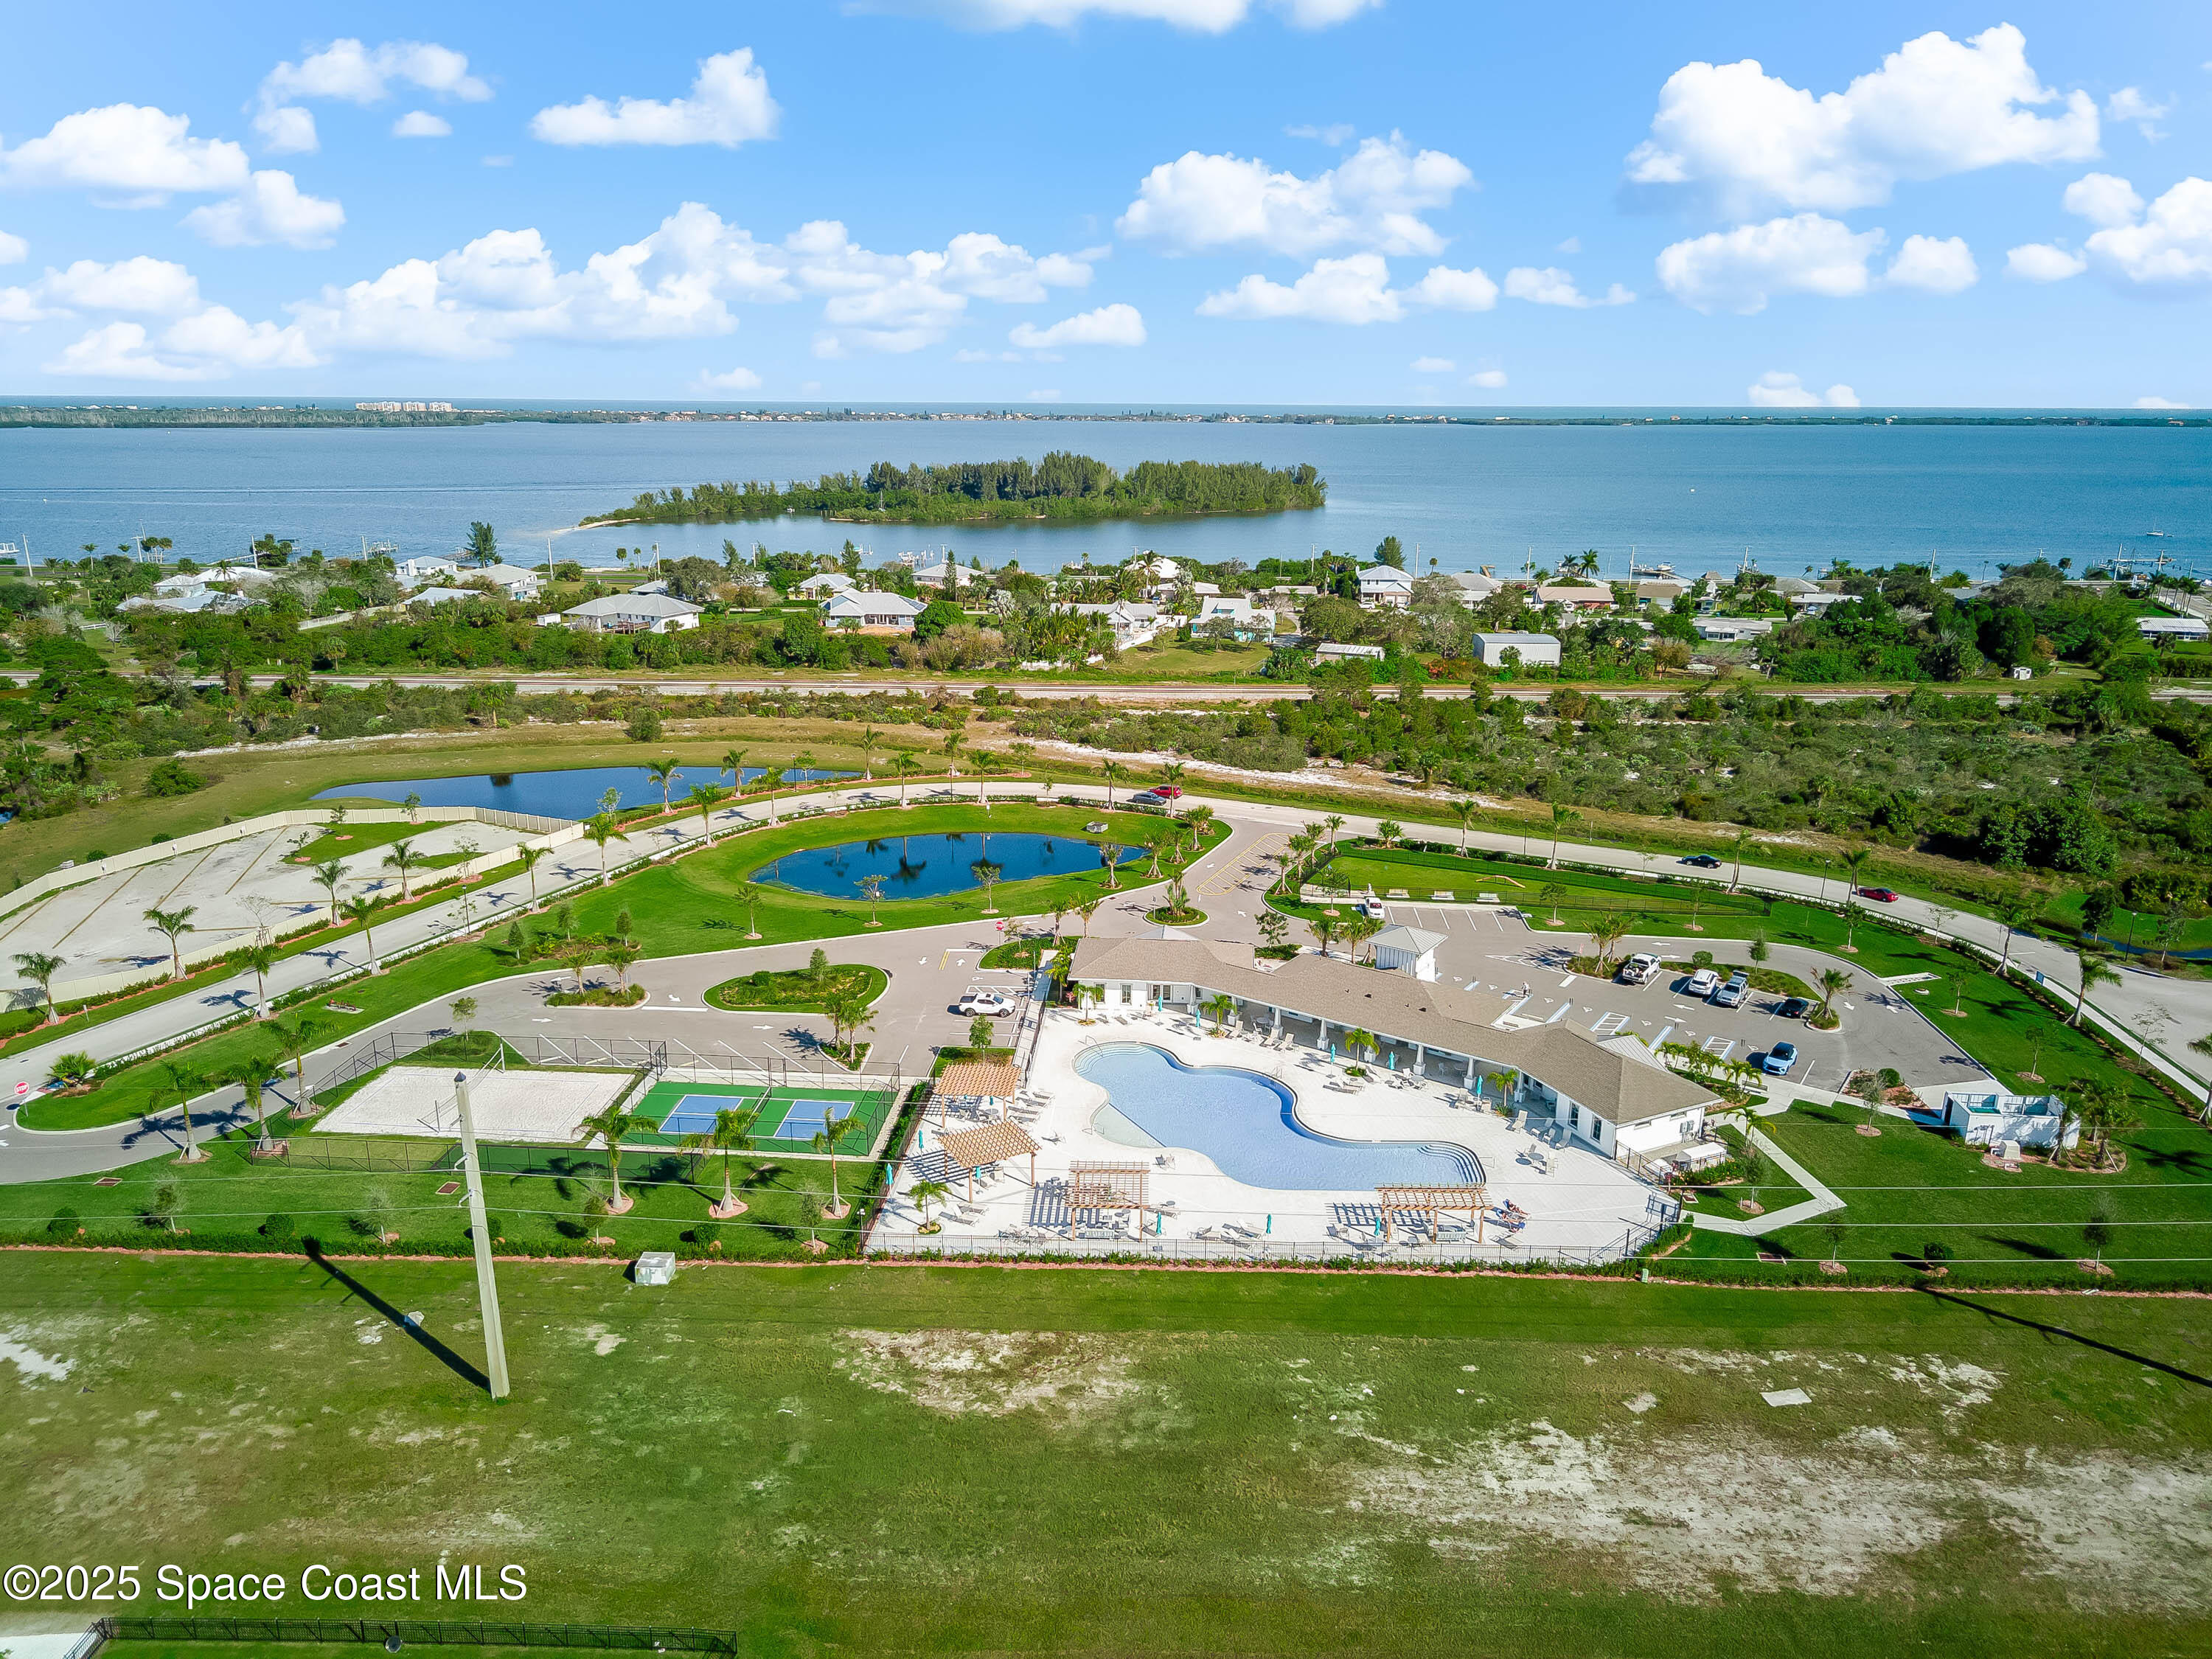
Aerial view of a community pool, courts, and waterfront homes beside a bay.
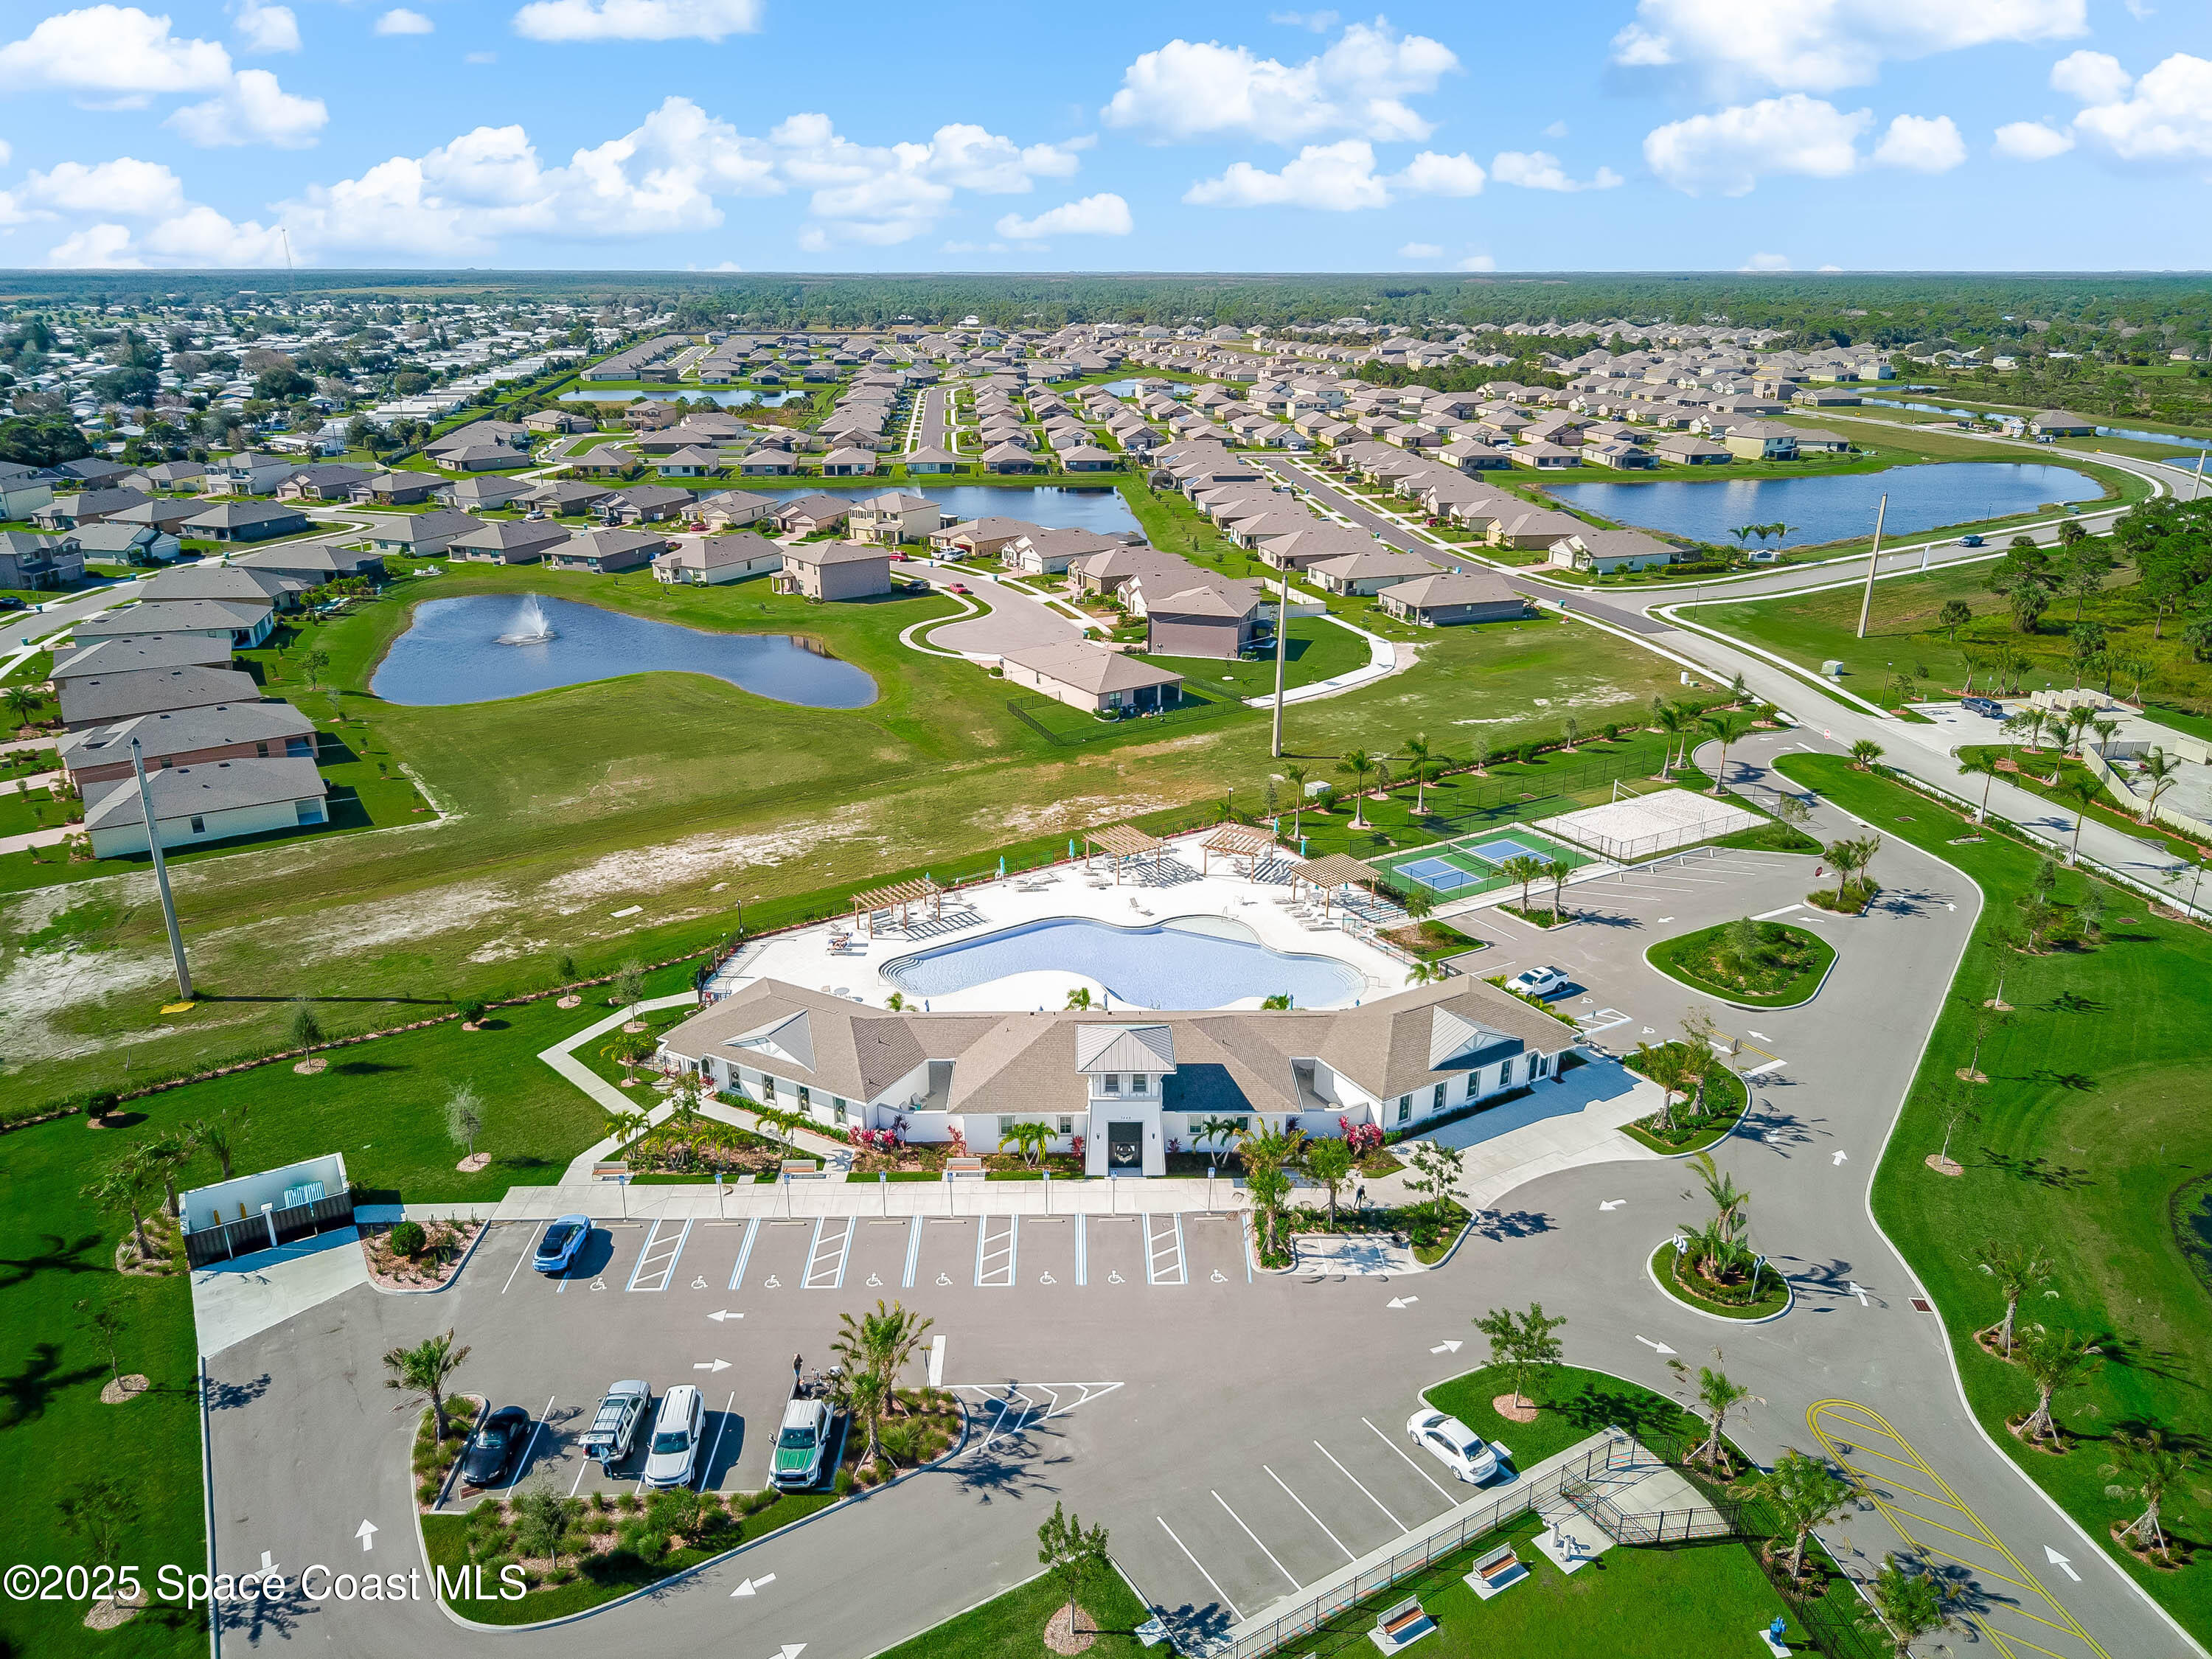
Aerial view of a community clubhouse, swimming pool, courts, and surrounding homes.
Aerial view of a waterfront community with a pool, tennis court, ponds, and homes.
Aerial view of a residential neighborhood with ponds and water visible on the horizon.
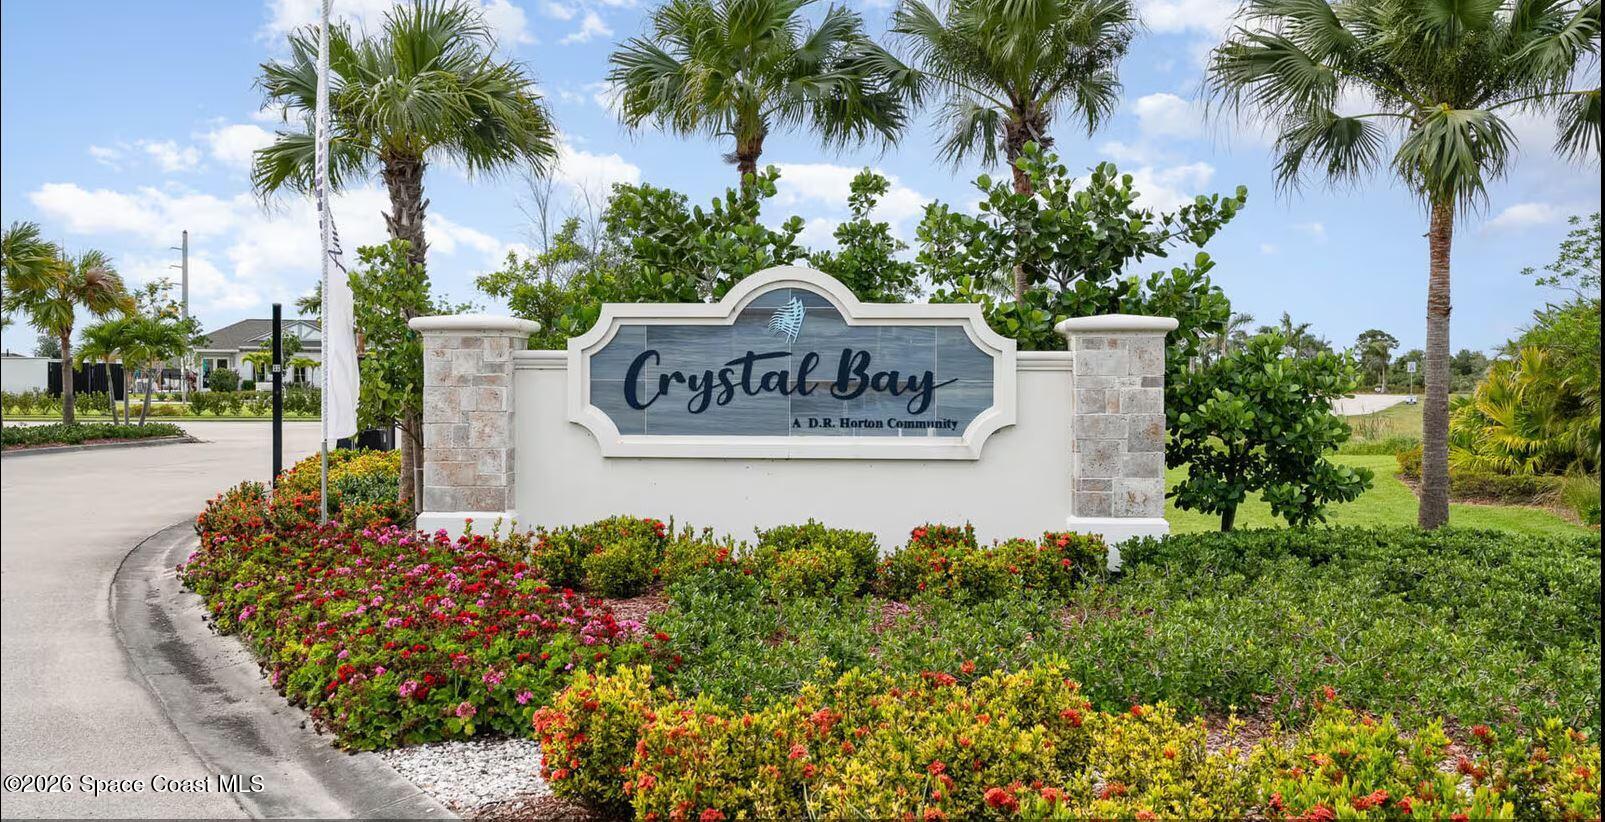
Crystal Bay community entrance sign amid palm trees and colorful flower beds.
VIEW PHOTOS
$524,900

7075 Serpentine Court, Grant-Valkaria

4 Beds 3 Baths 2,558 Sq.Ft. 9,583 Sq.Ft.

Description

NEVER LIVED IN, BEAUTIFULLY UPGRADED & MOVE-IN READY! Discover this stunning 2024-built Elm II model in gated Crystal Bay Estates, offering 4 bedrooms, 3 full baths, a spacious 3-car garage, and over $25,000 in upgrades. Enjoy the benefits of new construction without the wait! The bright, open layout features formal living and dining areas, a spacious family room, and a beautifully appointed kitchen with quartz countertops, white shaker soft-close cabinetry, upgraded Samsung stainless steel appliances, and a breakfast nook. The impressive primary suite offers a sitting area, tray ceiling, dual walk-in closets, garden tub, and separate shower. French doors lead to a screened lanai, perfect for enjoying Florida living.

Thoughtful upgrades include tile flooring, hurricane shutters, window blinds, an etched and stained garage floor, built-in shelving, sealed paver driveway, 6-inch gutters, and irrigation. All situated on an oversized homesite!

Enjoy resort-style amenities including a clubhouse, pool, fitness center, pickleball, bocce, volleyball, and dog park. Located in charming Grant-Valkaria, just minutes from the Indian River, boating, fishing, golf, nature preserves, and beautiful Space Coast beaches.

Cash and conventional financing welcome! Seller financing also available at 4.99% with a 5-year balloon for qualified buyers, subject to seller approval. Schedule your private showing today!

Share Property

Location

7075 Serpentine Court, Grant-Valkaria, Grant - Valkaria, FL 32949

Status

For Sale
Edgar Rodriguez

Edgar Rodriguez

TITLE

Real Estate Consultant

LICENSE

3431533

Property Amenities

Interior
Appliances Dishwasher, Disposal, Electric Range, Electric Water Heater, Microwave, Refrigerator
Flooring Carpet, Tile
Total Bedrooms: 4
Full Bathrooms: 3
Other Interior Features Breakfast Bar, Eat-in Kitchen, Entrance Foyer, His and Hers Closets, Kitchen Island, Open Floorplan, Pantry, Primary Bathroom -Tub with Separate Shower, Smart Home, Split Bedrooms, Walk-In Closet(s)
Area & Lot
Total area 3,502 Sq.Ft.
Lot Area 9,583 Sq.Ft.
Living area 2,558 Sq.Ft.
MLS® ID 1089180
Year Built 2024
High School Bayside
Middle School Stone
Elementary School Sunrise
View Description City
Architecture Styles Contemporary
Type Residential
Status For Sale
Exterior
Stories 1
Air conditioning Central Air
Heat type Central
Water Source Public
Garage Space 3.0
Sewer Public Sewer
Other Exterior Features Impact Windows
Parking Covered, Garage, Garage Door Opener
Lot Features Cul-De-Sac, Sprinklers In Front, Sprinklers In Rear
Roof Shingle
Utilities Electricity Connected, Sewer Connected, Water Connected
Finance
Sales Price $524,900
HOA Fees $245 quarterly
Real Estate Tax $5,593 yearly
Open-plan living and dining room with an arched column and neutral furnishings.

360 Virtual Tour

Take a tour of this property
Open-plan living and dining room with an arched column and neutral furnishings.

Schedule a Showing

I would love to show you this beautiful property. Please select your preferred date and time below. I will be in touch shortly to confirm your appointment.

Schedule a Showing

I would love to show you this beautiful property. Please select your preferred date and time below. I will be in touch shortly to confirm your appointment.

Thank you for your interest in 7075 Serpentine Court, Grant-Valkaria, Grant - Valkaria, FL 32949. We are reviewing your request and will be in touch shortly!

Mortgage Calculator

Estimate your monthly mortgage payment, including the principal and interest, property taxes, and HOA. Adjust the values to generate a more accurate rate.

All estimates are provided for informational purposes only. Actual amounts may vary.
$0,000 Your Payment 20 15 65
$0,000 Your Payment

Grant-Valkaria

Farming community near the Indian River Grant-Valkaria is a small farming town bordering the Indian River.

Work With Edgar

Whether you're buying, selling, or investing, he’s ready to guide you every step of the way—with integrity, care, and a deep commitment to your goals.