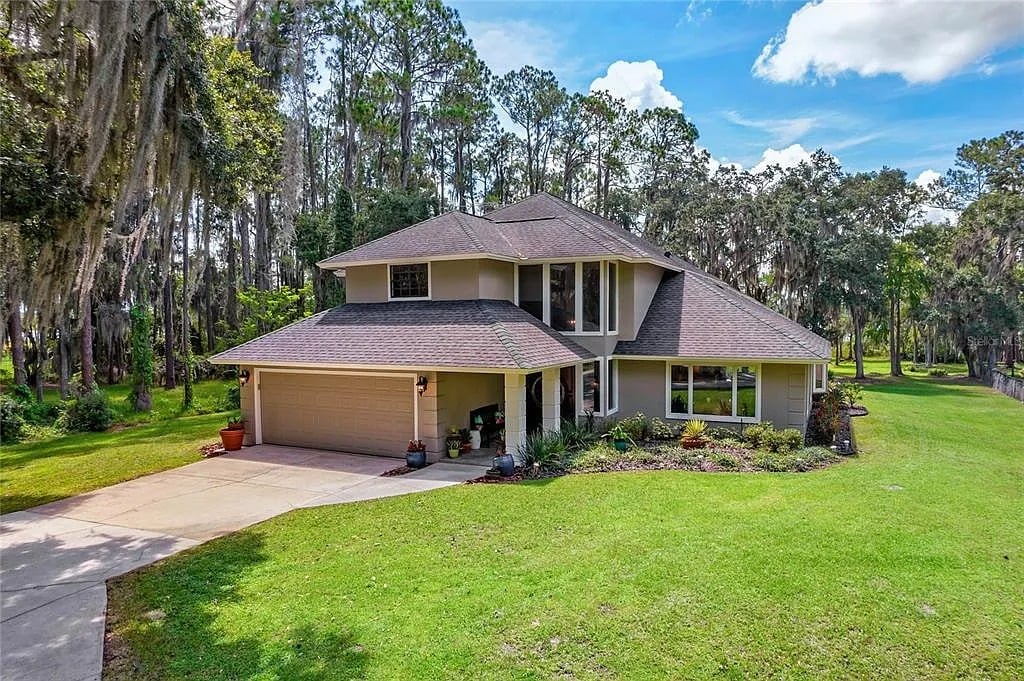
Single-story white home with stone-front accents, a broad lawn, and a large shade tree.
Furnished living room with pale blue walls, patterned sofas, and a colorful area rug.
Kitchen with blue walls, white cabinets, granite counters, and a glass door toward the pool.
Screened patio with a dining set and ceiling fan overlooking a backyard pool.
Backyard pool and raised spa under a screened enclosure, with patio seating and a fenced lawn.
Single-story home with attached garage, stone-patterned facade, and a large shade tree in the front yard.
Furnished living room with cream sofas and a patterned rug, opening to the dining area and kitchen.
Living room with a cream sectional, colorful rug, and ceiling fan.
Dining room with a dark table, cream chairs, chandelier, and sliding doors to a screened patio.
Open-plan kitchen and dining room with granite breakfast bar, dark wood table, and chandelier.
Kitchen with blue walls, white cabinets, granite counters, and a large breakfast bar beside a glass-paneled door.
Kitchen with white cabinets and granite counters, opening onto the living and dining area.
Living room with a television console, pale blue walls, and a hallway leading deeper into the home.
Bedroom with lavender walls, white and purple bedding, and sheer curtains framing the window.
Bedroom with lavender-pink walls, a large bed, white dresser, and ceiling fan.
Bedroom with lavender walls, a white bed, mirrored closet doors, and a dresser beneath a round mirror.
Bathroom with pink walls, a cream vanity, and a tiled shower behind a white curtain.
Bedroom with a green quilted bed, distressed wood dresser, and window with sheer curtains.
Bedroom with a bright lime-green quilt, white pillows, and a ceiling fan.
Bedroom with lime-green walls, a white bed, and a window framed by sheer curtains.
Bedroom with lime-green walls, a white bed, and an ensuite bathroom doorway.
Bathroom with a tiled tub and shower, green curtain, toilet, and pedestal sink.
Kitchen with granite counters and glass doors overlooking a sunny patio and pool.
Covered patio with outdoor dining set, ceiling fan, sliding doors, and blue Adirondack chair.
Backyard pool under a screened enclosure, with two Adirondack chairs and a sunlit concrete deck.
Backyard pool and raised spa beneath a screened enclosure, with a concrete deck and patio chairs.
Backyard pool and raised tiled spa beneath a screened enclosure, with patio seating beside the house.
Screened-in backyard pool and patio with outdoor seating and a broad grassy lawn.
Aerial view of a fenced backyard with a screened swimming pool and patio.
Aerial view of a home with a screened-in pool, broad lawn, trees, and concrete driveway.
Aerial view of a fenced backyard with a large screened pool and broad lawn.
Aerial view of a fenced backyard with a screened pool and patio.
Aerial view of a single-story home with a screened pool enclosure and spacious corner lawn.
Home’s rear exterior with a screened pool enclosure, patio furniture, and a broad green lawn.
Fenced backyard with a broad lawn and screened-in pool and patio.
Single-story white home with a stone-patterned facade, shaded by a large tree over its front lawn.
Aerial view of a single-story home with a screened pool enclosure and a large shade tree in the front yard.
Aerial view of a home marked by a red arrow, with a wooded area and Indian River Lagoon beyond.
Aerial view of the home marked by a red arrow, with the Indian River Lagoon and Pineda Causeway in the distance.
Floor plan showing three bedrooms, a garage, screened porch, and swimming pool.
Floor plan showing three bedrooms, two bathrooms, garage, screened porch, and swimming pool.
VIEW PHOTOS
$304,900

2803 Kensington Drive

3 Beds 2 Baths 960 Sq.Ft. 8,276 Sq.Ft.

Description

Your Florida pool home is waiting! Enjoy a screened pool and spa, expansive covered lanai and fenced backyard in a convenient Melbourne location with quick access to the beaches, Pineda Causeway, Wickham Road and I-95. Inside, the bright, efficient floor plan features an updated kitchen with granite countertops, ample cabinetry and an open connection to the living and dining areas. Fresh exterior paint, recent HVAC servicing and a one-car garage add convenience and peace of mind. Step outside and you'll see where this home really shines. The spacious covered lanai, screened pool and attached spa create a private outdoor living space ideal for morning coffee, weekend cookouts or relaxing year-round. Beyond the screened enclosure, the fenced backyard provides additional space and privacy. Location is another standout. Enjoy convenient access to the beaches, Indian River Lagoon, Patrick Space Force Base, The Avenue Viera, shopping, dining, healthcare and major Space Coast employers. Whether you're looking for a primary residence, seasonal Florida getaway or investment opportunity, this is a rare chance to own a private pool home at an attractive price point in Melbourne. Schedule your showing today!

Share Property

Location

2803 Kensington Drive, Melbourne, FL 32935

Status

Active Under Contract
Edgar Rodriguez

Edgar Rodriguez

TITLE

Real Estate Consultant

LICENSE

3431533

Property Amenities

Interior
Appliances Dishwasher, Dryer, Electric Oven, Electric Range, Electric Water Heater, Microwave, Refrigerator, Washer
Flooring Carpet, Tile
Total Bedrooms: 3
Full Bathrooms: 2
Other Interior Features Breakfast Bar, Ceiling Fan(s), Kitchen Island, Primary Bathroom - Shower No Tub
Area & Lot
Lot Area 8,276 Sq.Ft.
Living area 960 Sq.Ft.
MLS® ID 1081599
Year Built 1978
High School Eau Gallie
Middle School Johnson
Elementary School Sherwood
View Description City
Architecture Styles Contemporary
Type Residential
Status Active Under Contract
Exterior
Stories 1
Pool In Ground, Screen Enclosure
Air conditioning Central Air
Heat type Central
Water Source Public
Garage Space 1.0
Security Features Smoke Detector(s)
Sewer Public Sewer
Parking Attached, Garage
Lot Features Other
Roof Shingle
Utilities Electricity Connected, Sewer Connected, Water Connected
Finance
Sales Price $304,900
Real Estate Tax $3,695 yearly
Furnished living room with pale blue walls, patterned sofas, and a colorful area rug.

360 Virtual Tour

Take a tour of this property
Furnished living room with pale blue walls, patterned sofas, and a colorful area rug.

Schedule a Showing

I would love to show you this beautiful property. Please select your preferred date and time below. I will be in touch shortly to confirm your appointment.

Schedule a Showing

I would love to show you this beautiful property. Please select your preferred date and time below. I will be in touch shortly to confirm your appointment.

Thank you for your interest in 2803 Kensington Drive, Melbourne, FL 32935. We are reviewing your request and will be in touch shortly!

Mortgage Calculator

Estimate your monthly mortgage payment, including the principal and interest, property taxes, and HOA. Adjust the values to generate a more accurate rate.

All estimates are provided for informational purposes only. Actual amounts may vary.
$0,000 Your Payment 20 15 65
$0,000 Your Payment

Melbourne

A coastal community fueled by tech jobs. Despite Melbourne's coastal locale, high-tech employment draws more new residents than the beaches a few miles away.

Work With Edgar

Whether you're buying, selling, or investing, he’s ready to guide you every step of the way—with integrity, care, and a deep commitment to your goals.