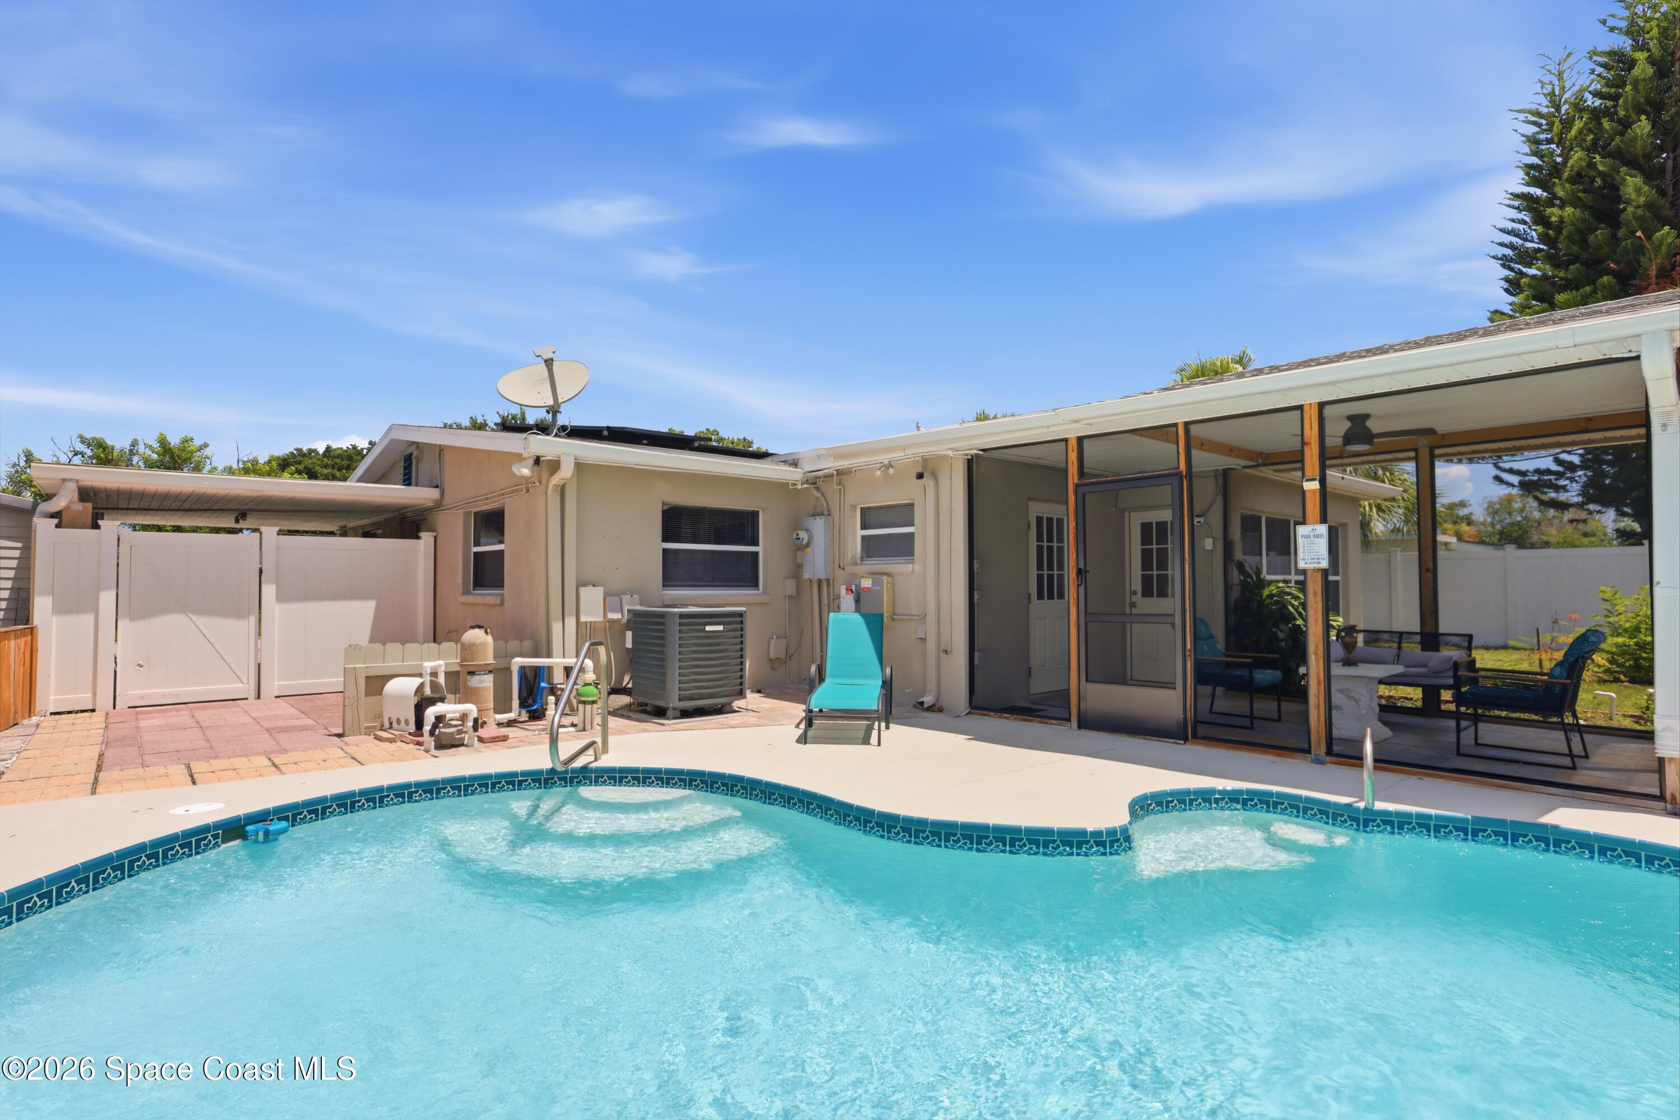
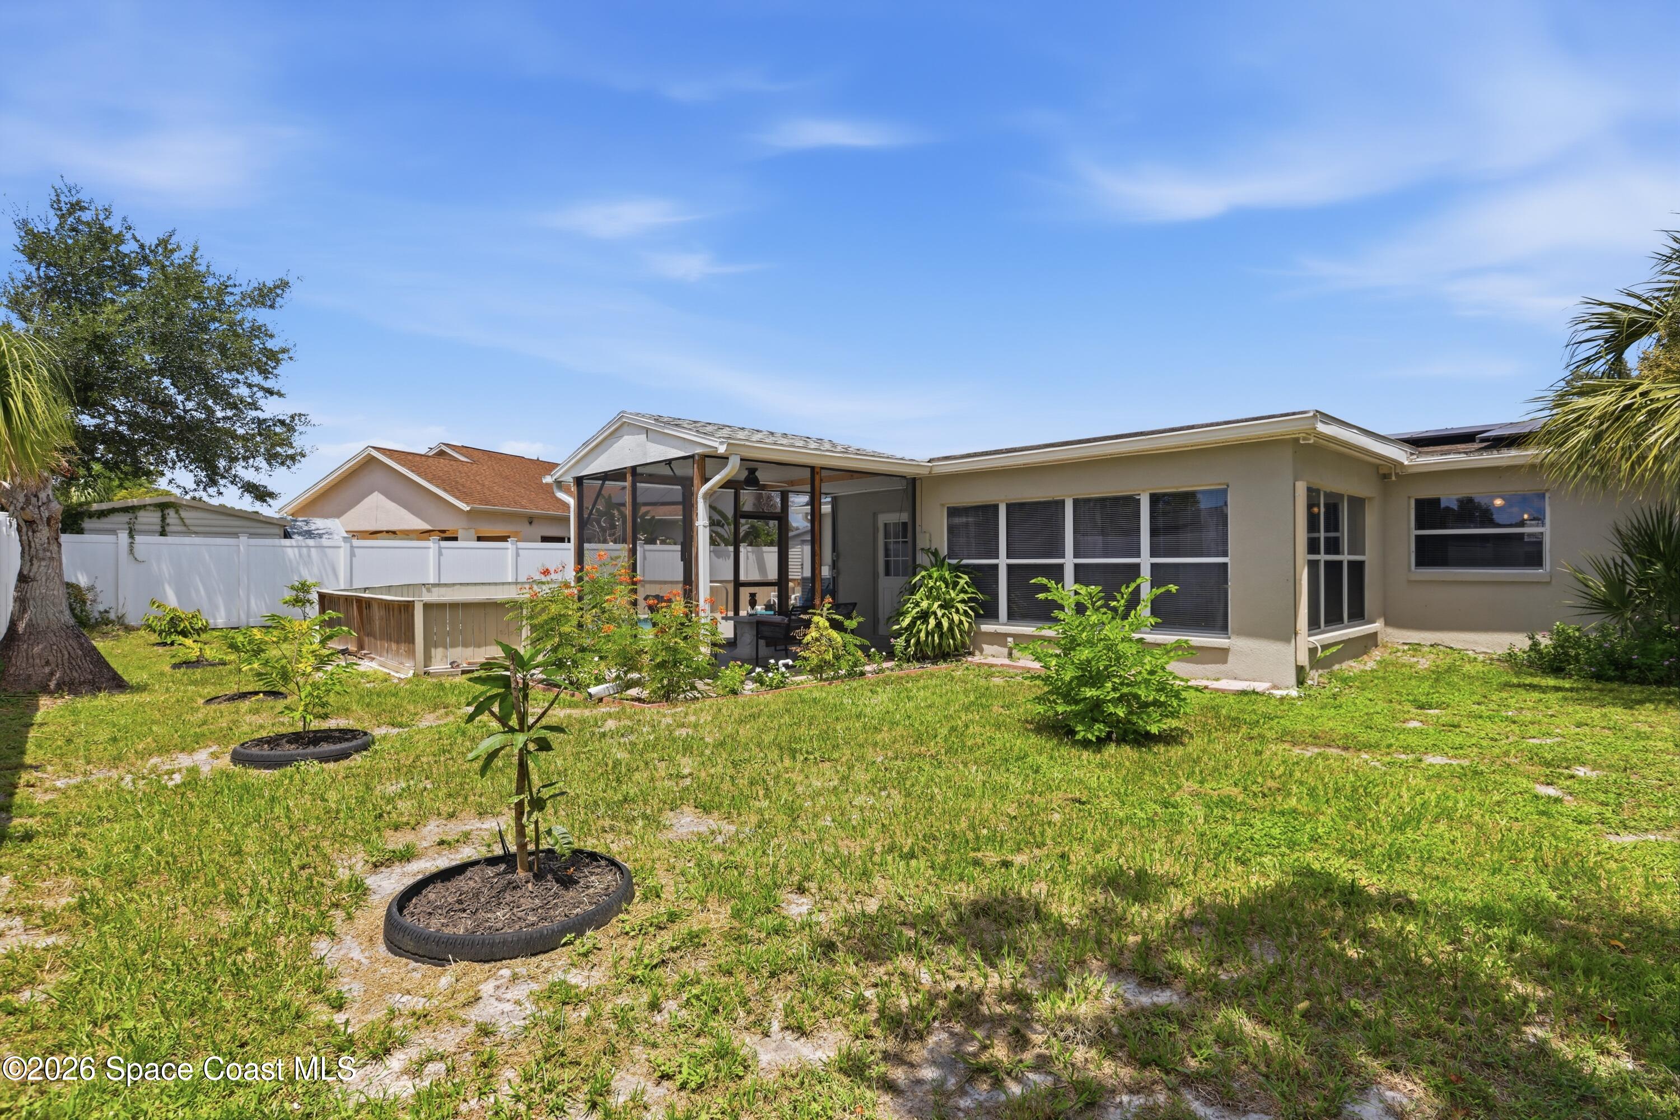

Back of a home beside a swimming pool and glass-enclosed patio.
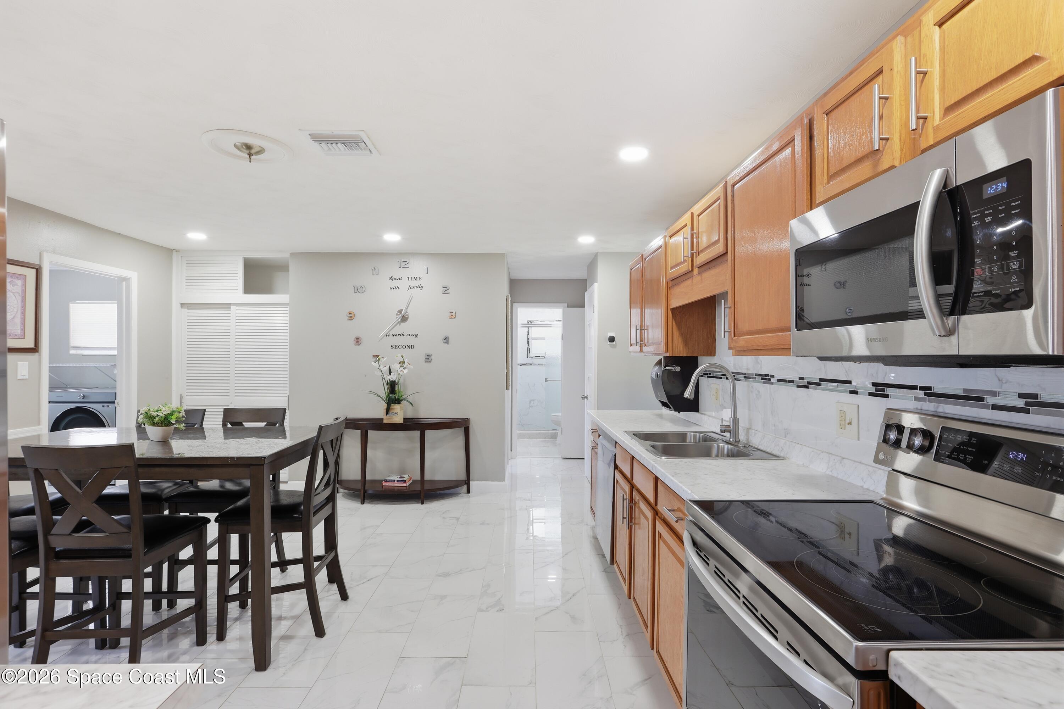
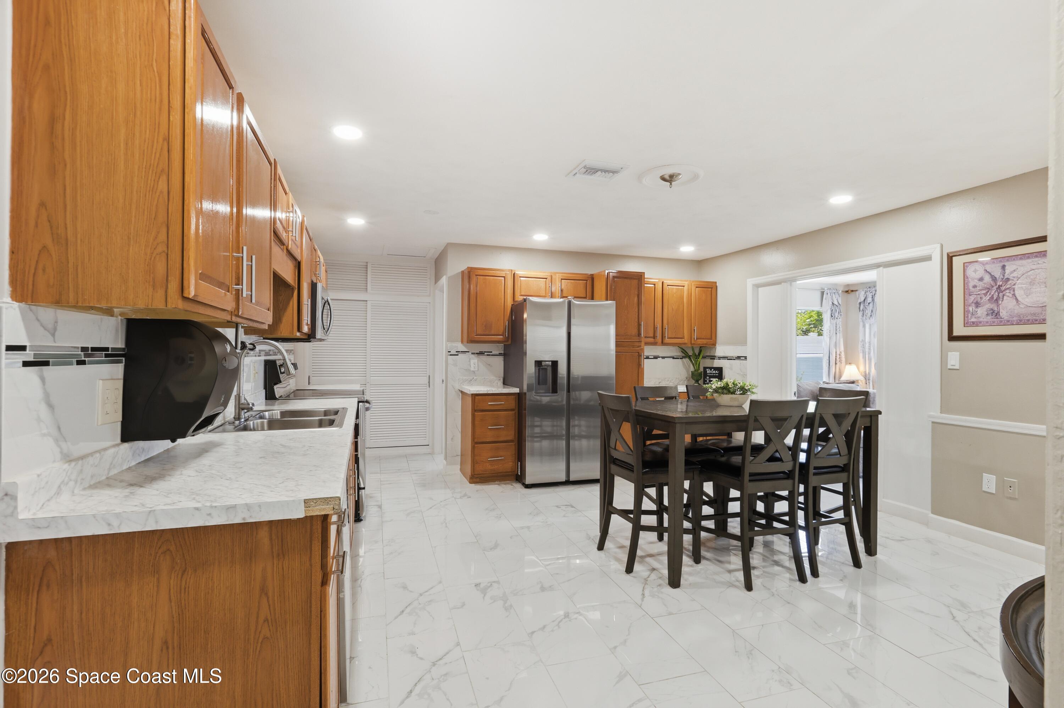
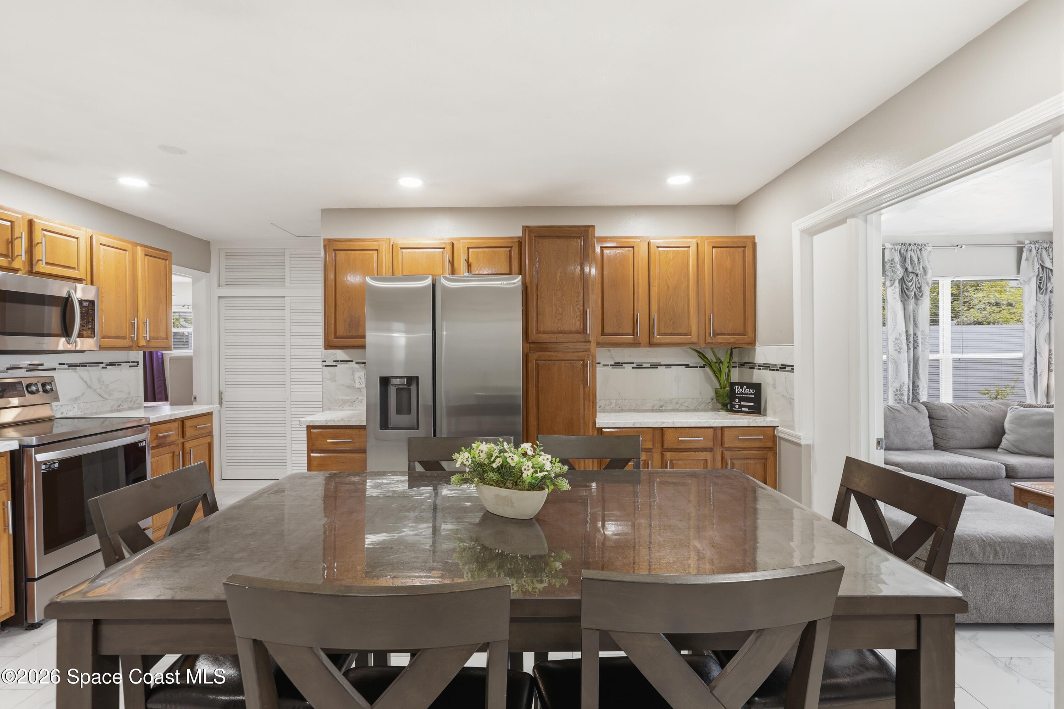
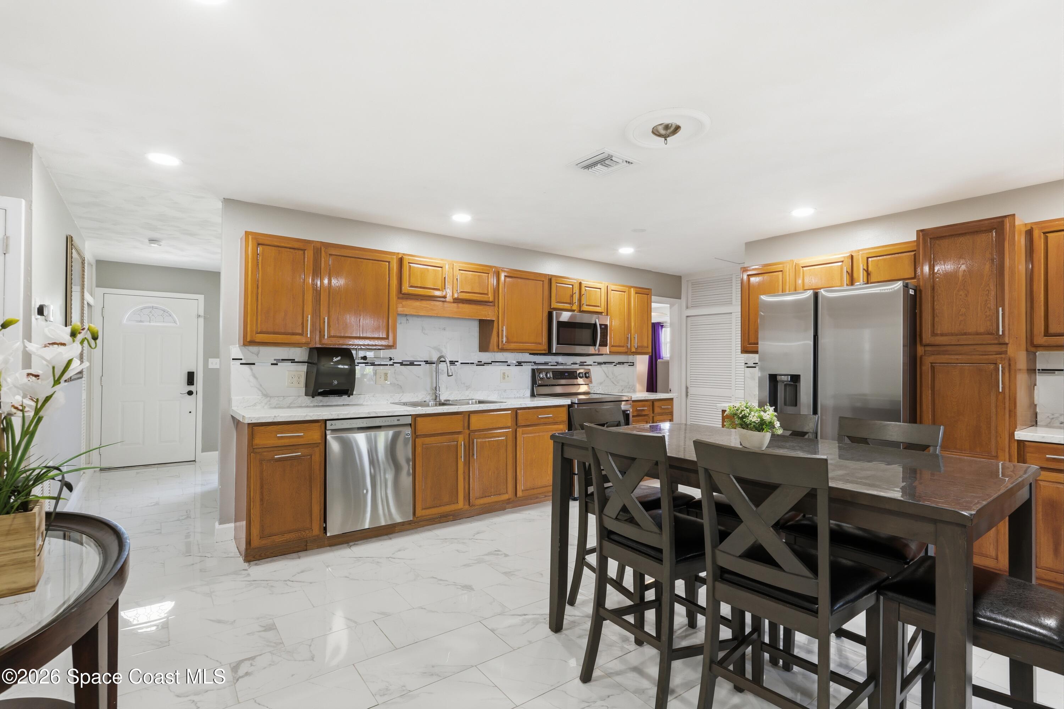
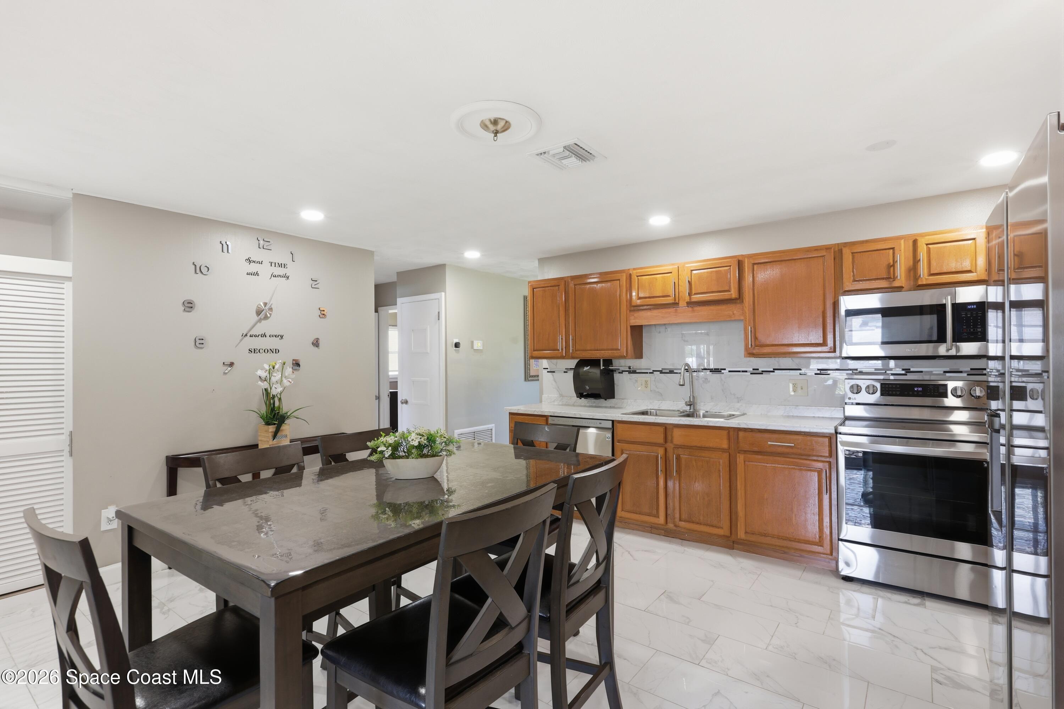
Kitchen and dining area with wood cabinetry, stainless steel appliances, and a dark dining table.
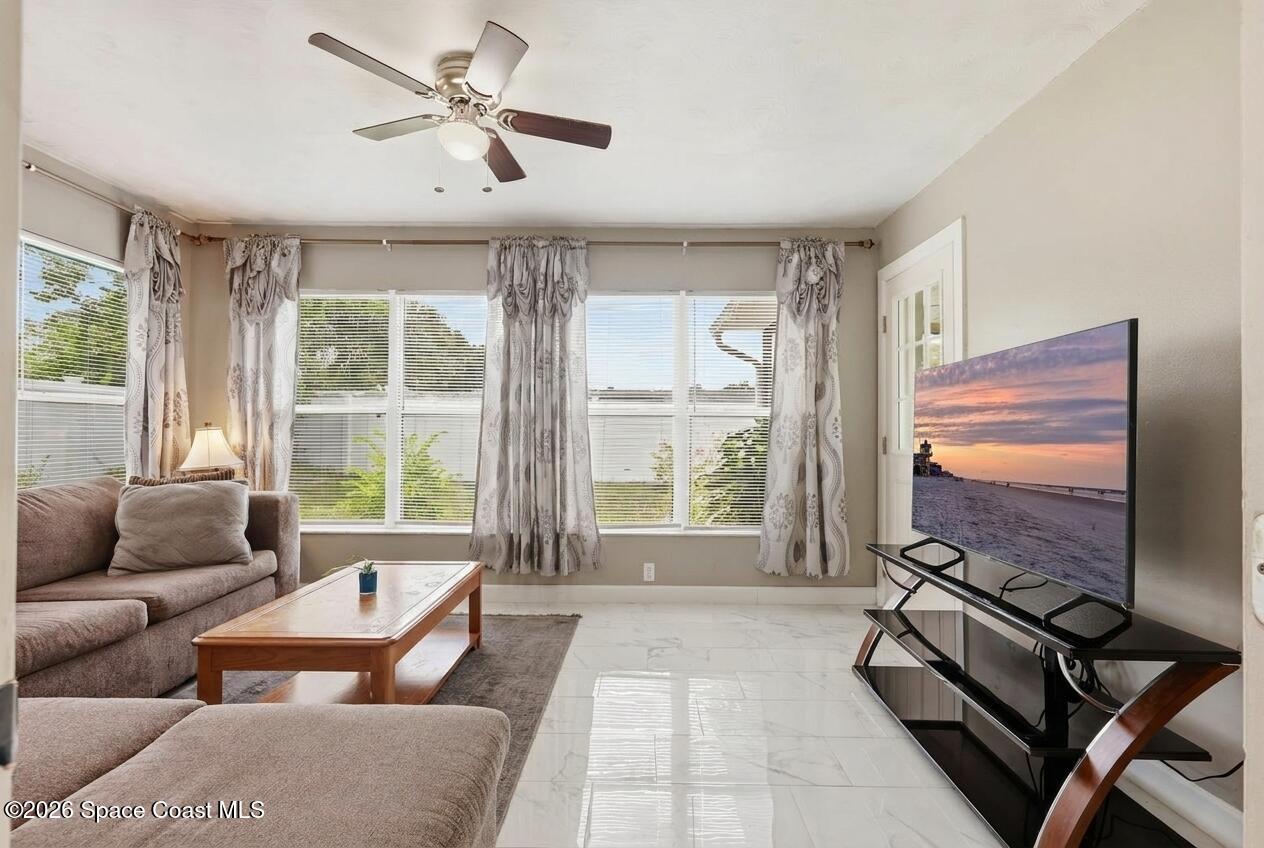
Living room with a large bank of curtained windows, beige sectional, and television.
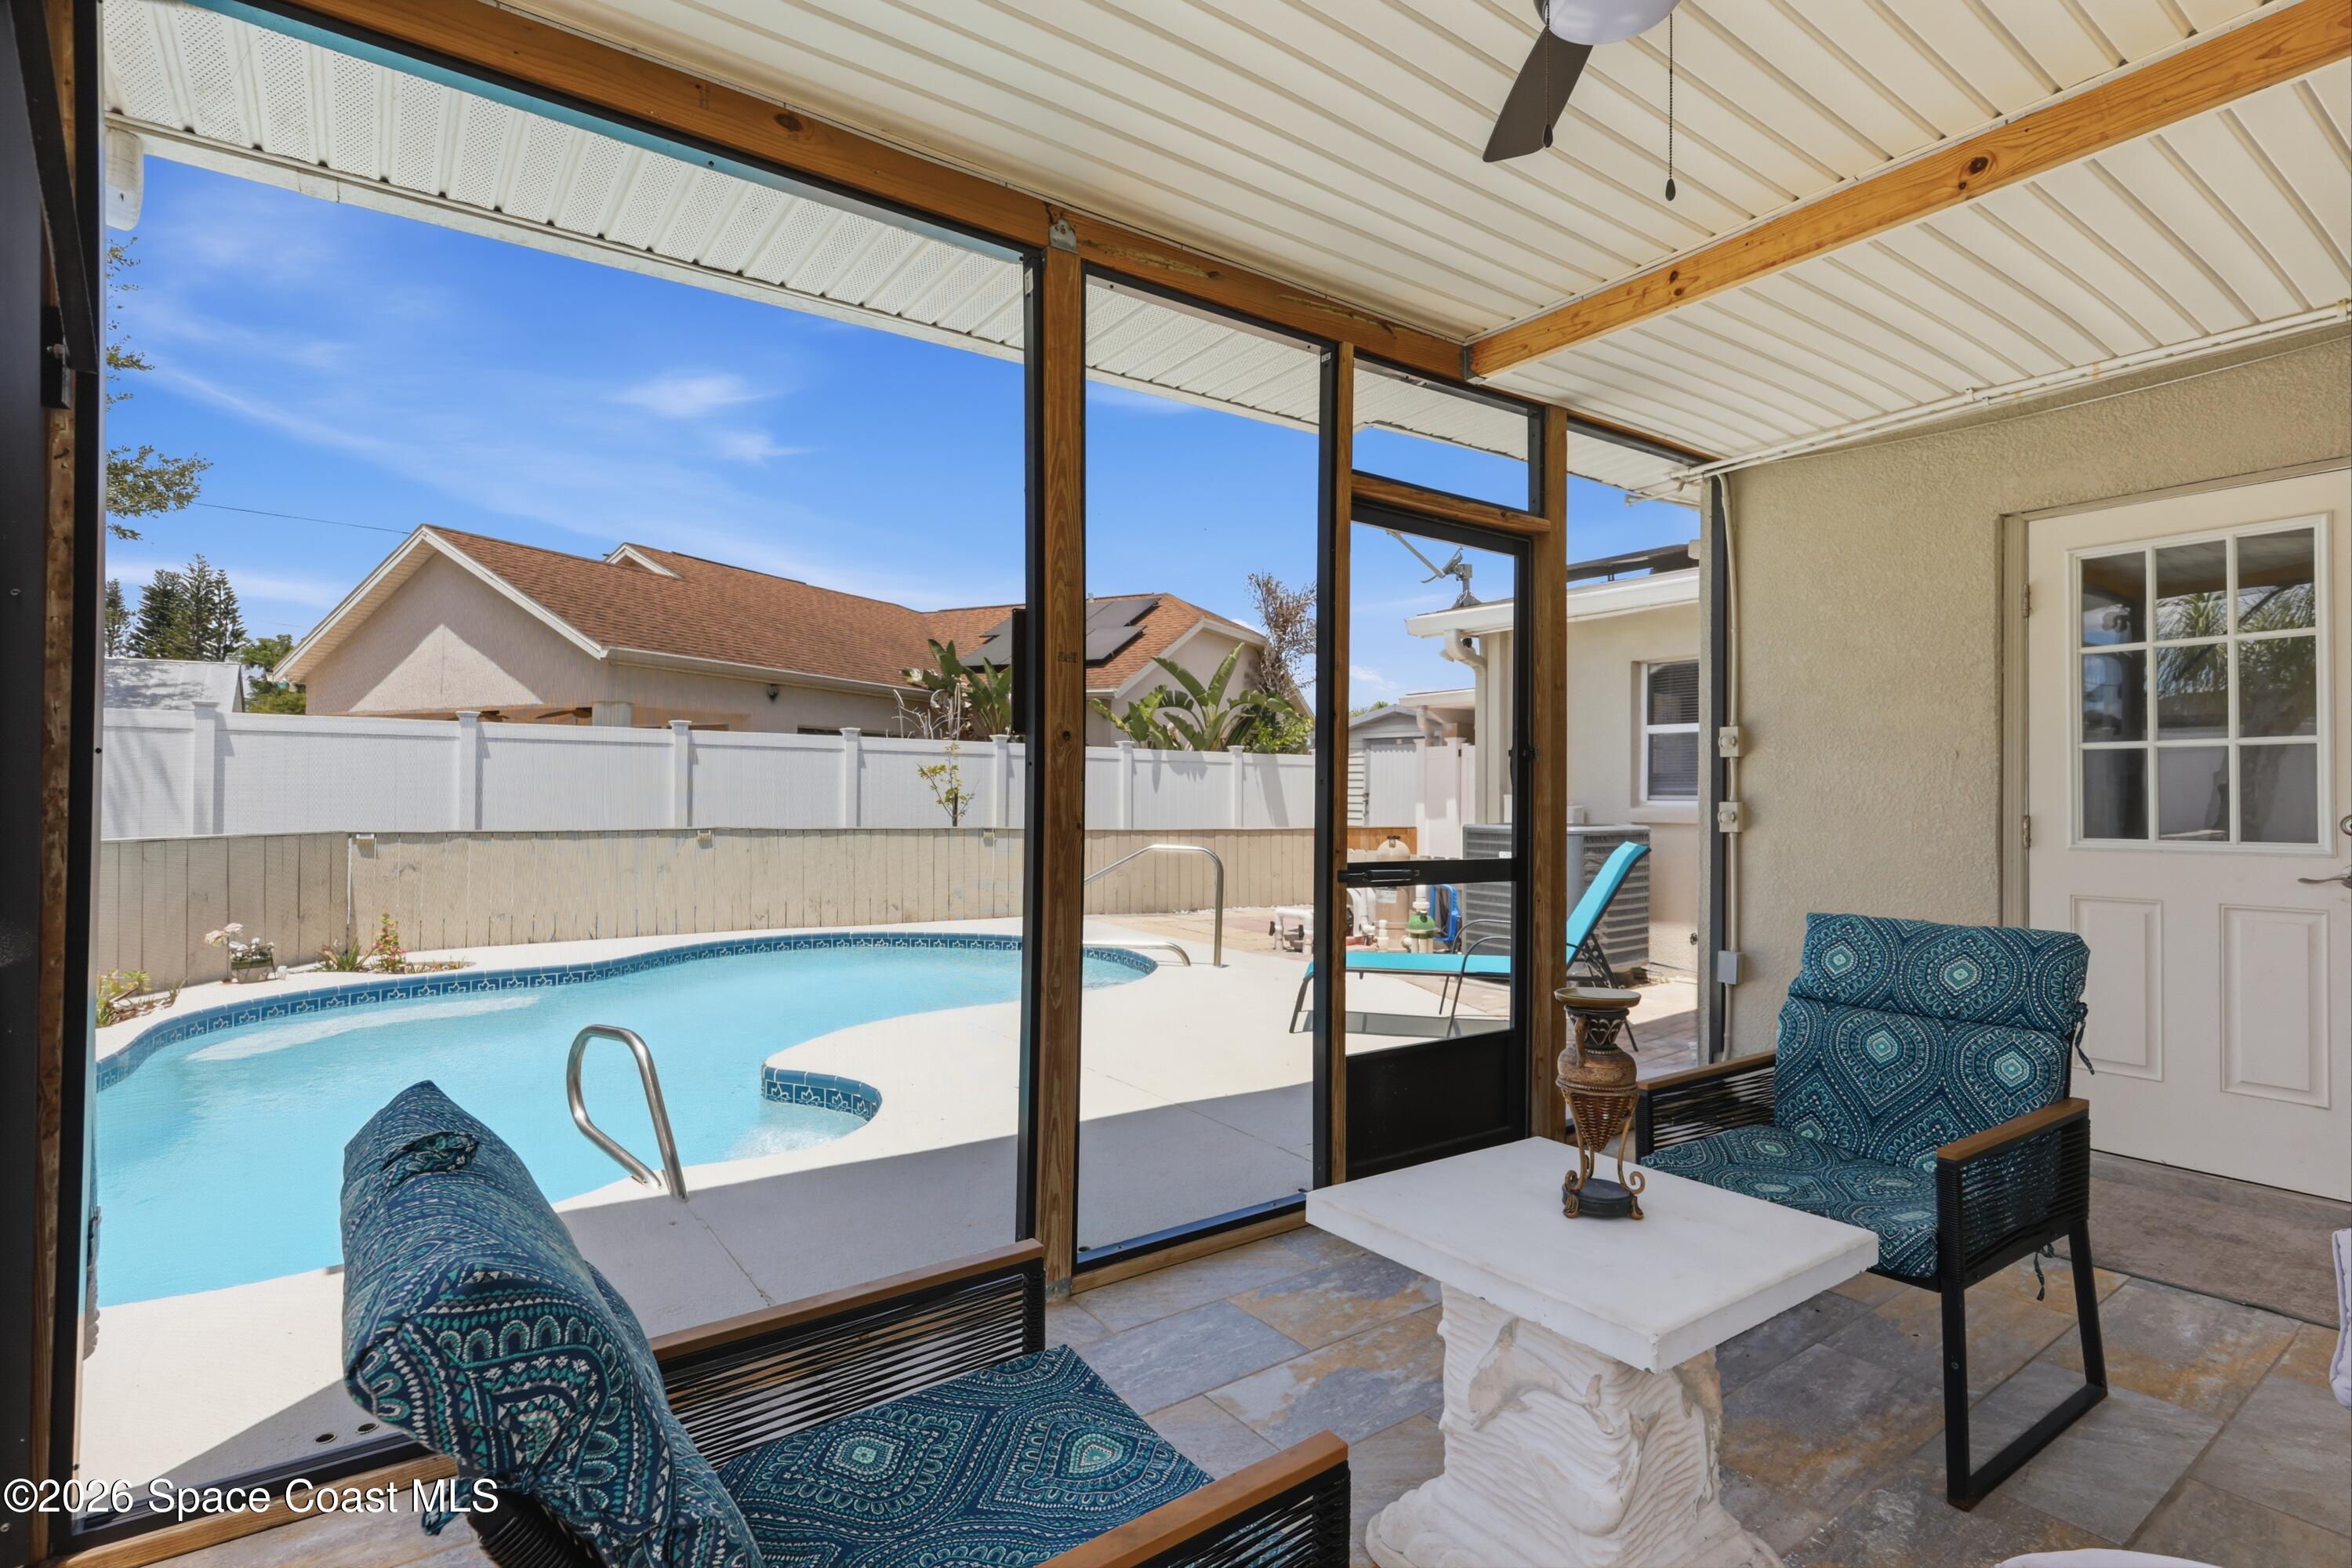
Covered patio with patterned seating overlooking a screened swimming pool.
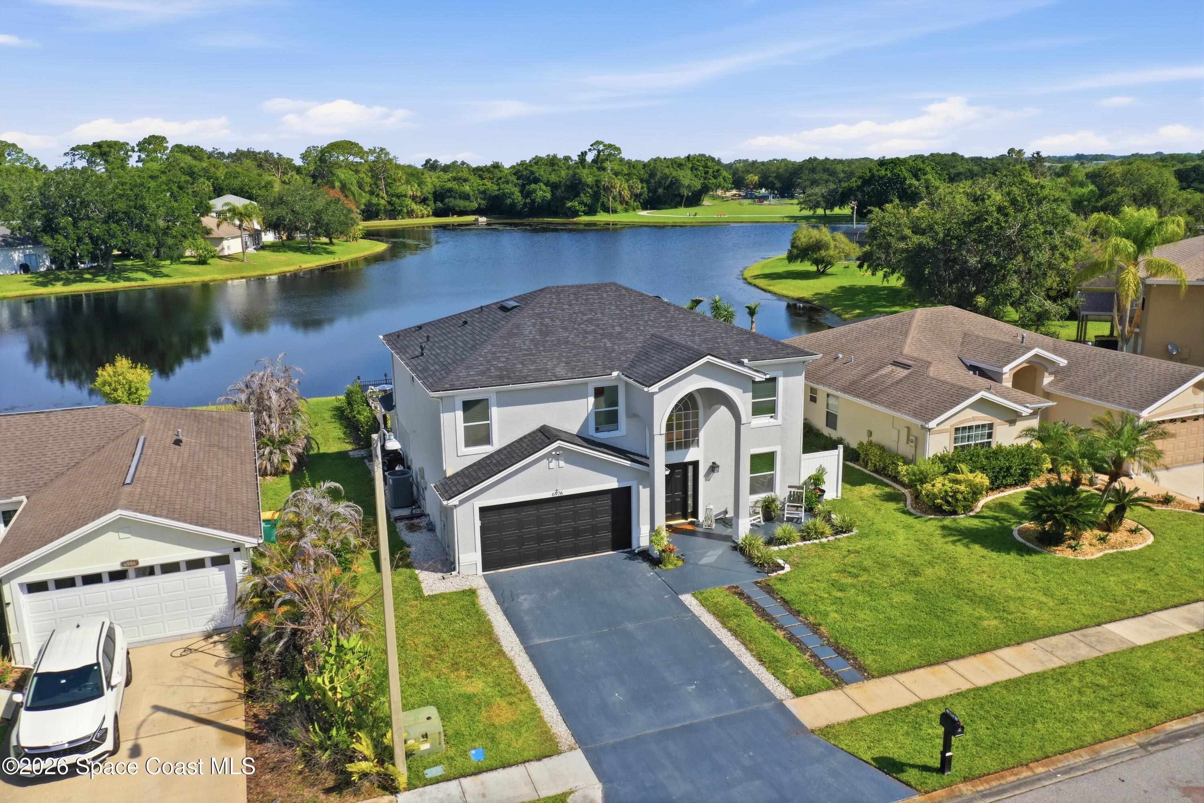
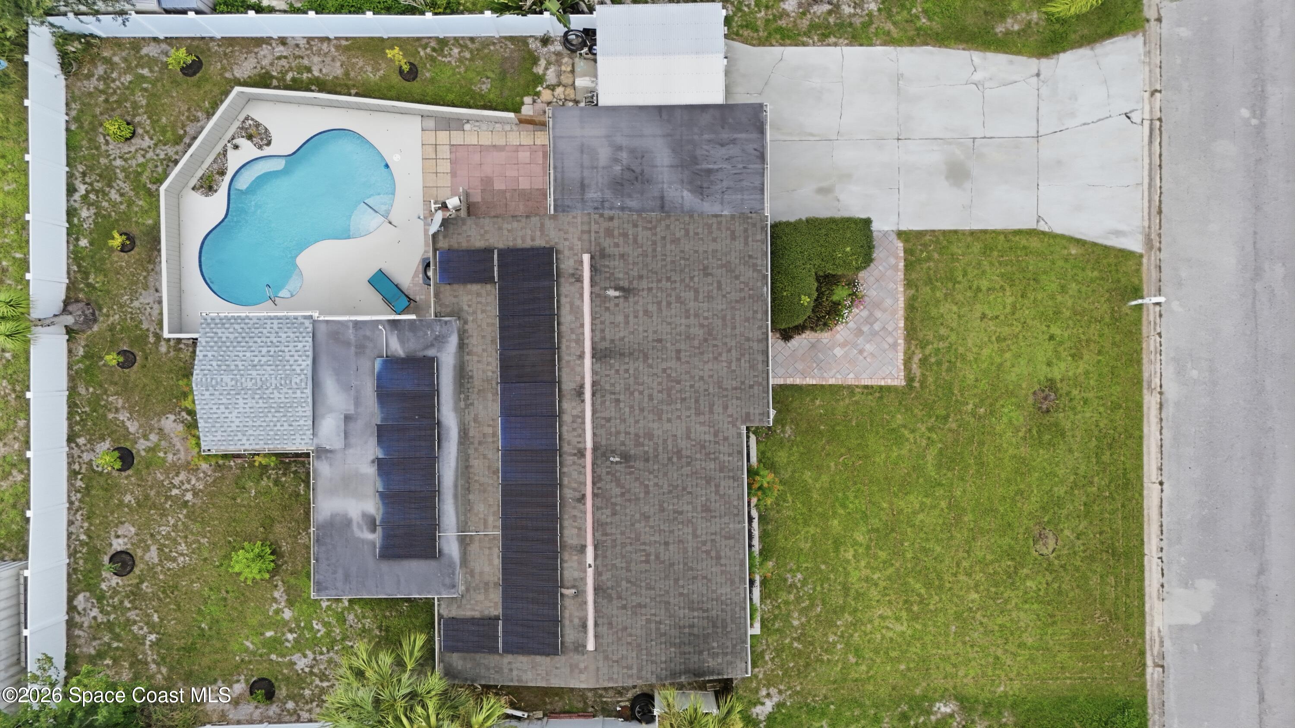
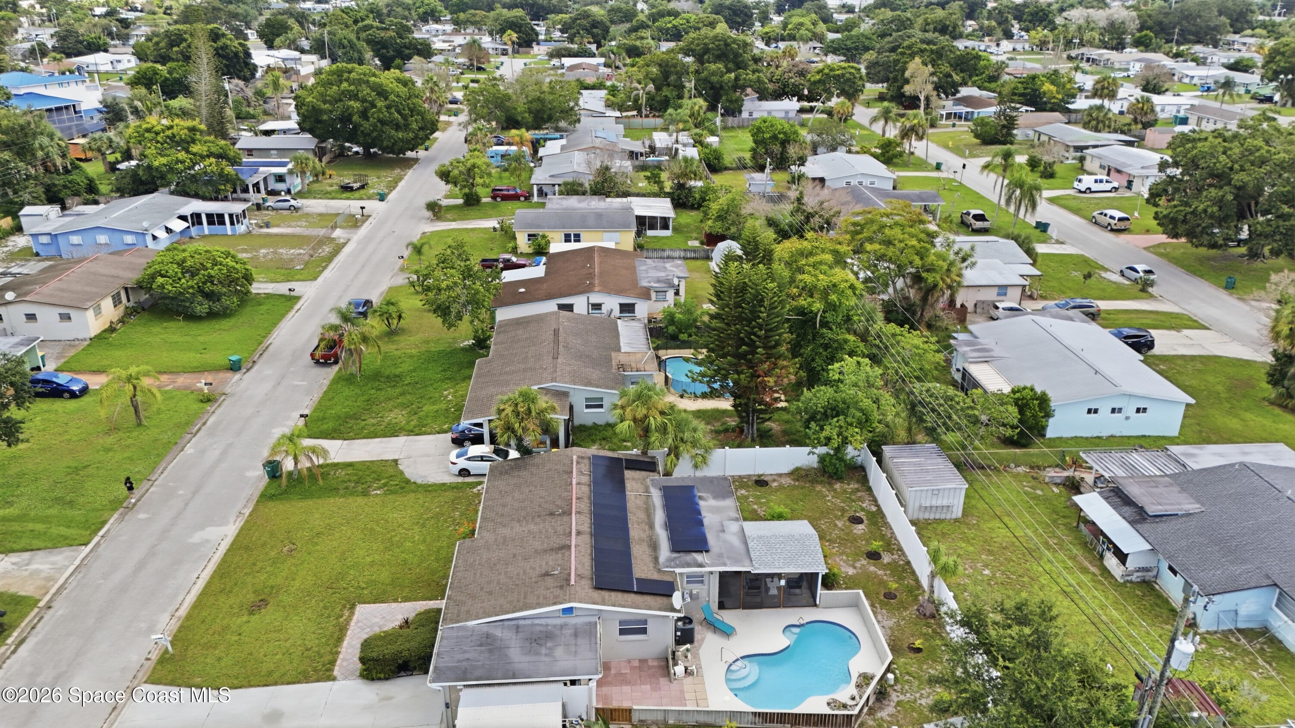
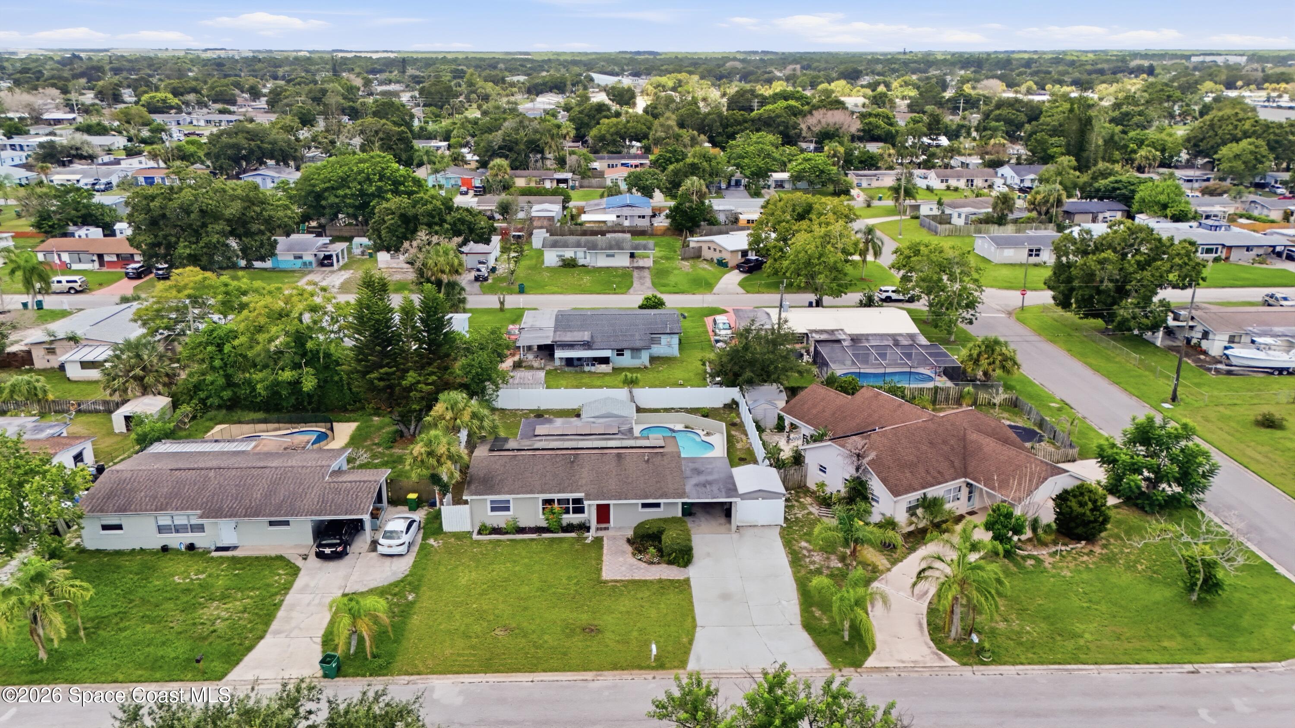
Aerial view of the home, showing rooftop solar panels, a backyard pool, and the driveway.
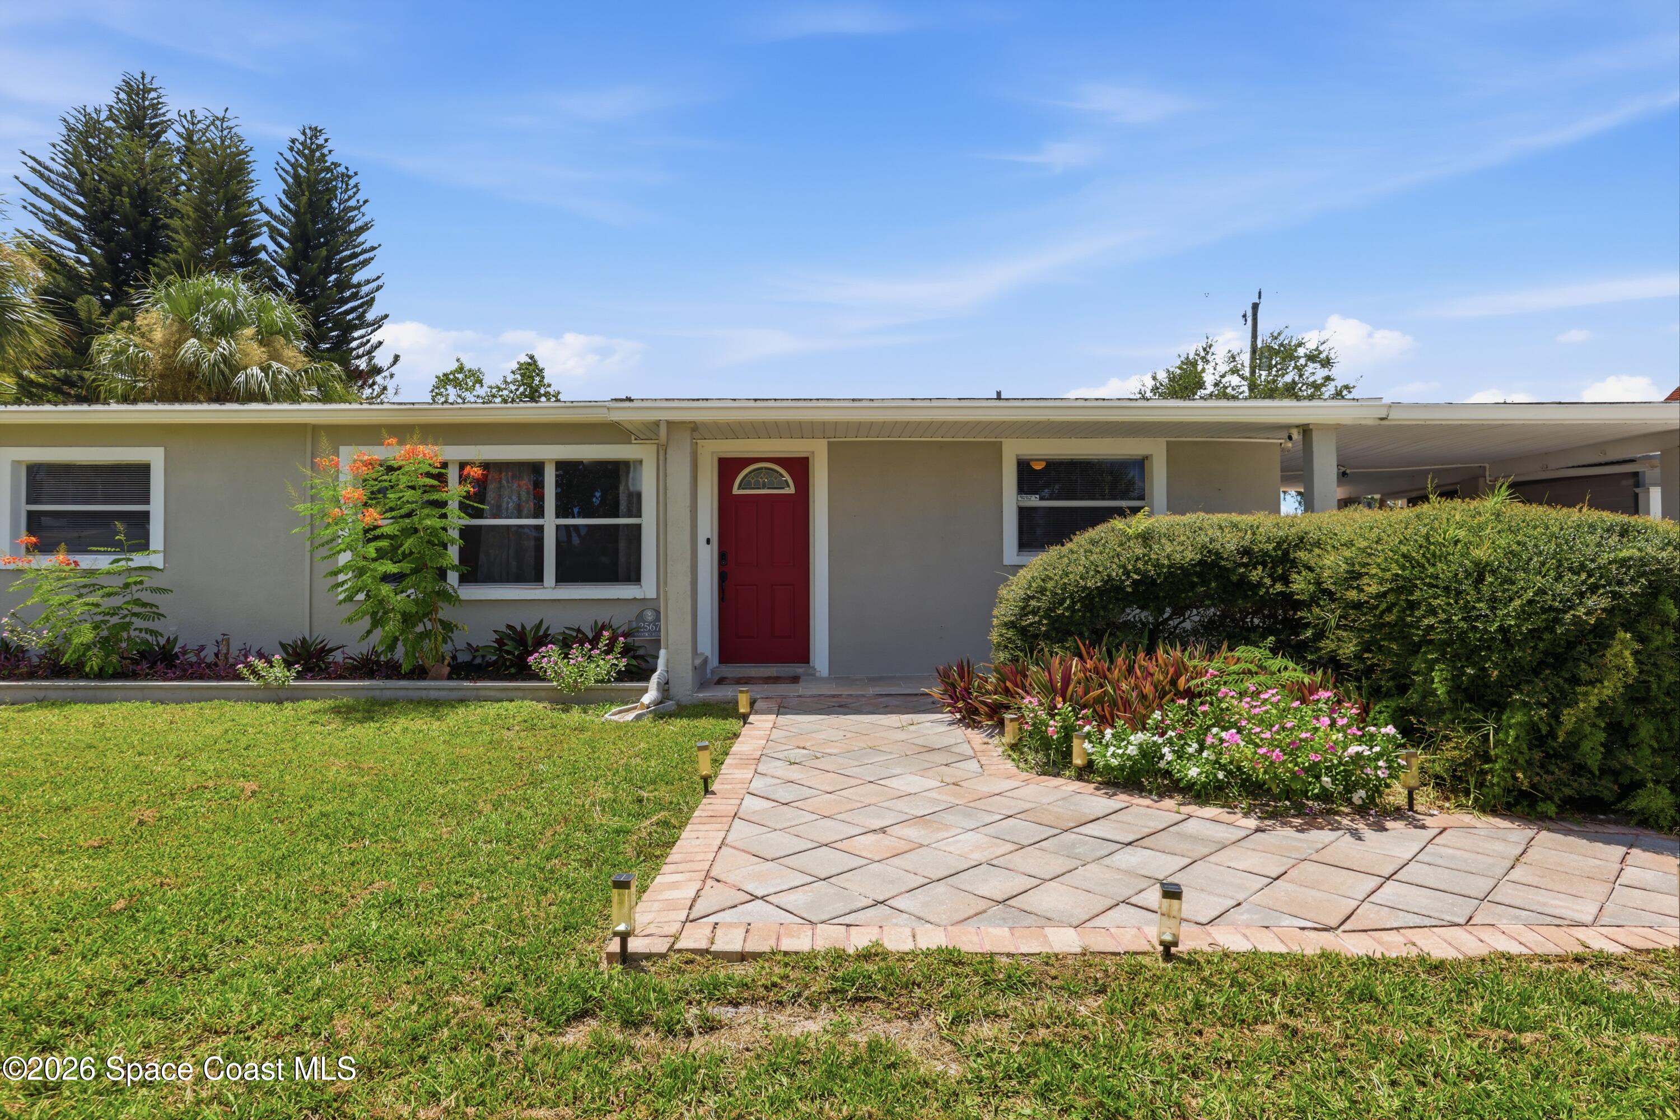
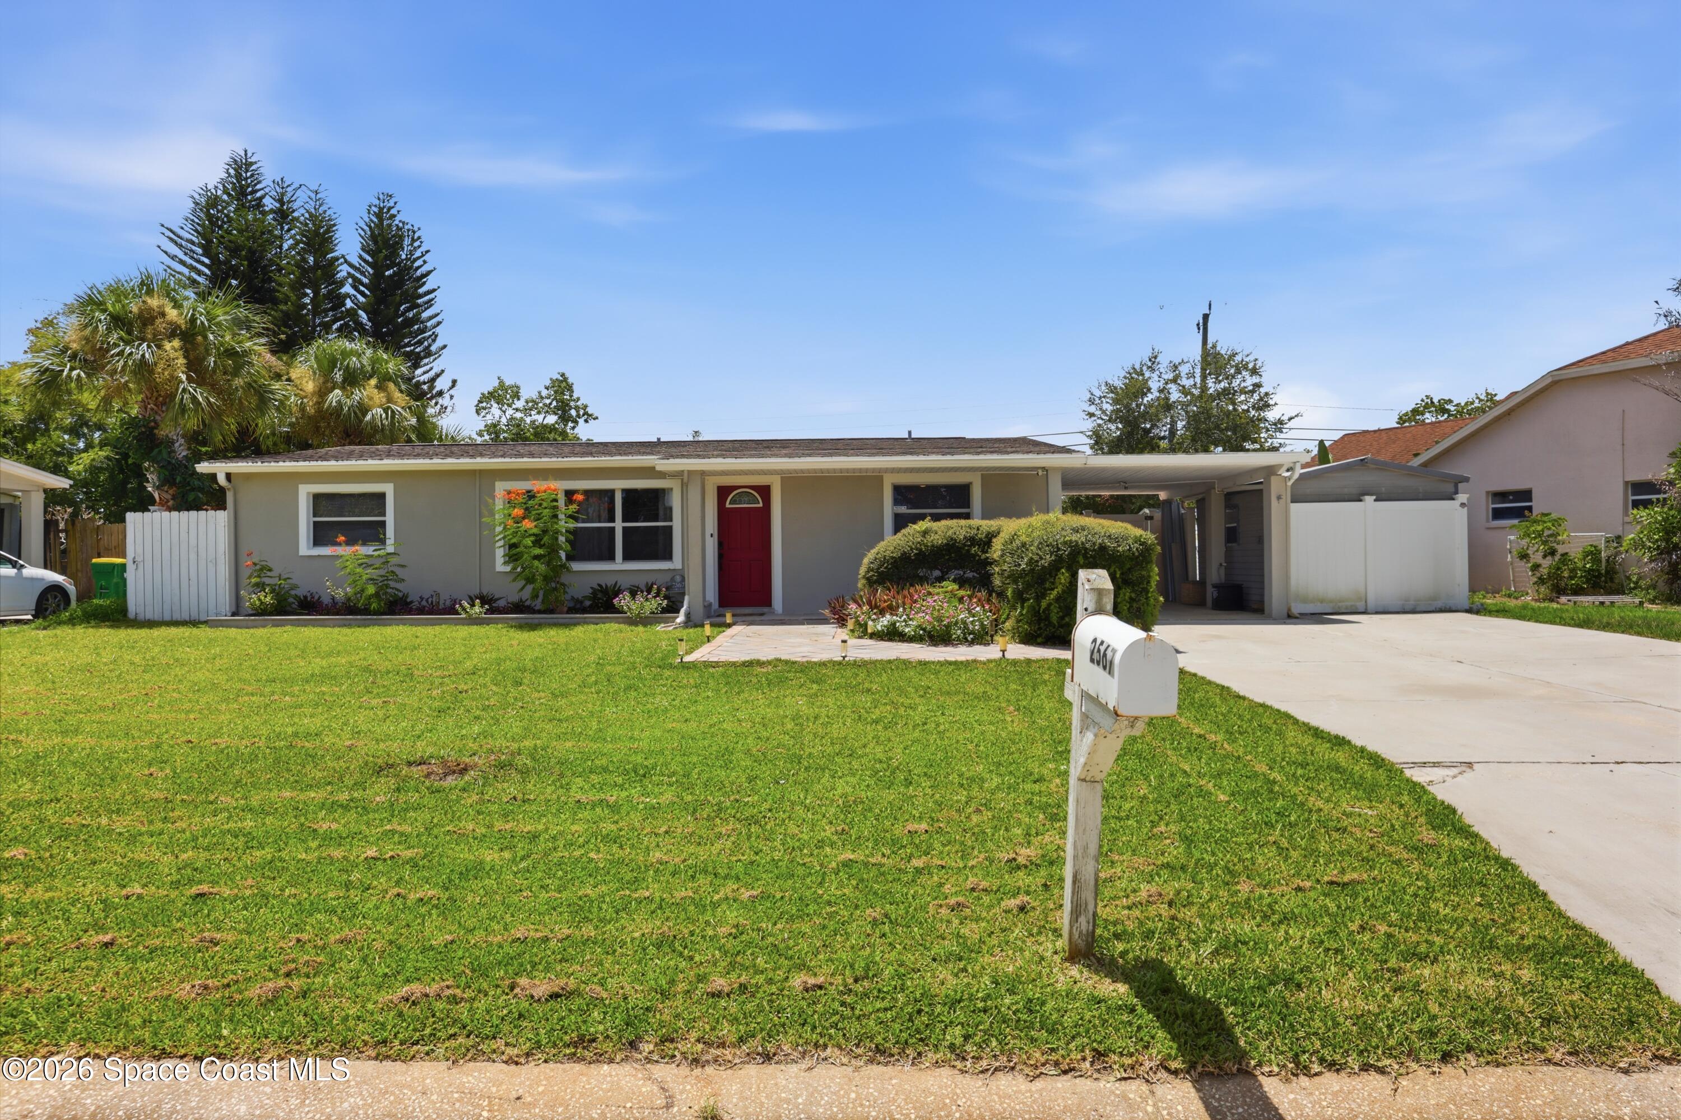
Single-story home with a red front door, tiled walkway, and colorful flower beds.
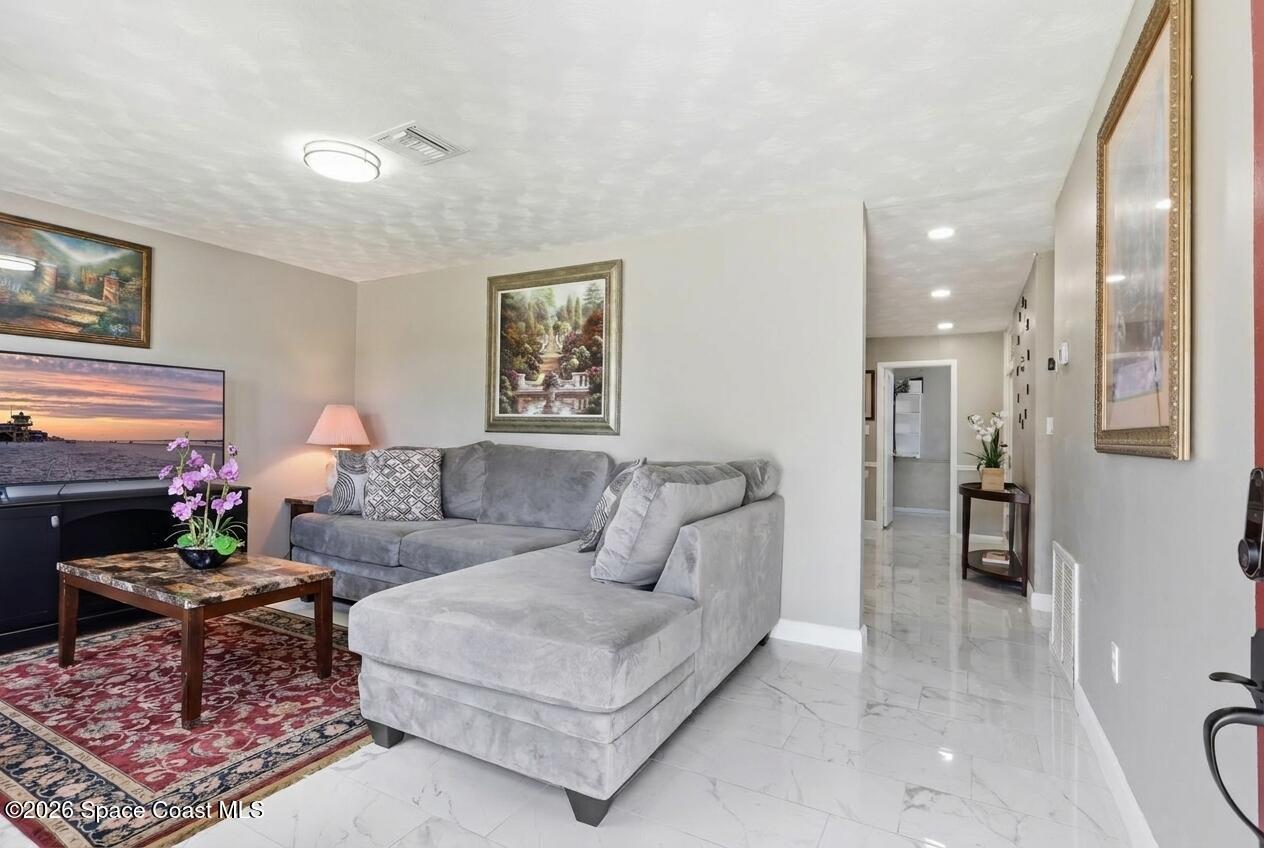
Living room with a gray sectional, marble-look tile flooring, and a hallway opening.
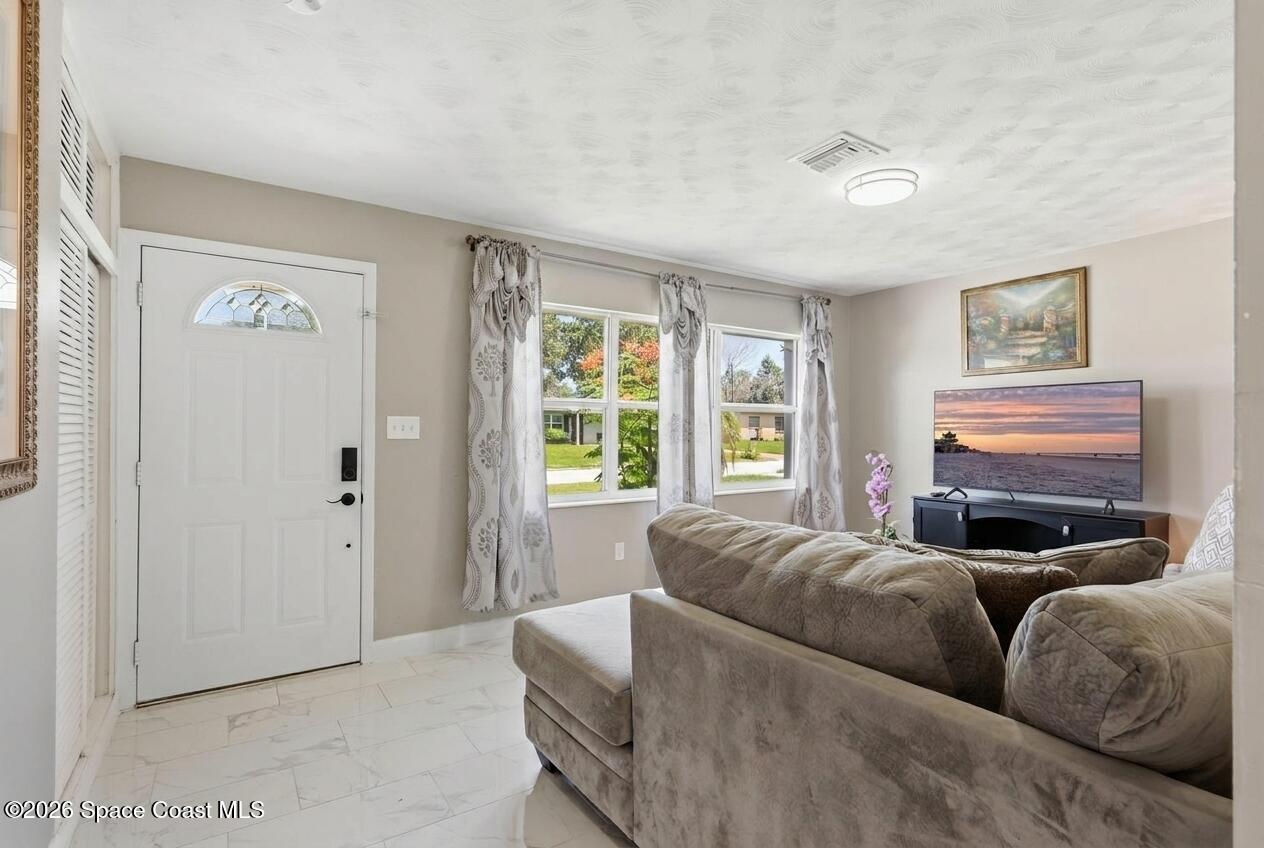
Living room with a white entry door, curtained windows, and a large sectional sofa.
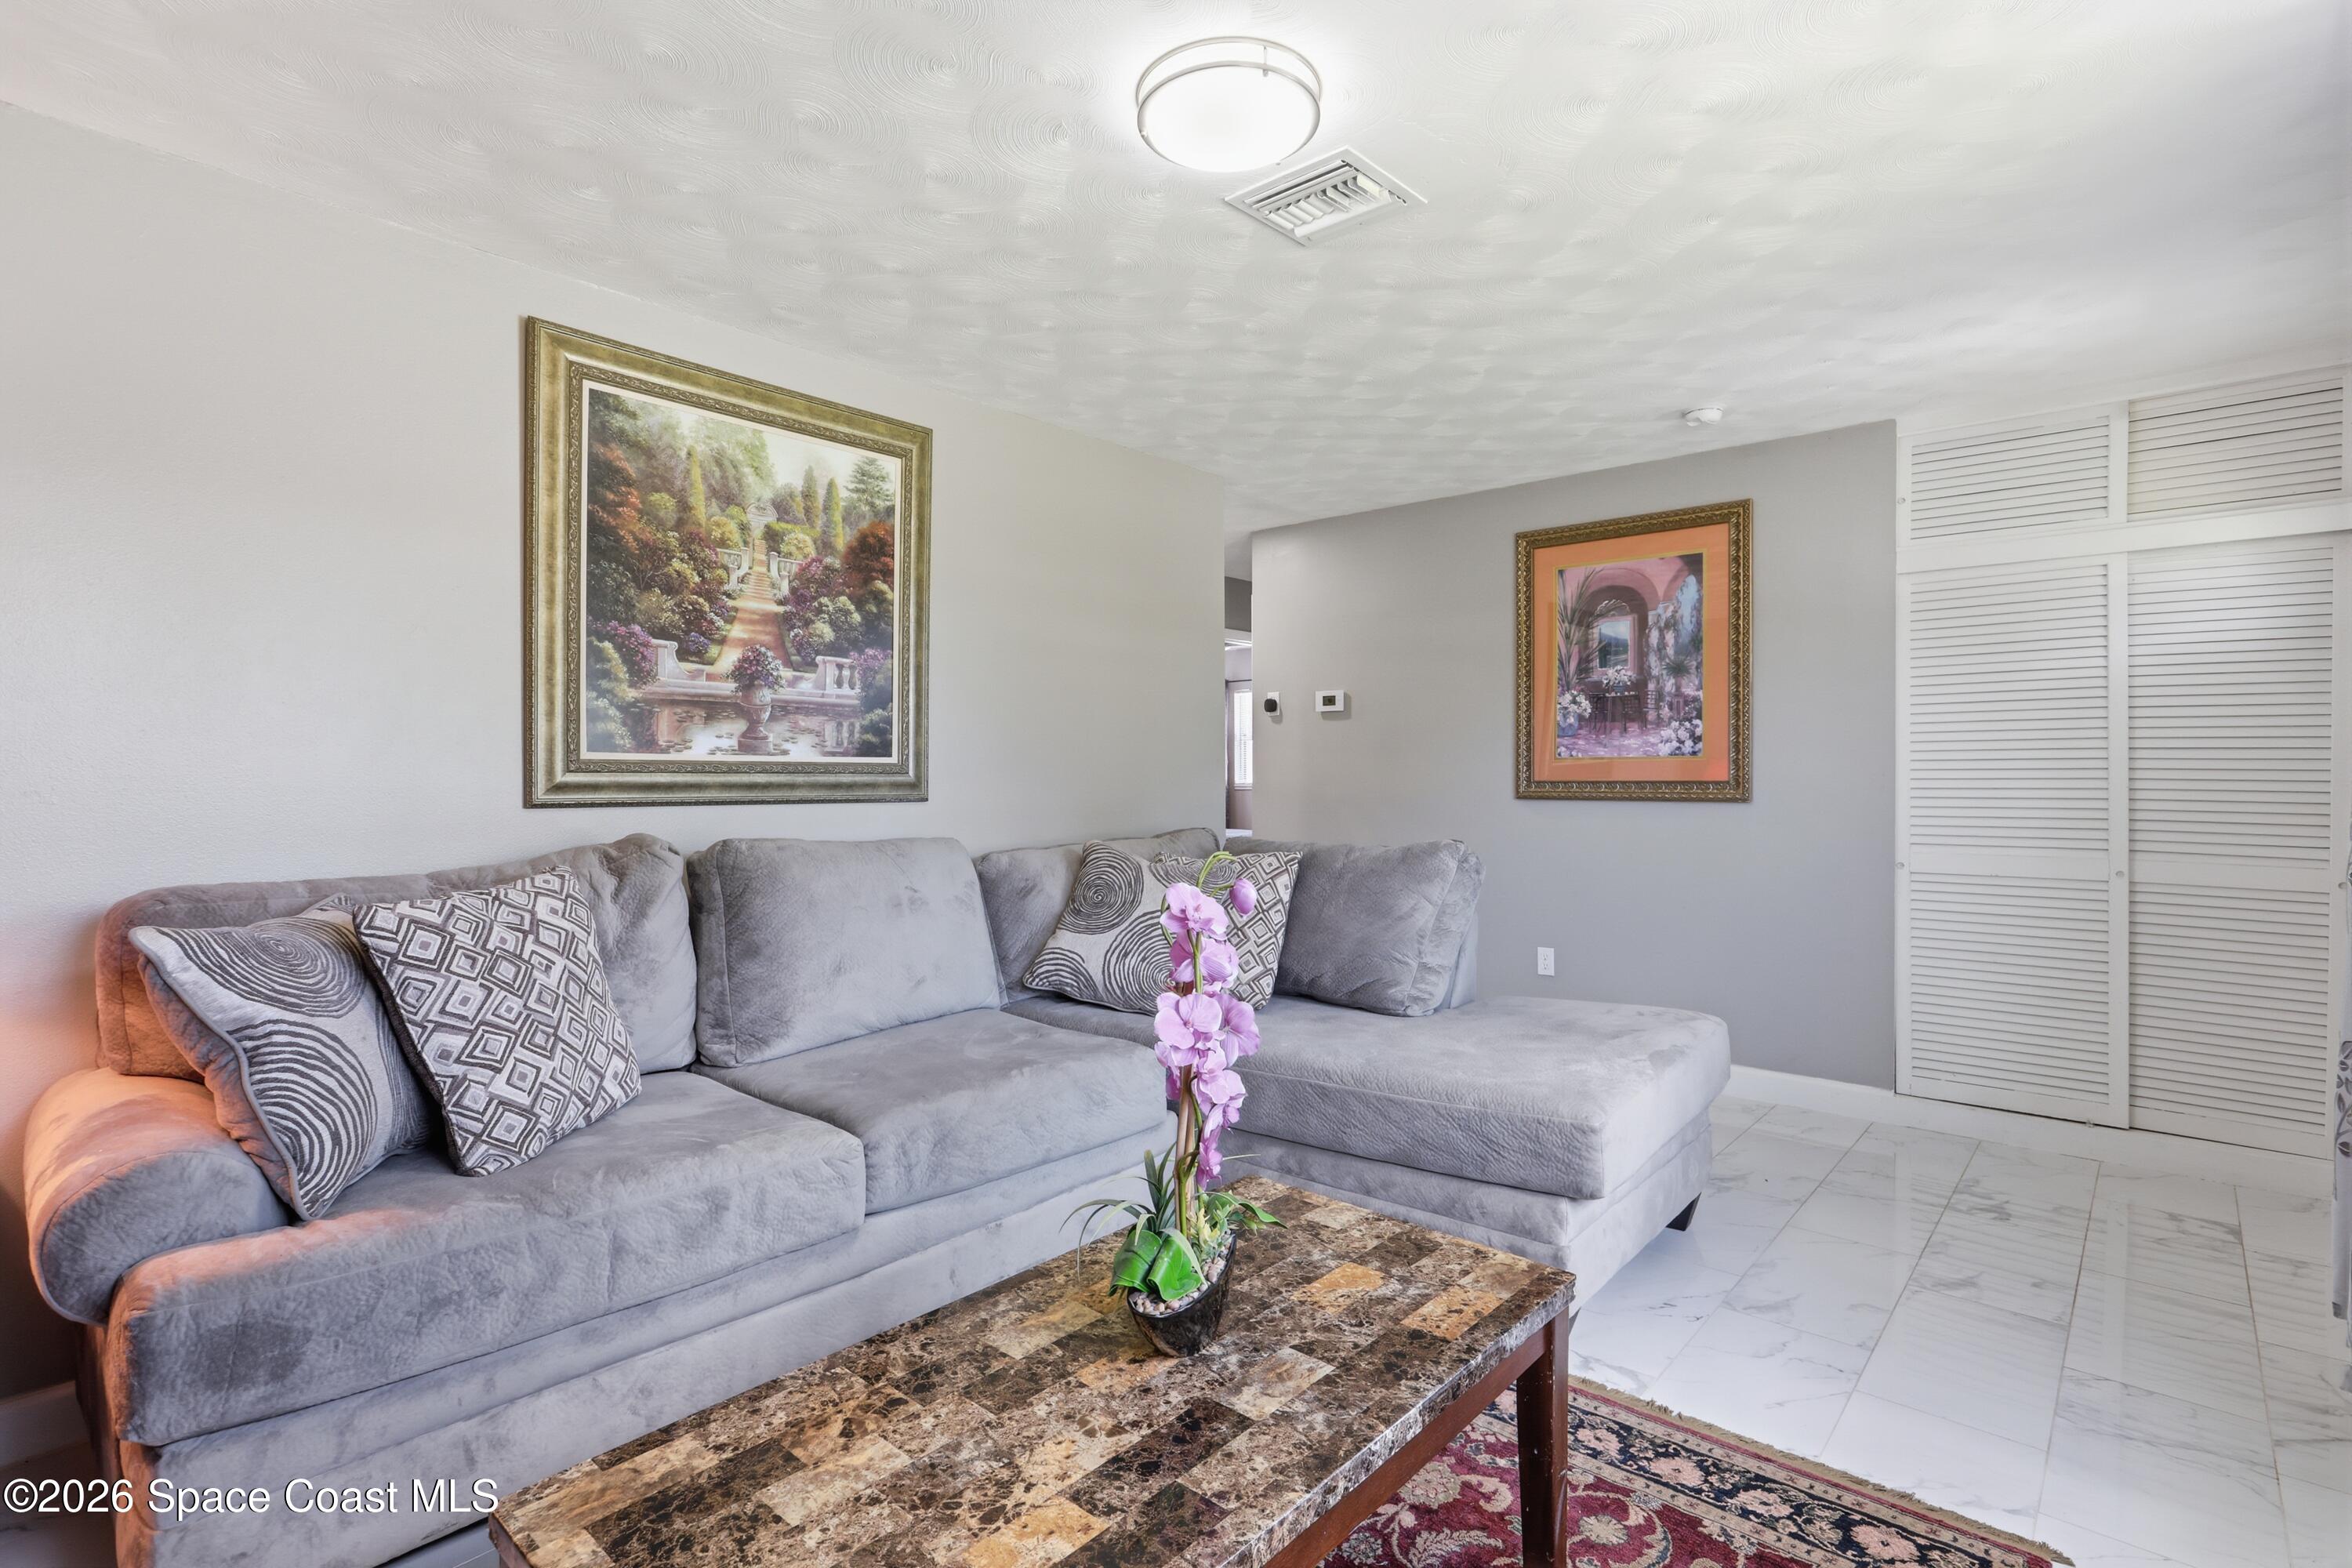
Living room with a gray sectional sofa, marble coffee table, and white tile flooring.
Kitchen with warm wood cabinets, marble-look surfaces, stainless steel appliances, and an adjoining dining table.
Kitchen with wood cabinets, stainless steel appliances, and a dining table beside the living room.
Kitchen and dining area with wood cabinets, stainless steel appliances, and a dark dining table.
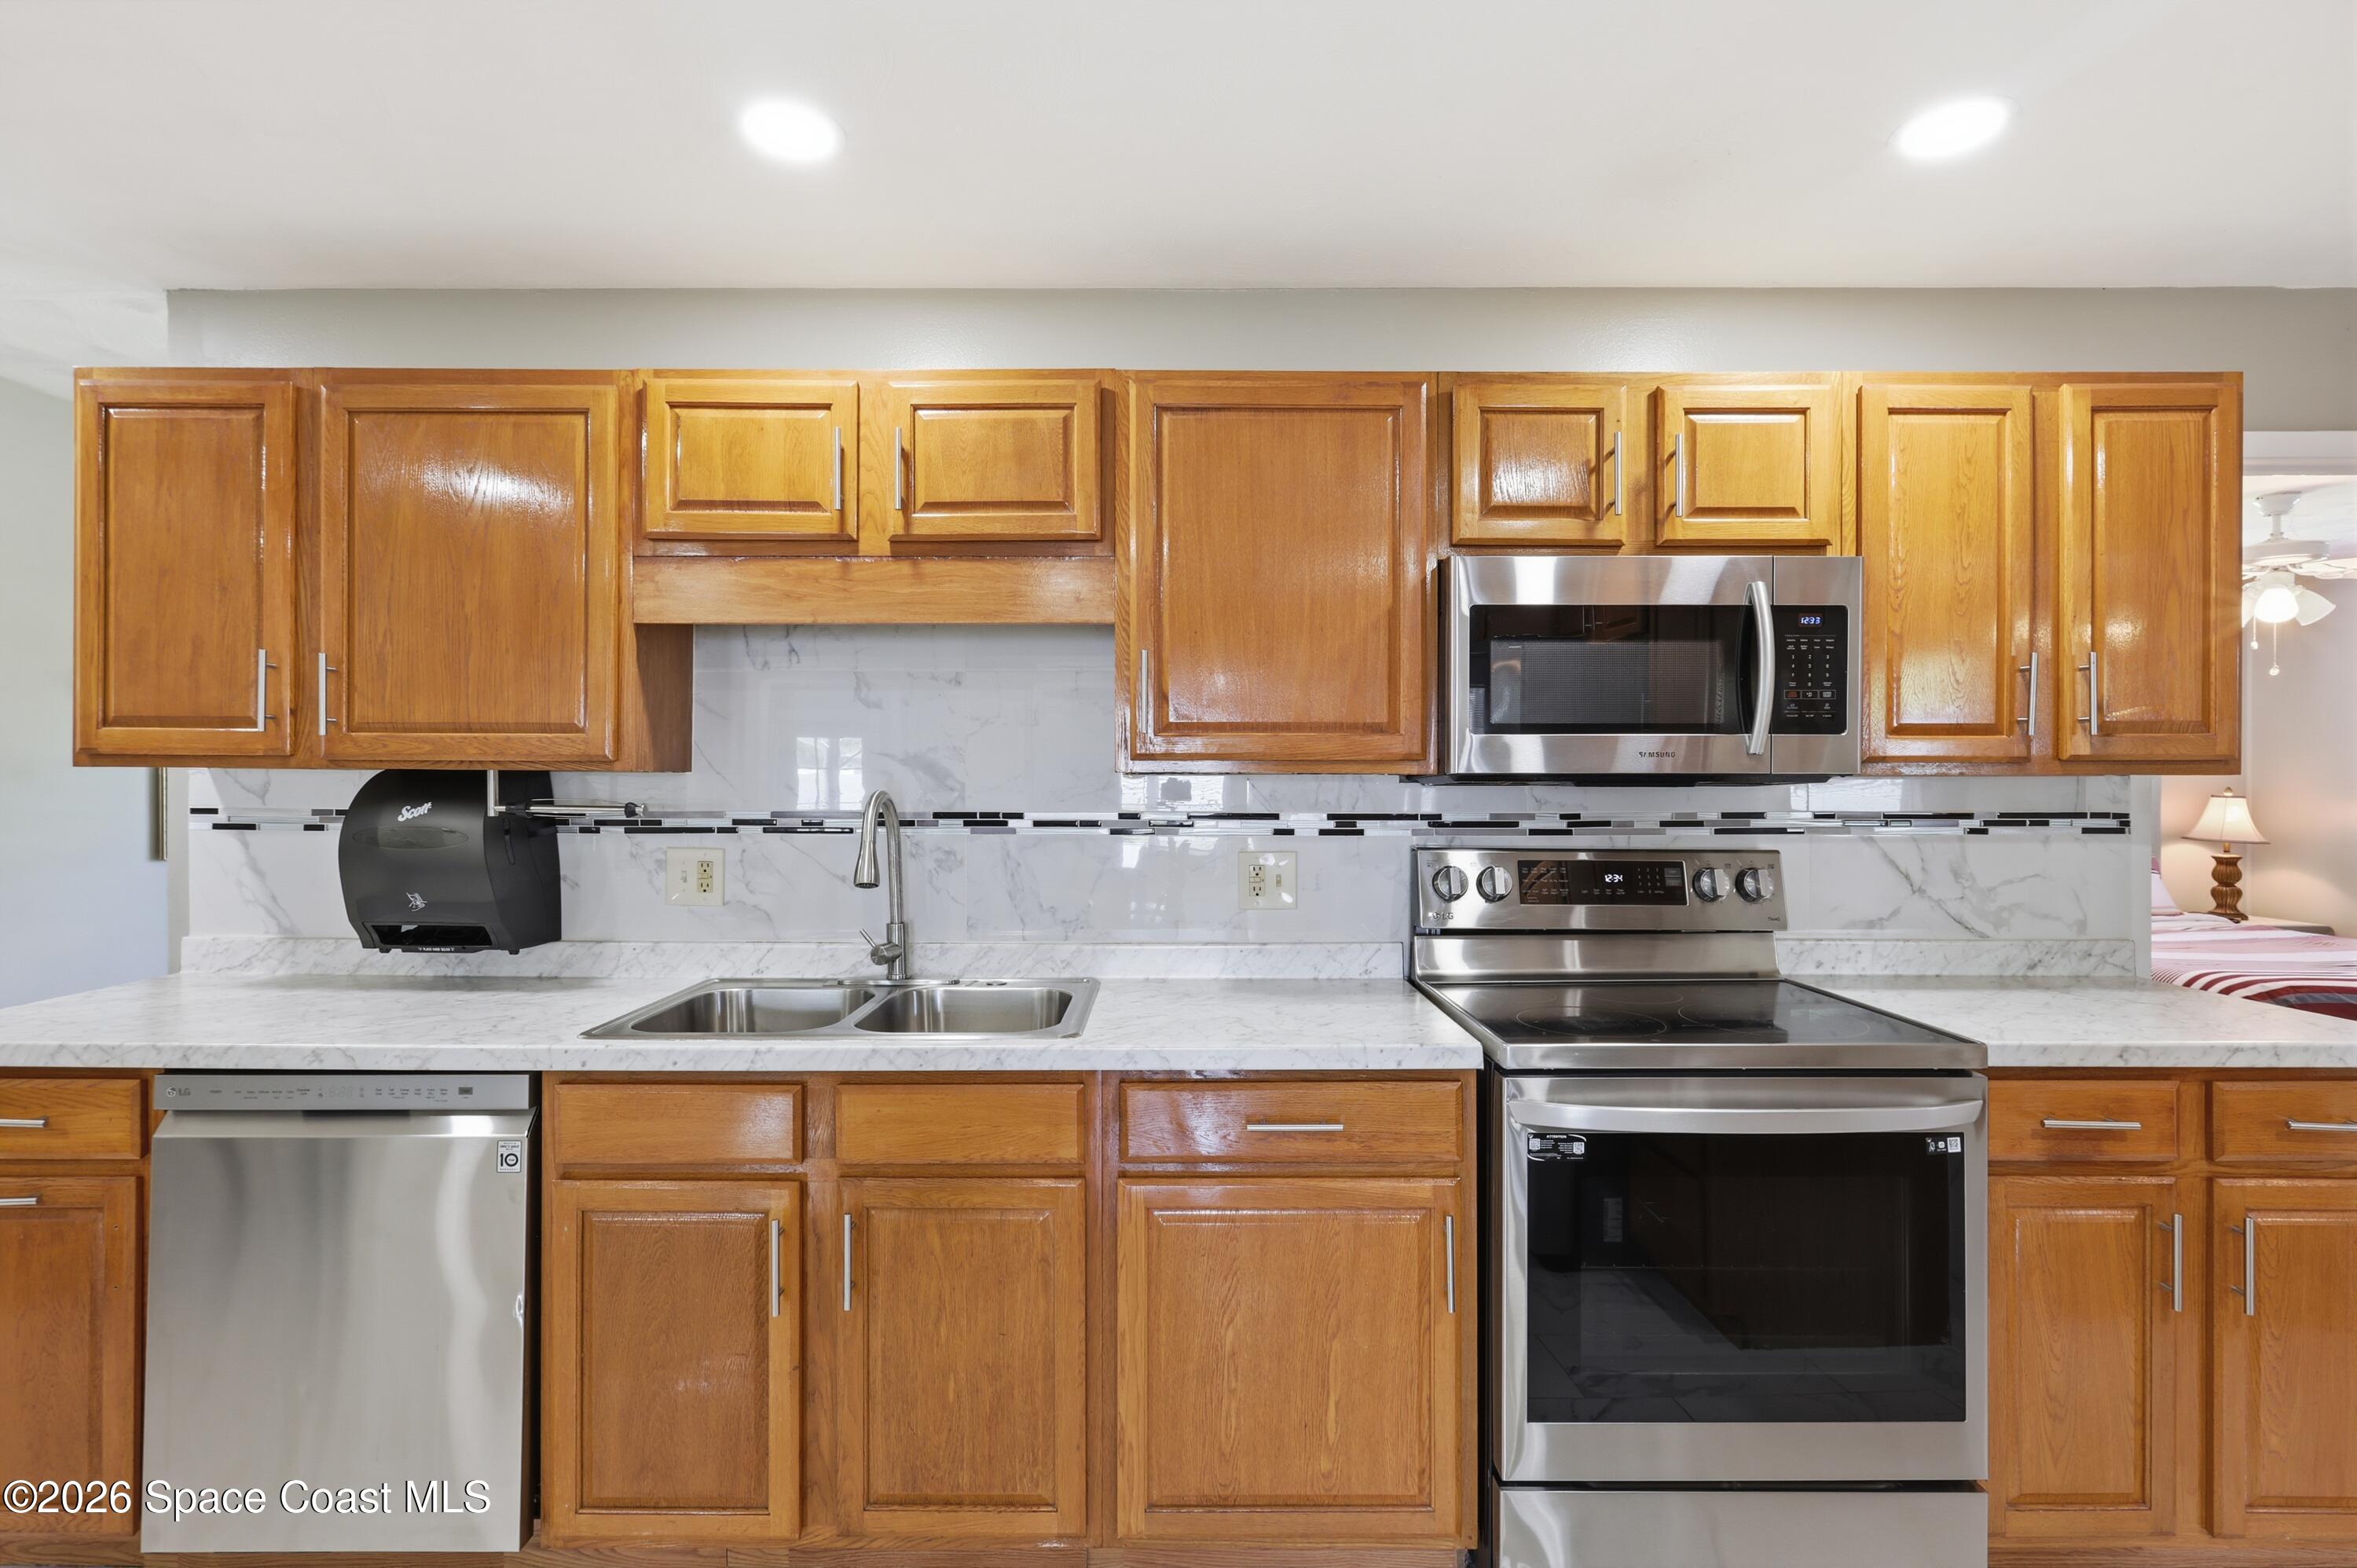
Kitchen with wood cabinets, stainless steel appliances, and a double-basin sink.
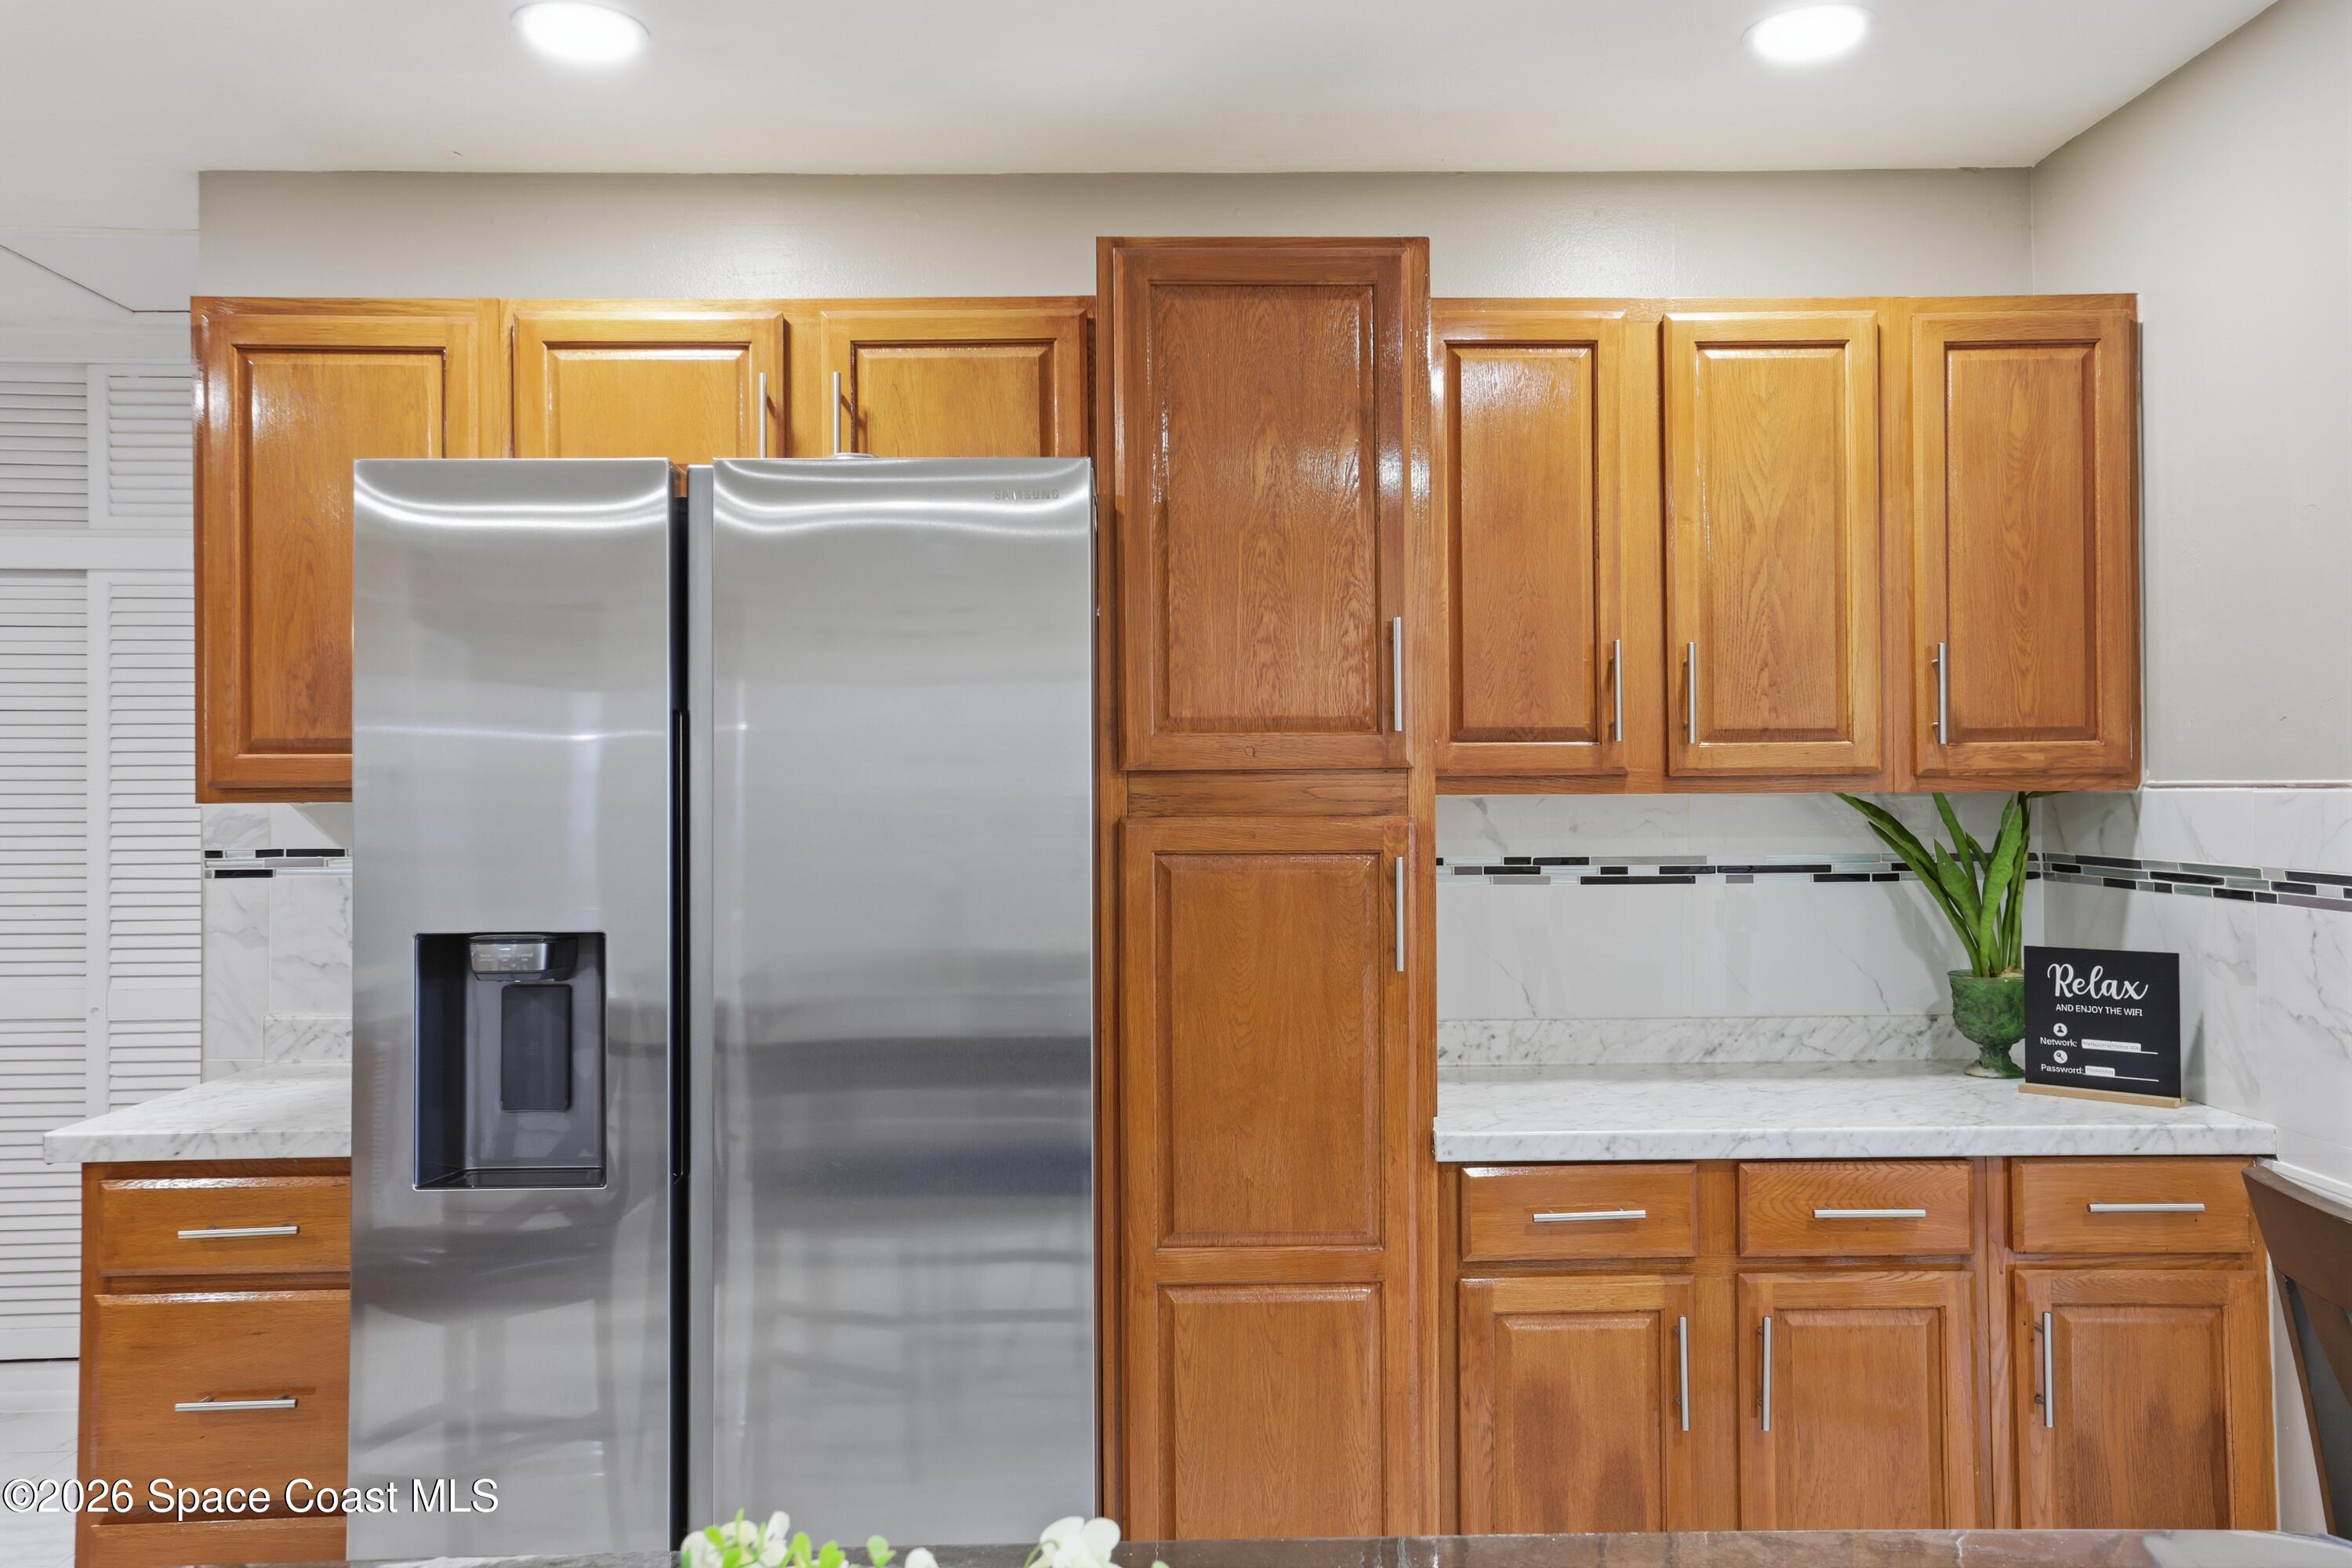
Kitchen with warm wood cabinets, a stainless steel refrigerator, and marble-look counters.
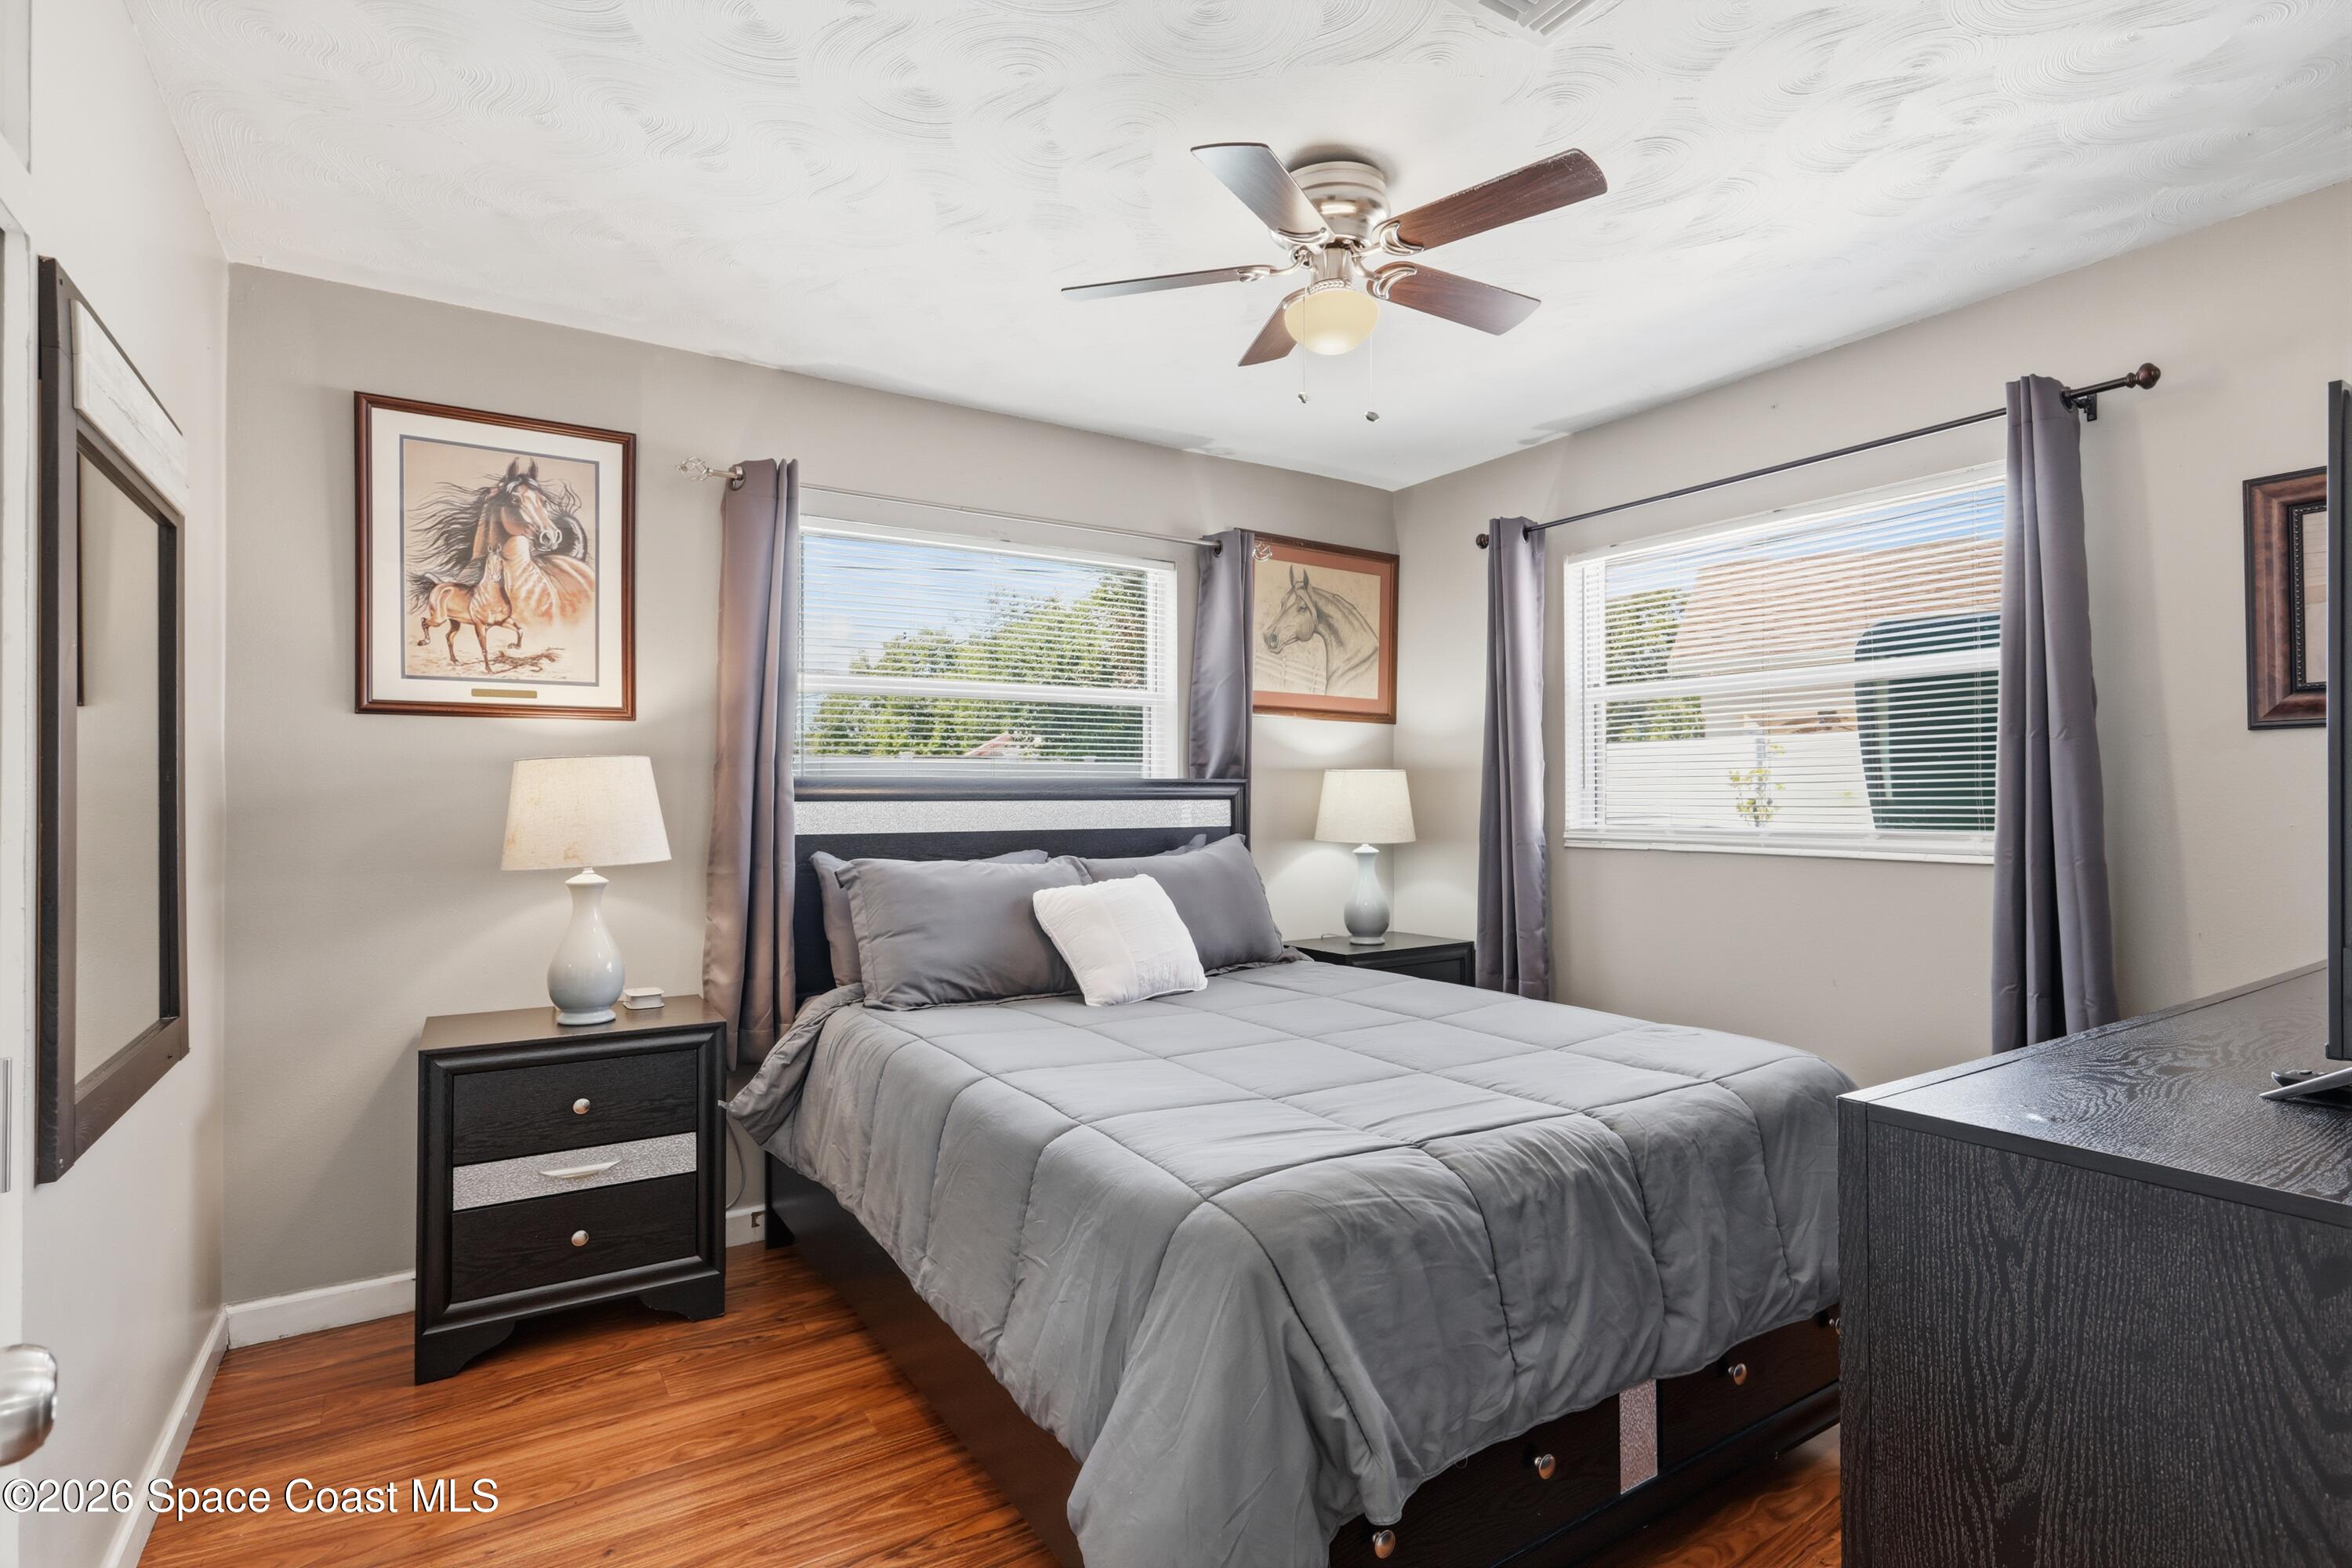
Bedroom with a gray quilted bed, matching curtains, and framed horse artwork.
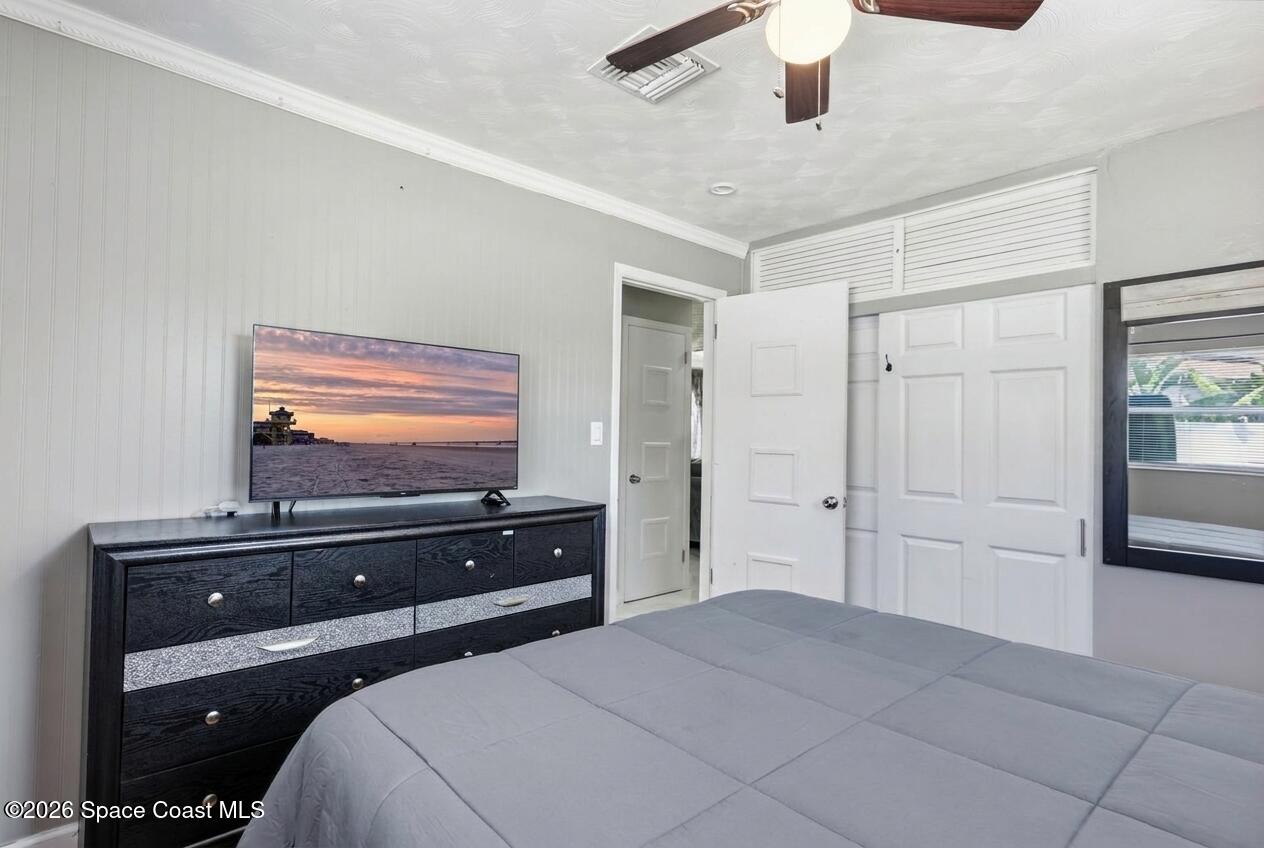
Bedroom with a gray bedspread, dark dresser, ceiling fan, and louvered closet doors.
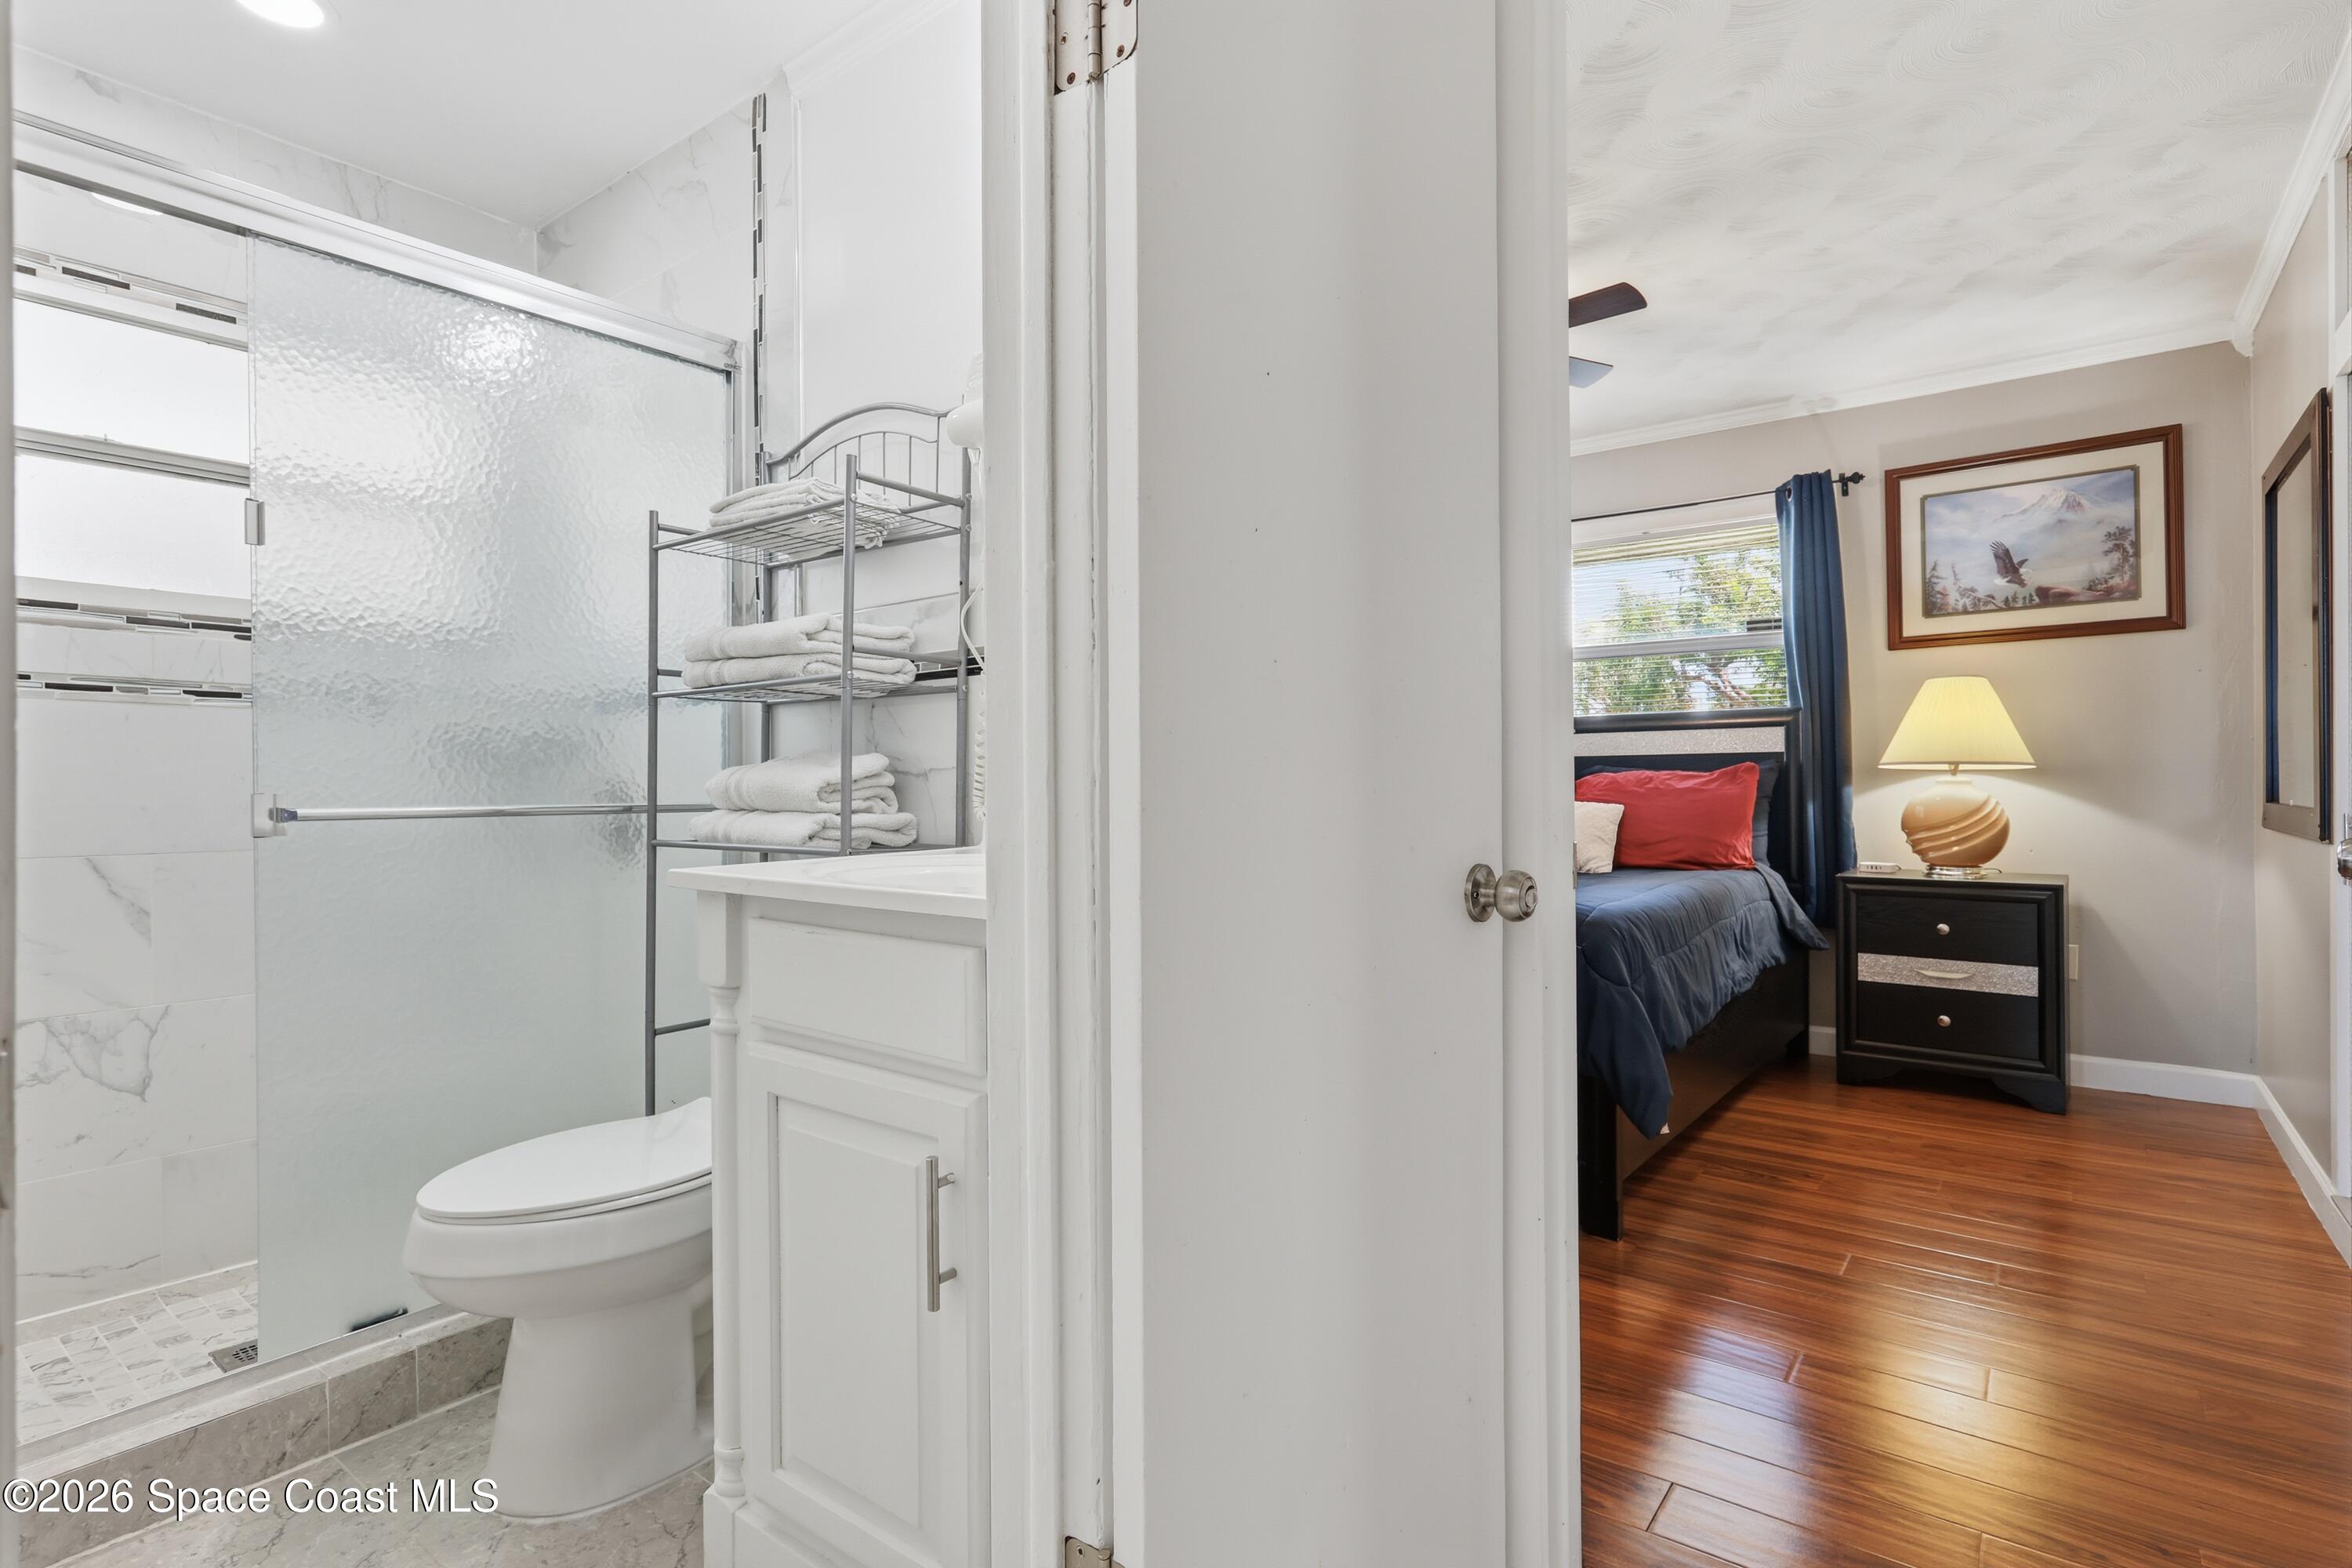
Bathroom with glass shower and toilet beside a furnished bedroom with wood flooring.
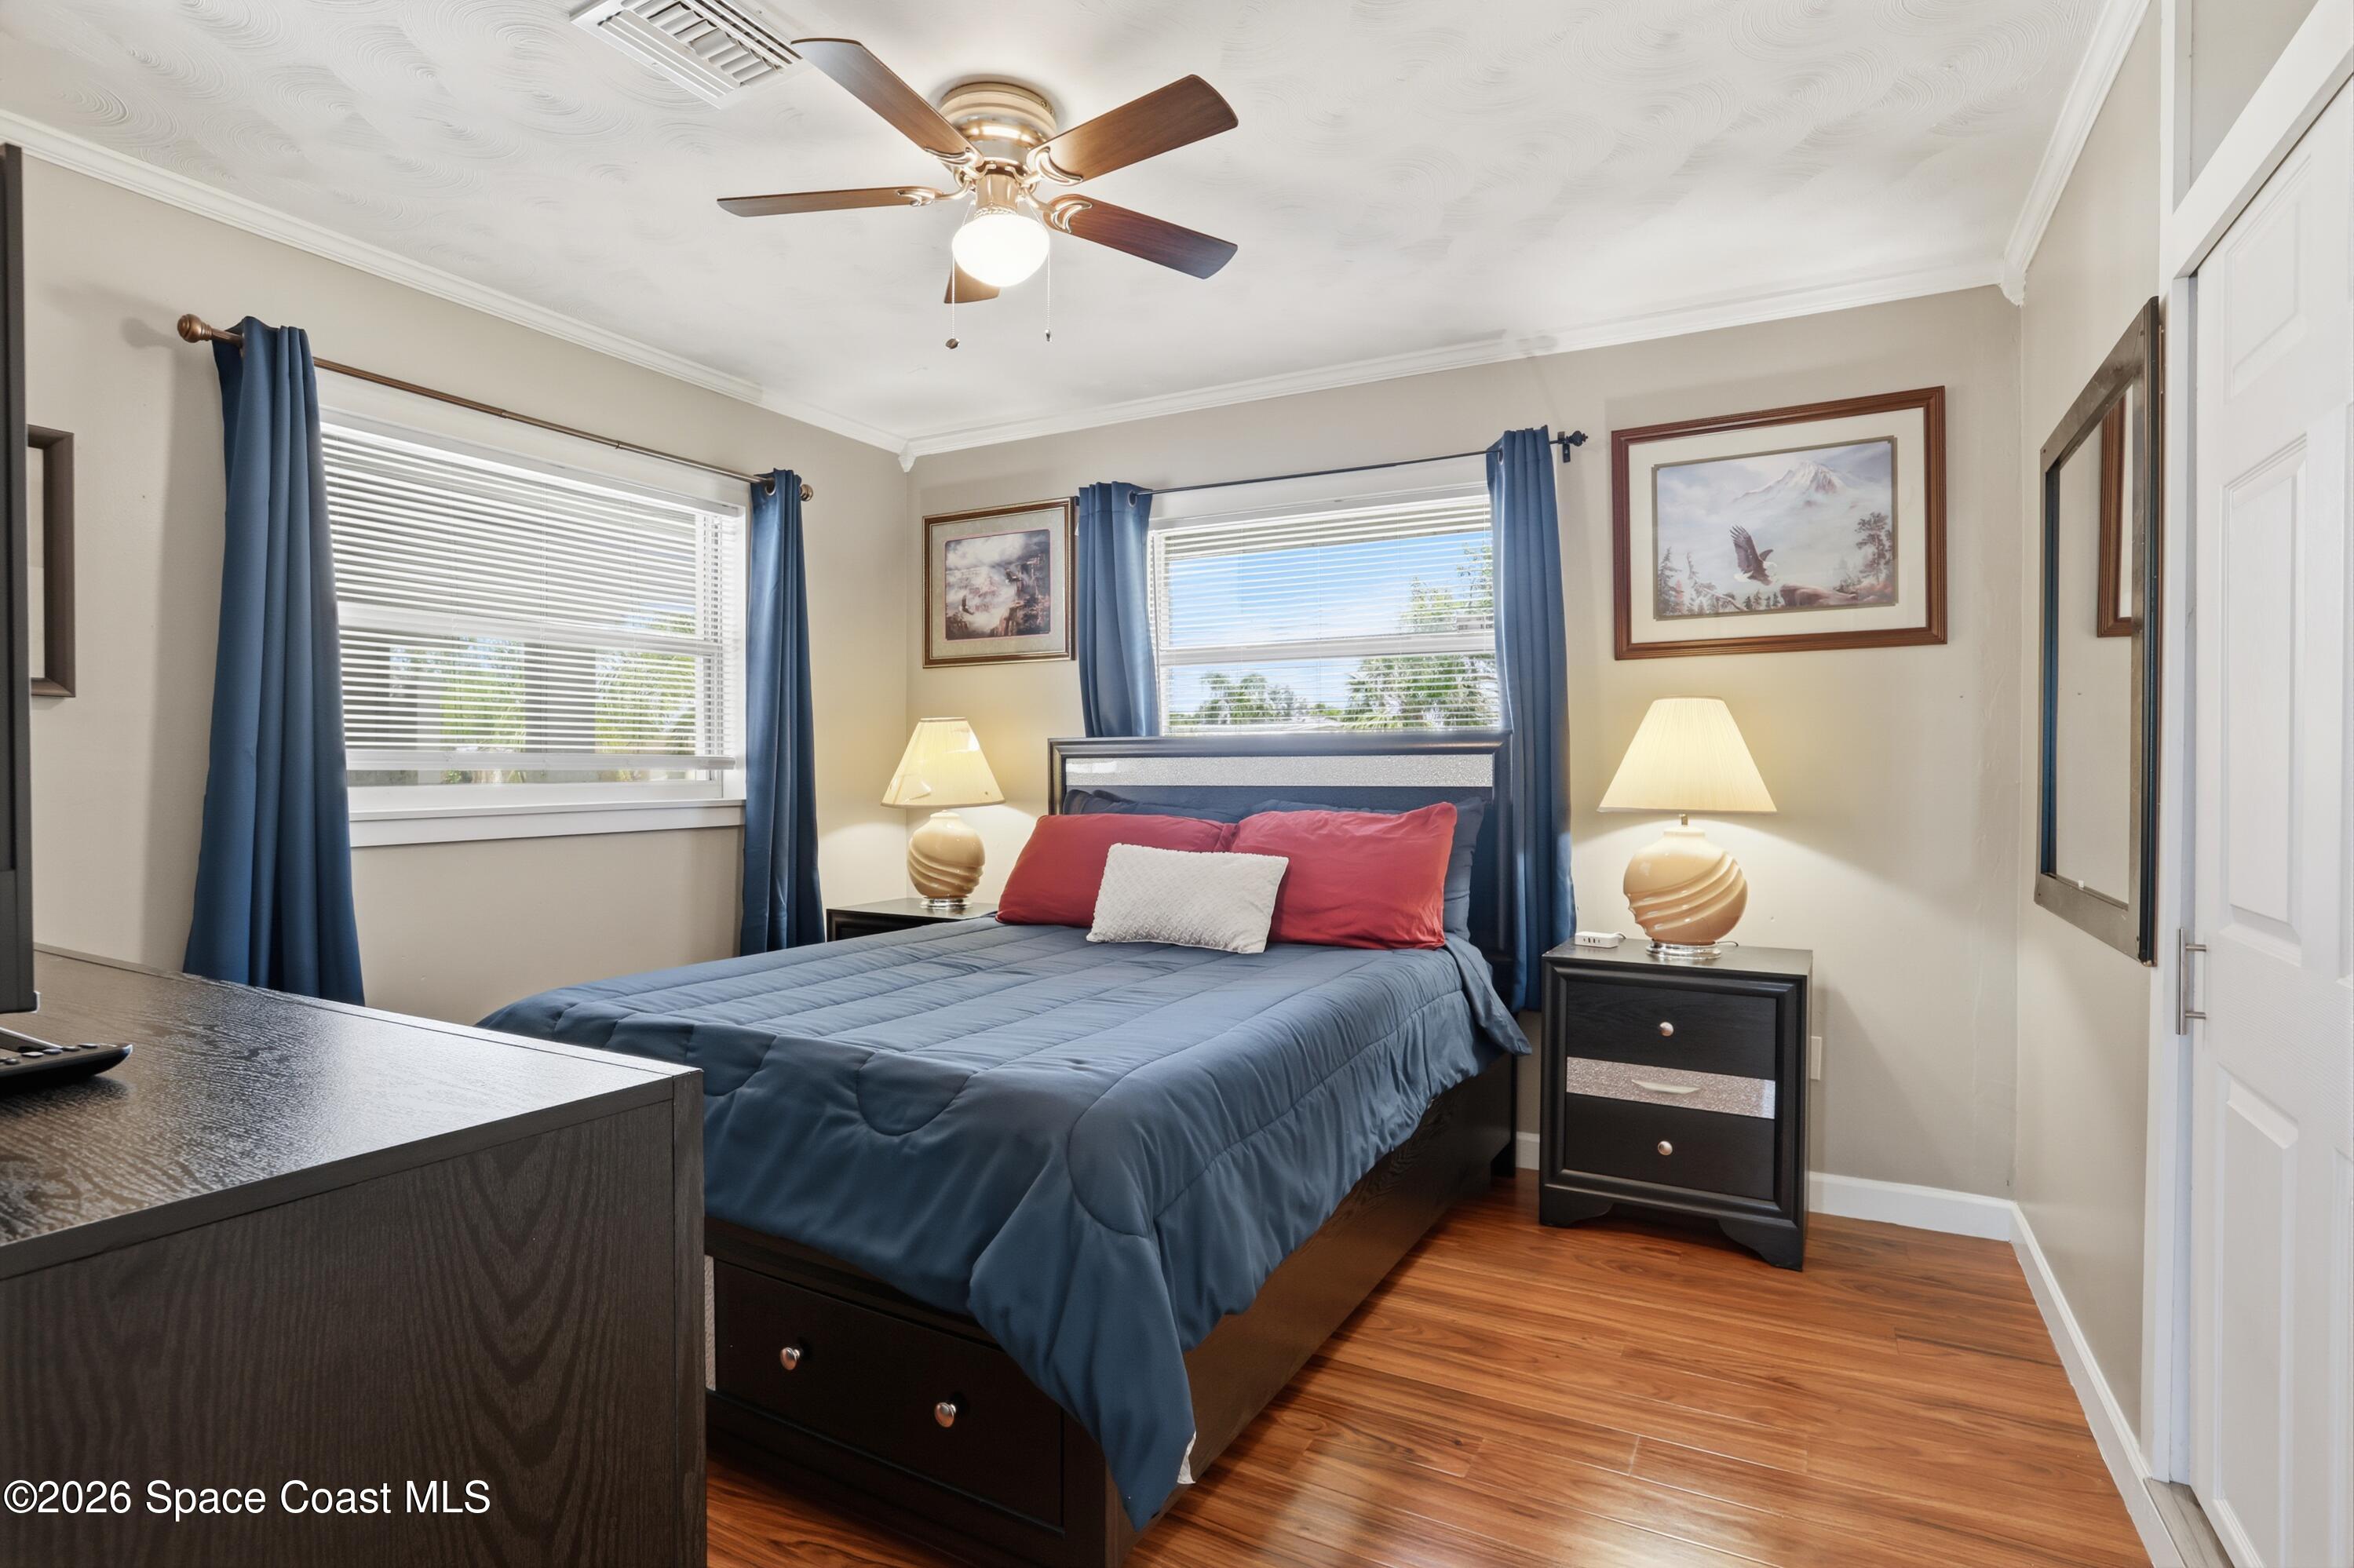
Staged bedroom with a blue bed, matching curtains, and polished wood flooring.
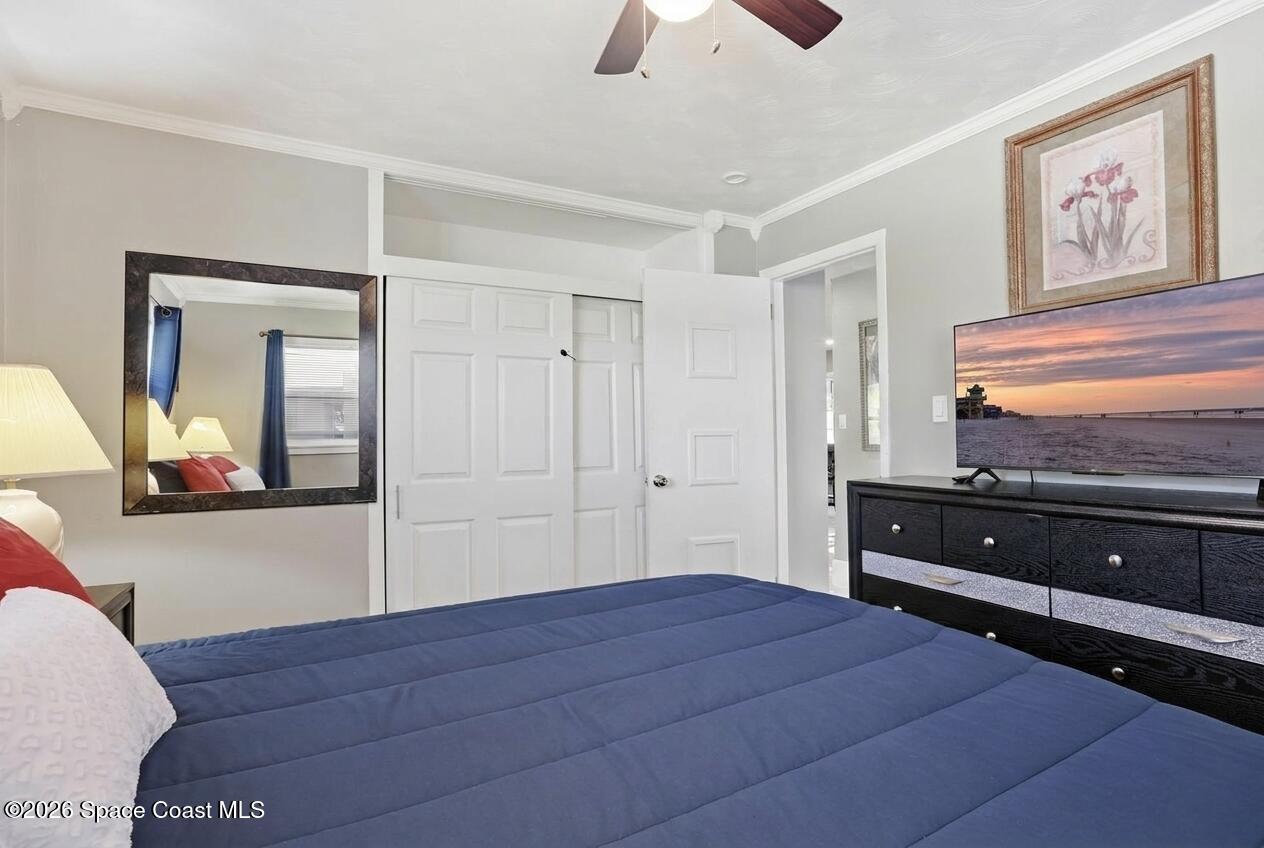
Bedroom with a blue bedspread, mirrored closet doors, and a television on a dark dresser.
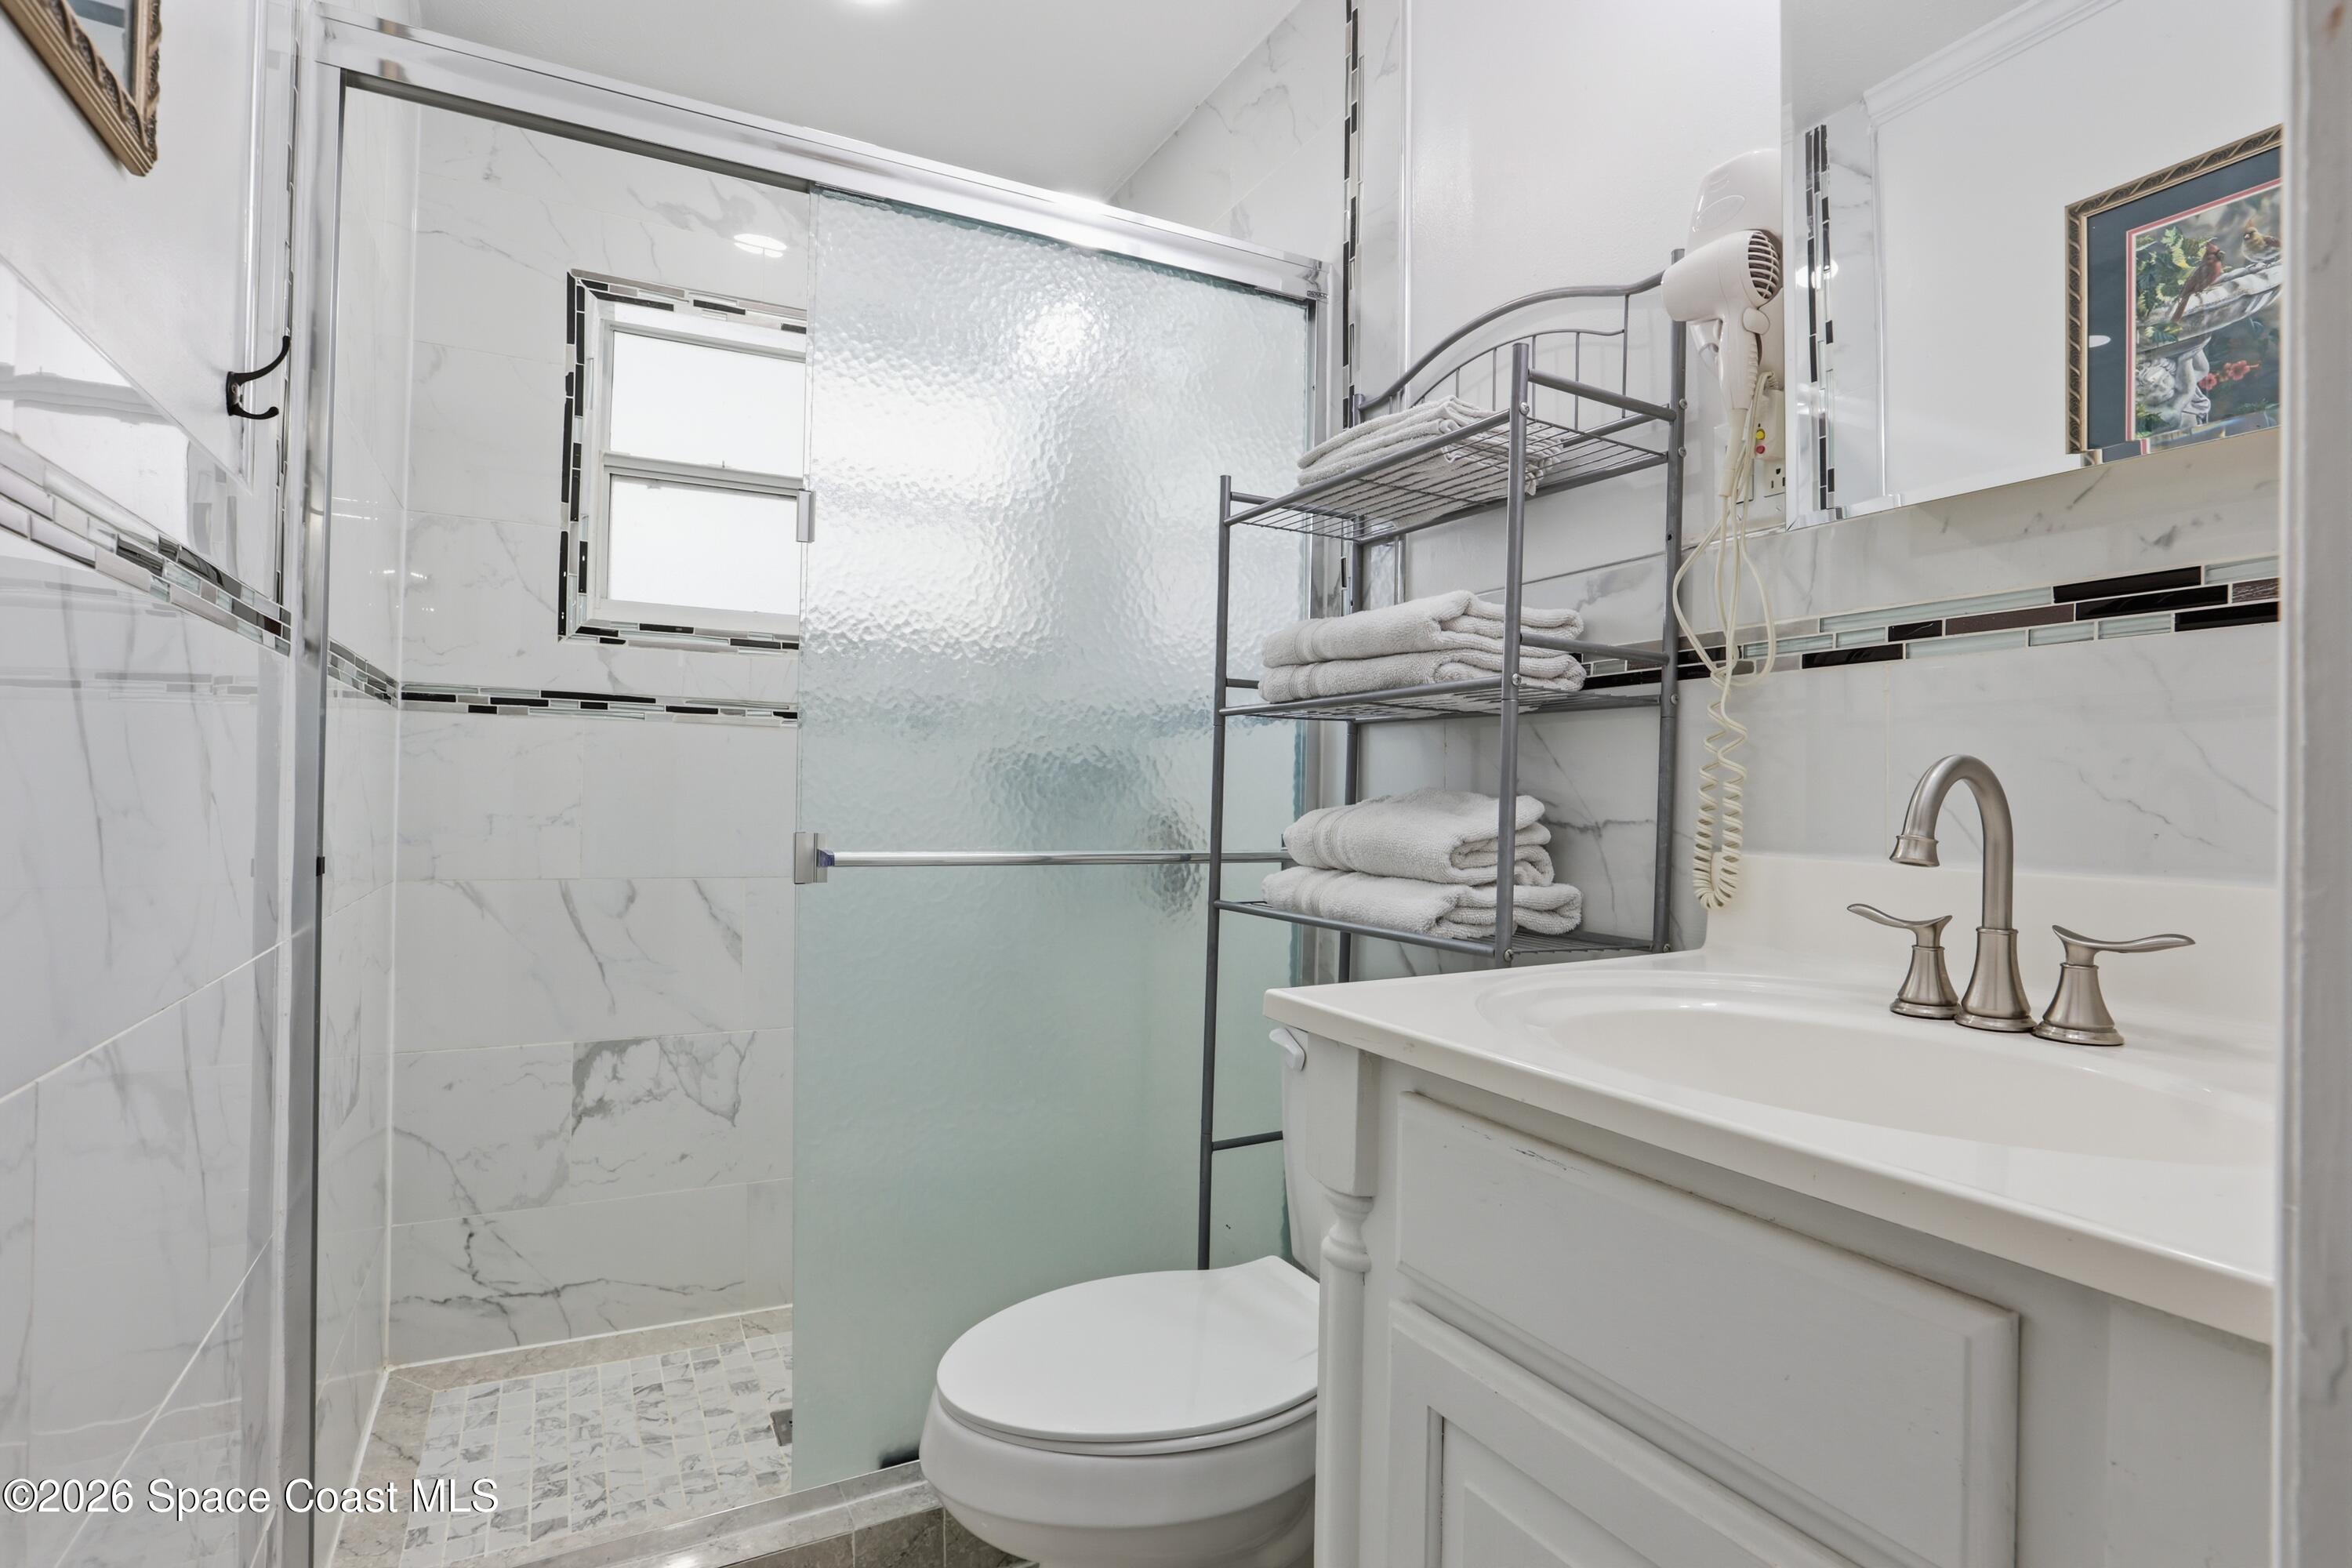
Bathroom with marble-look tile, a frosted-glass shower, and a white vanity.
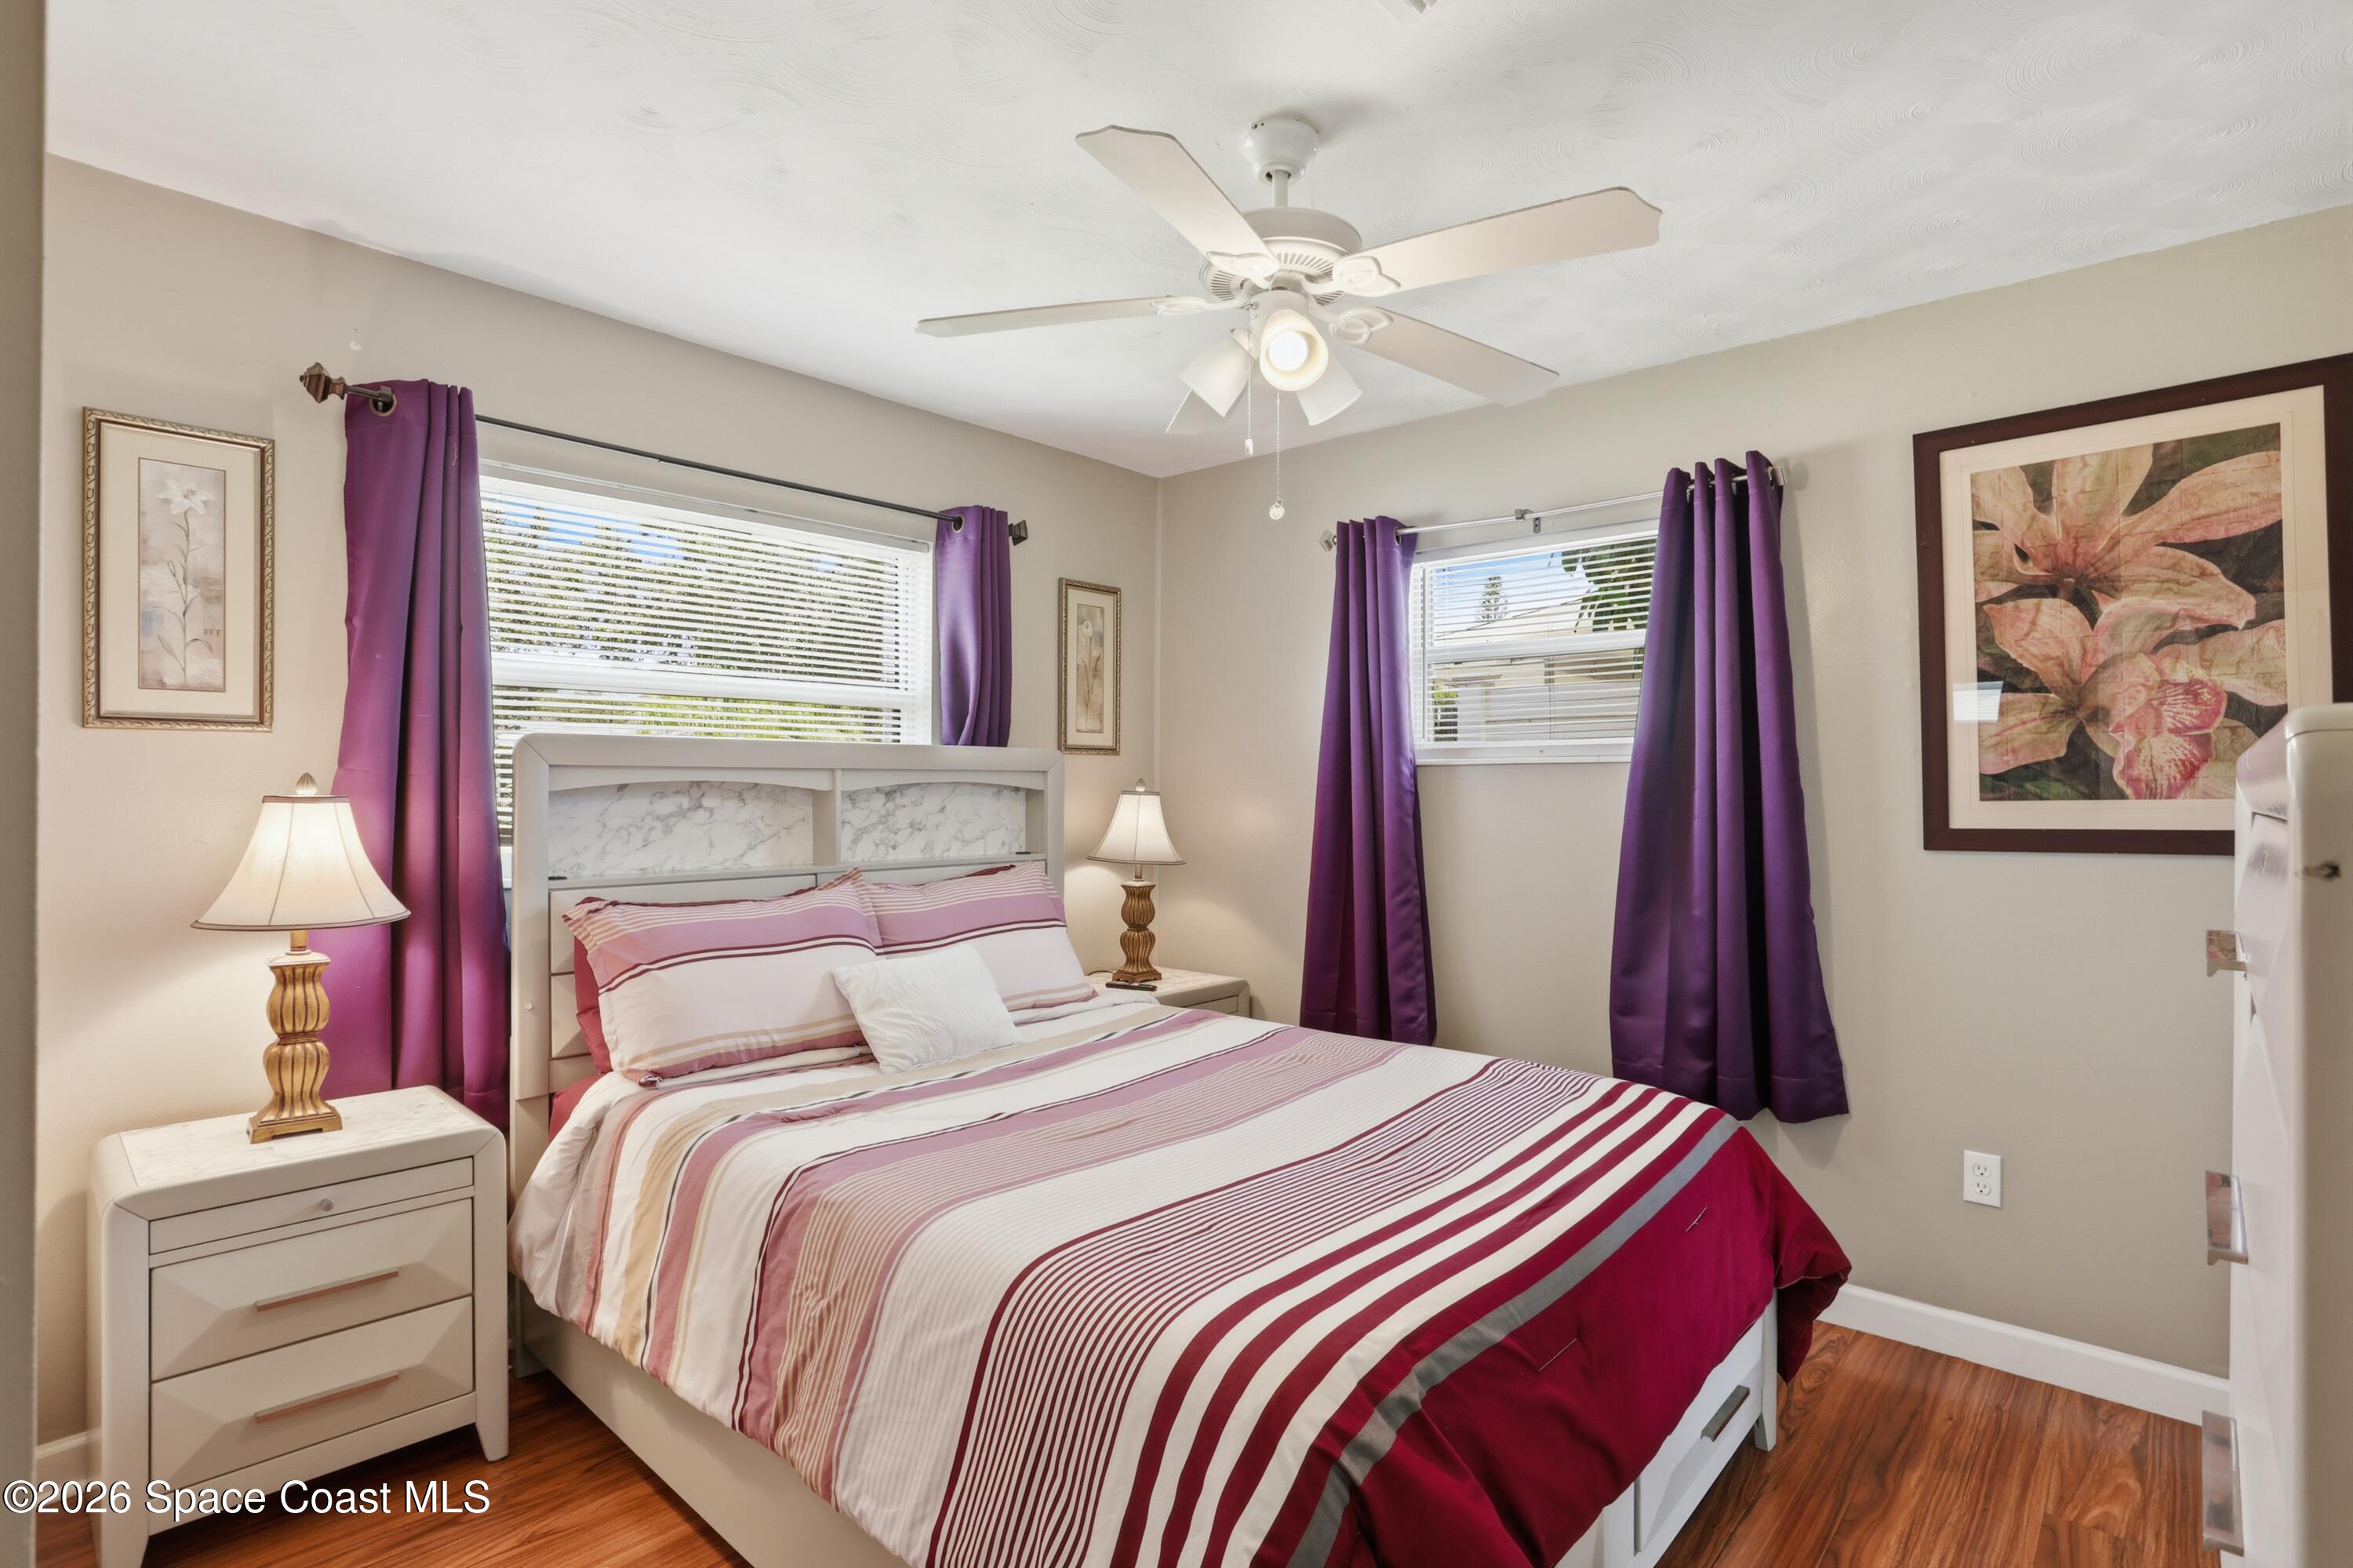
Bedroom with a striped bedspread, purple curtains, and hardwood flooring.
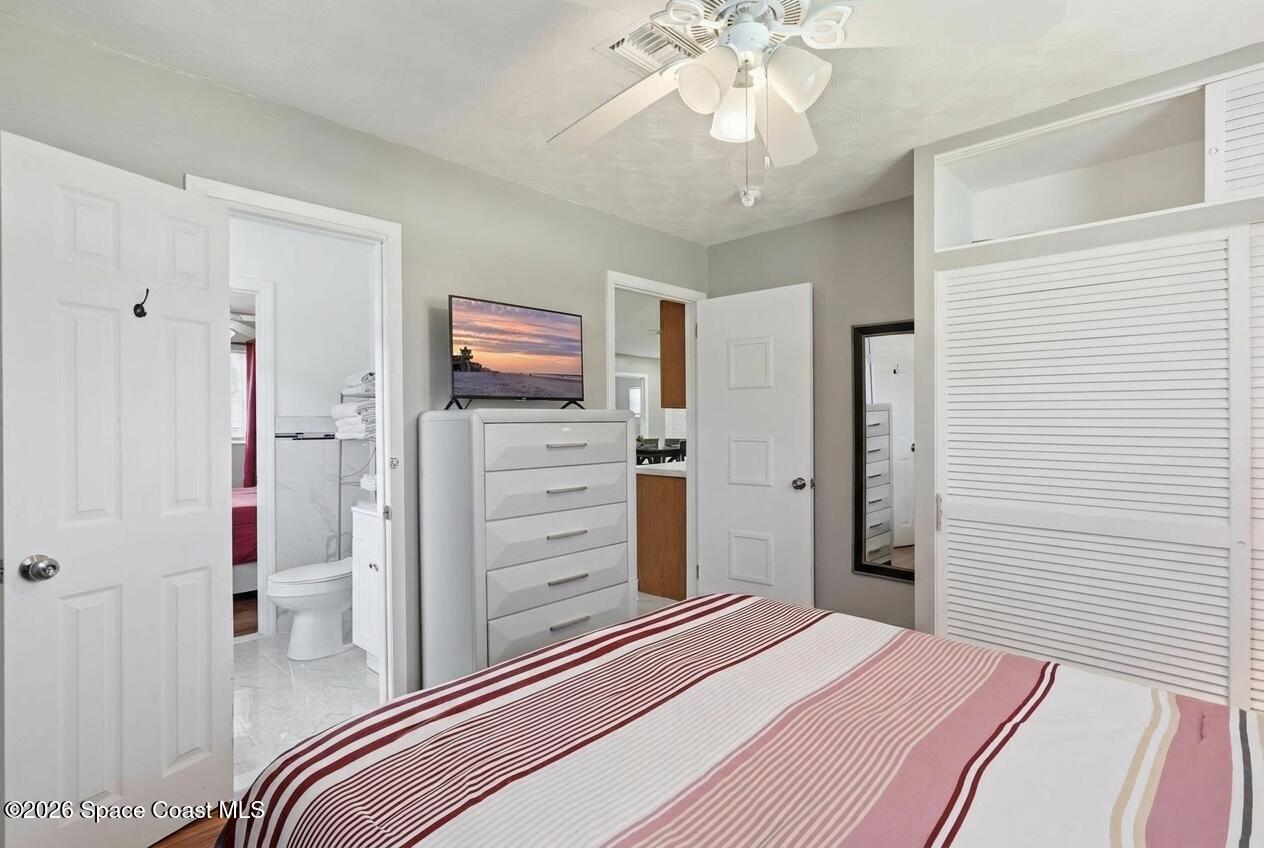
Bedroom with a striped bedspread, dresser, ceiling fan, and open doorway to an ensuite bathroom.
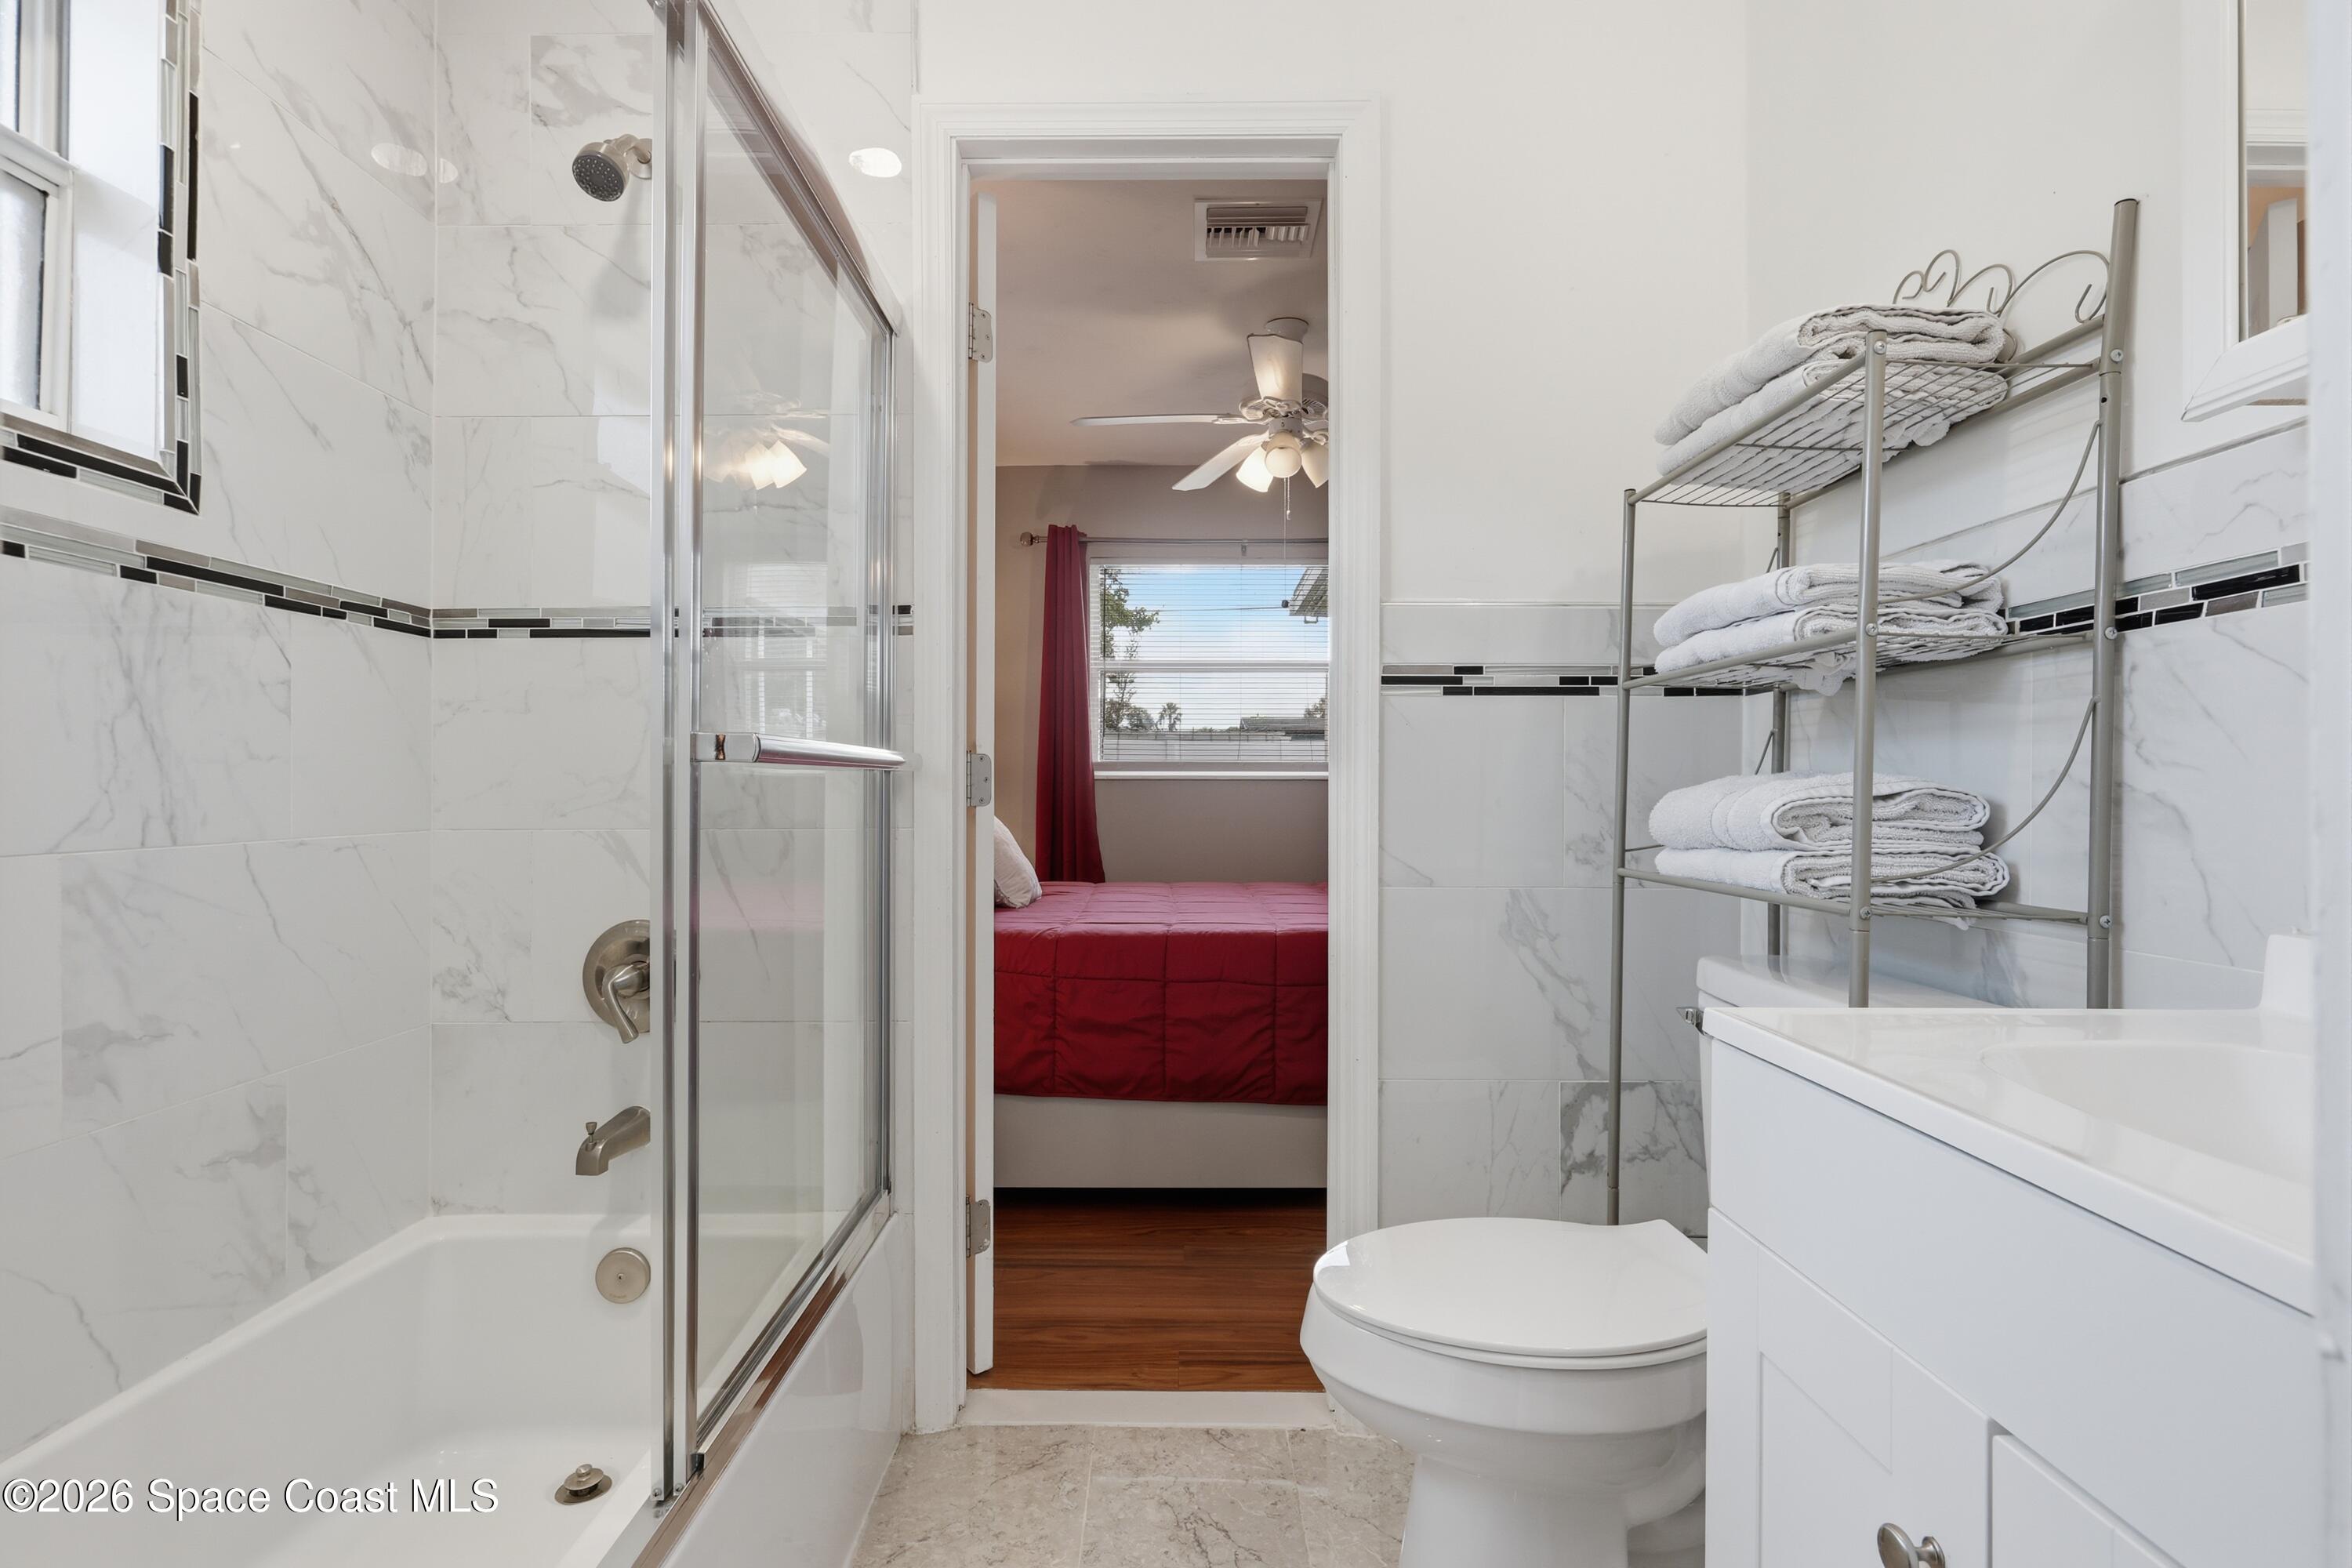
Bathroom with a glass-enclosed tub and marble-look tile, opening into a bedroom.
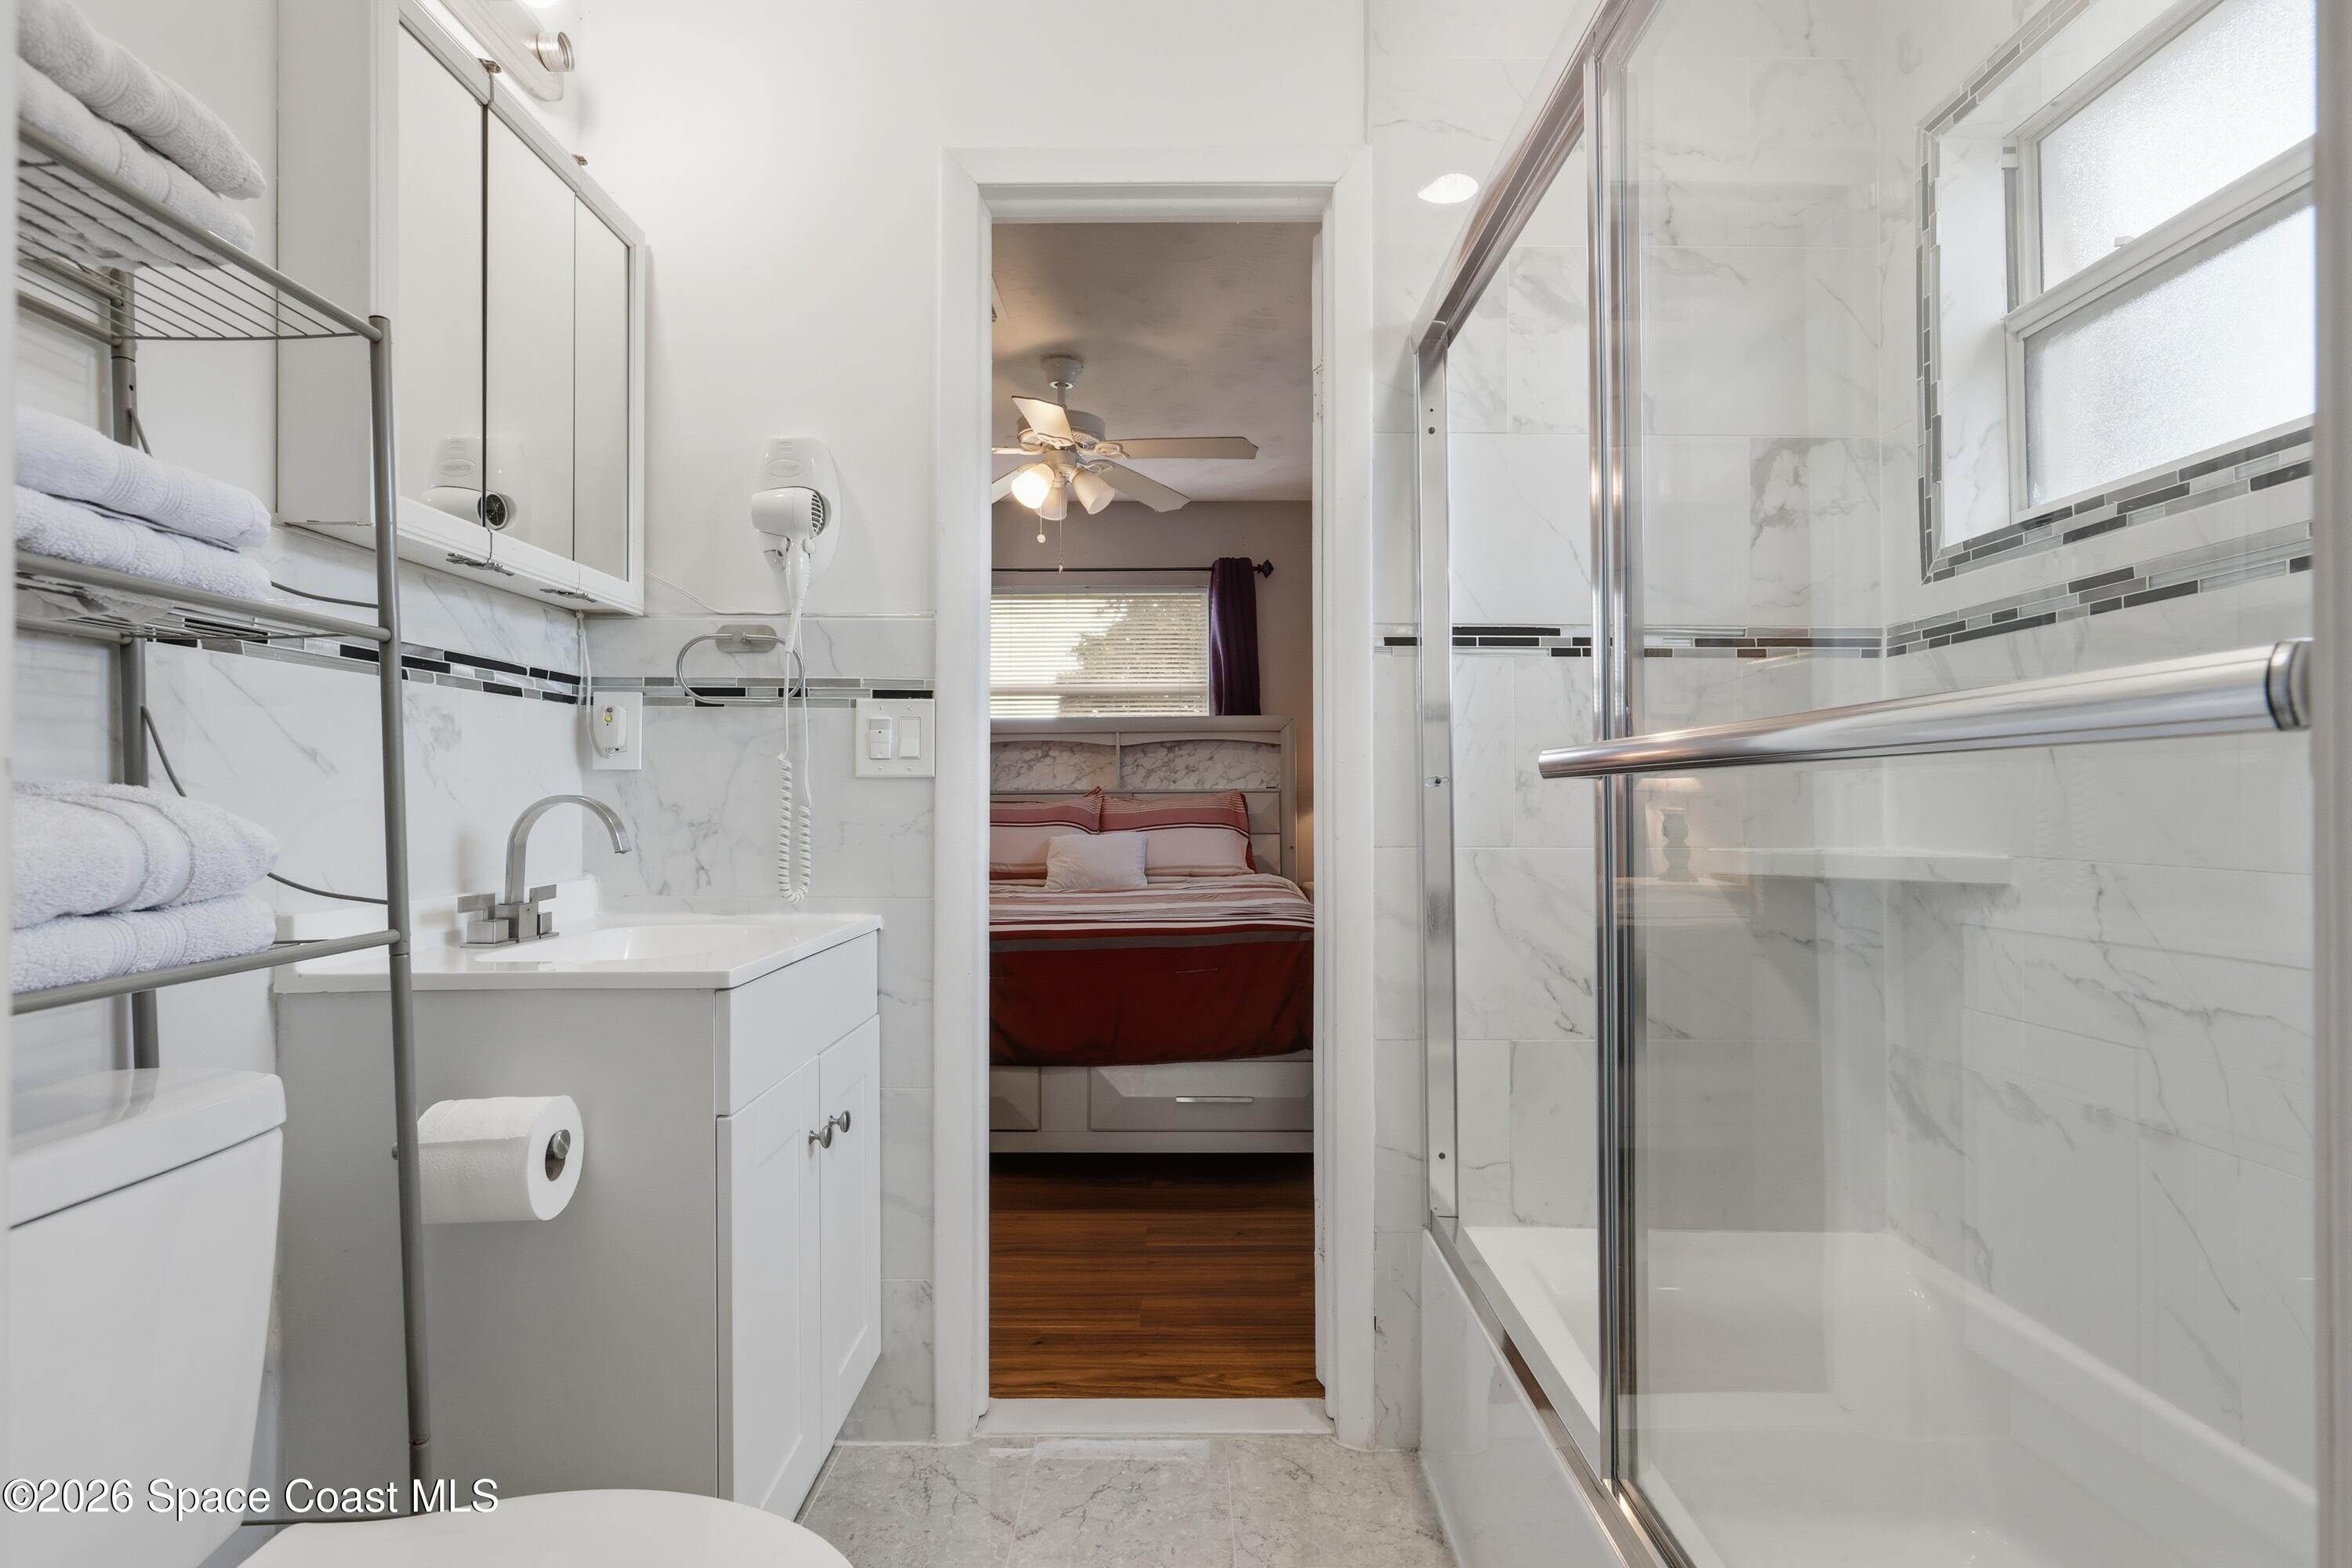
Bathroom with marble-look tile, glass-enclosed tub, and a view into a bedroom with a red bedspread.
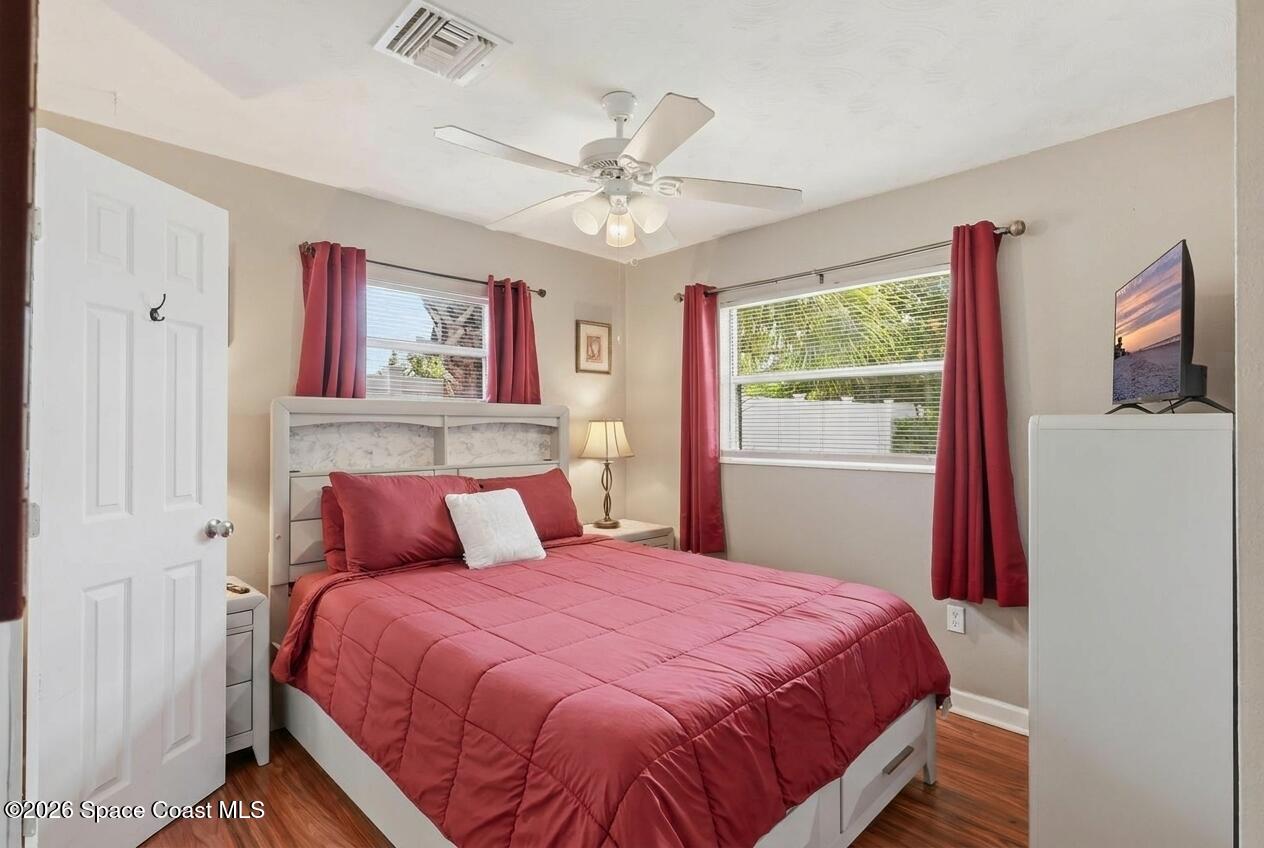
Bedroom with a red quilted bed, matching curtains, and a ceiling fan.
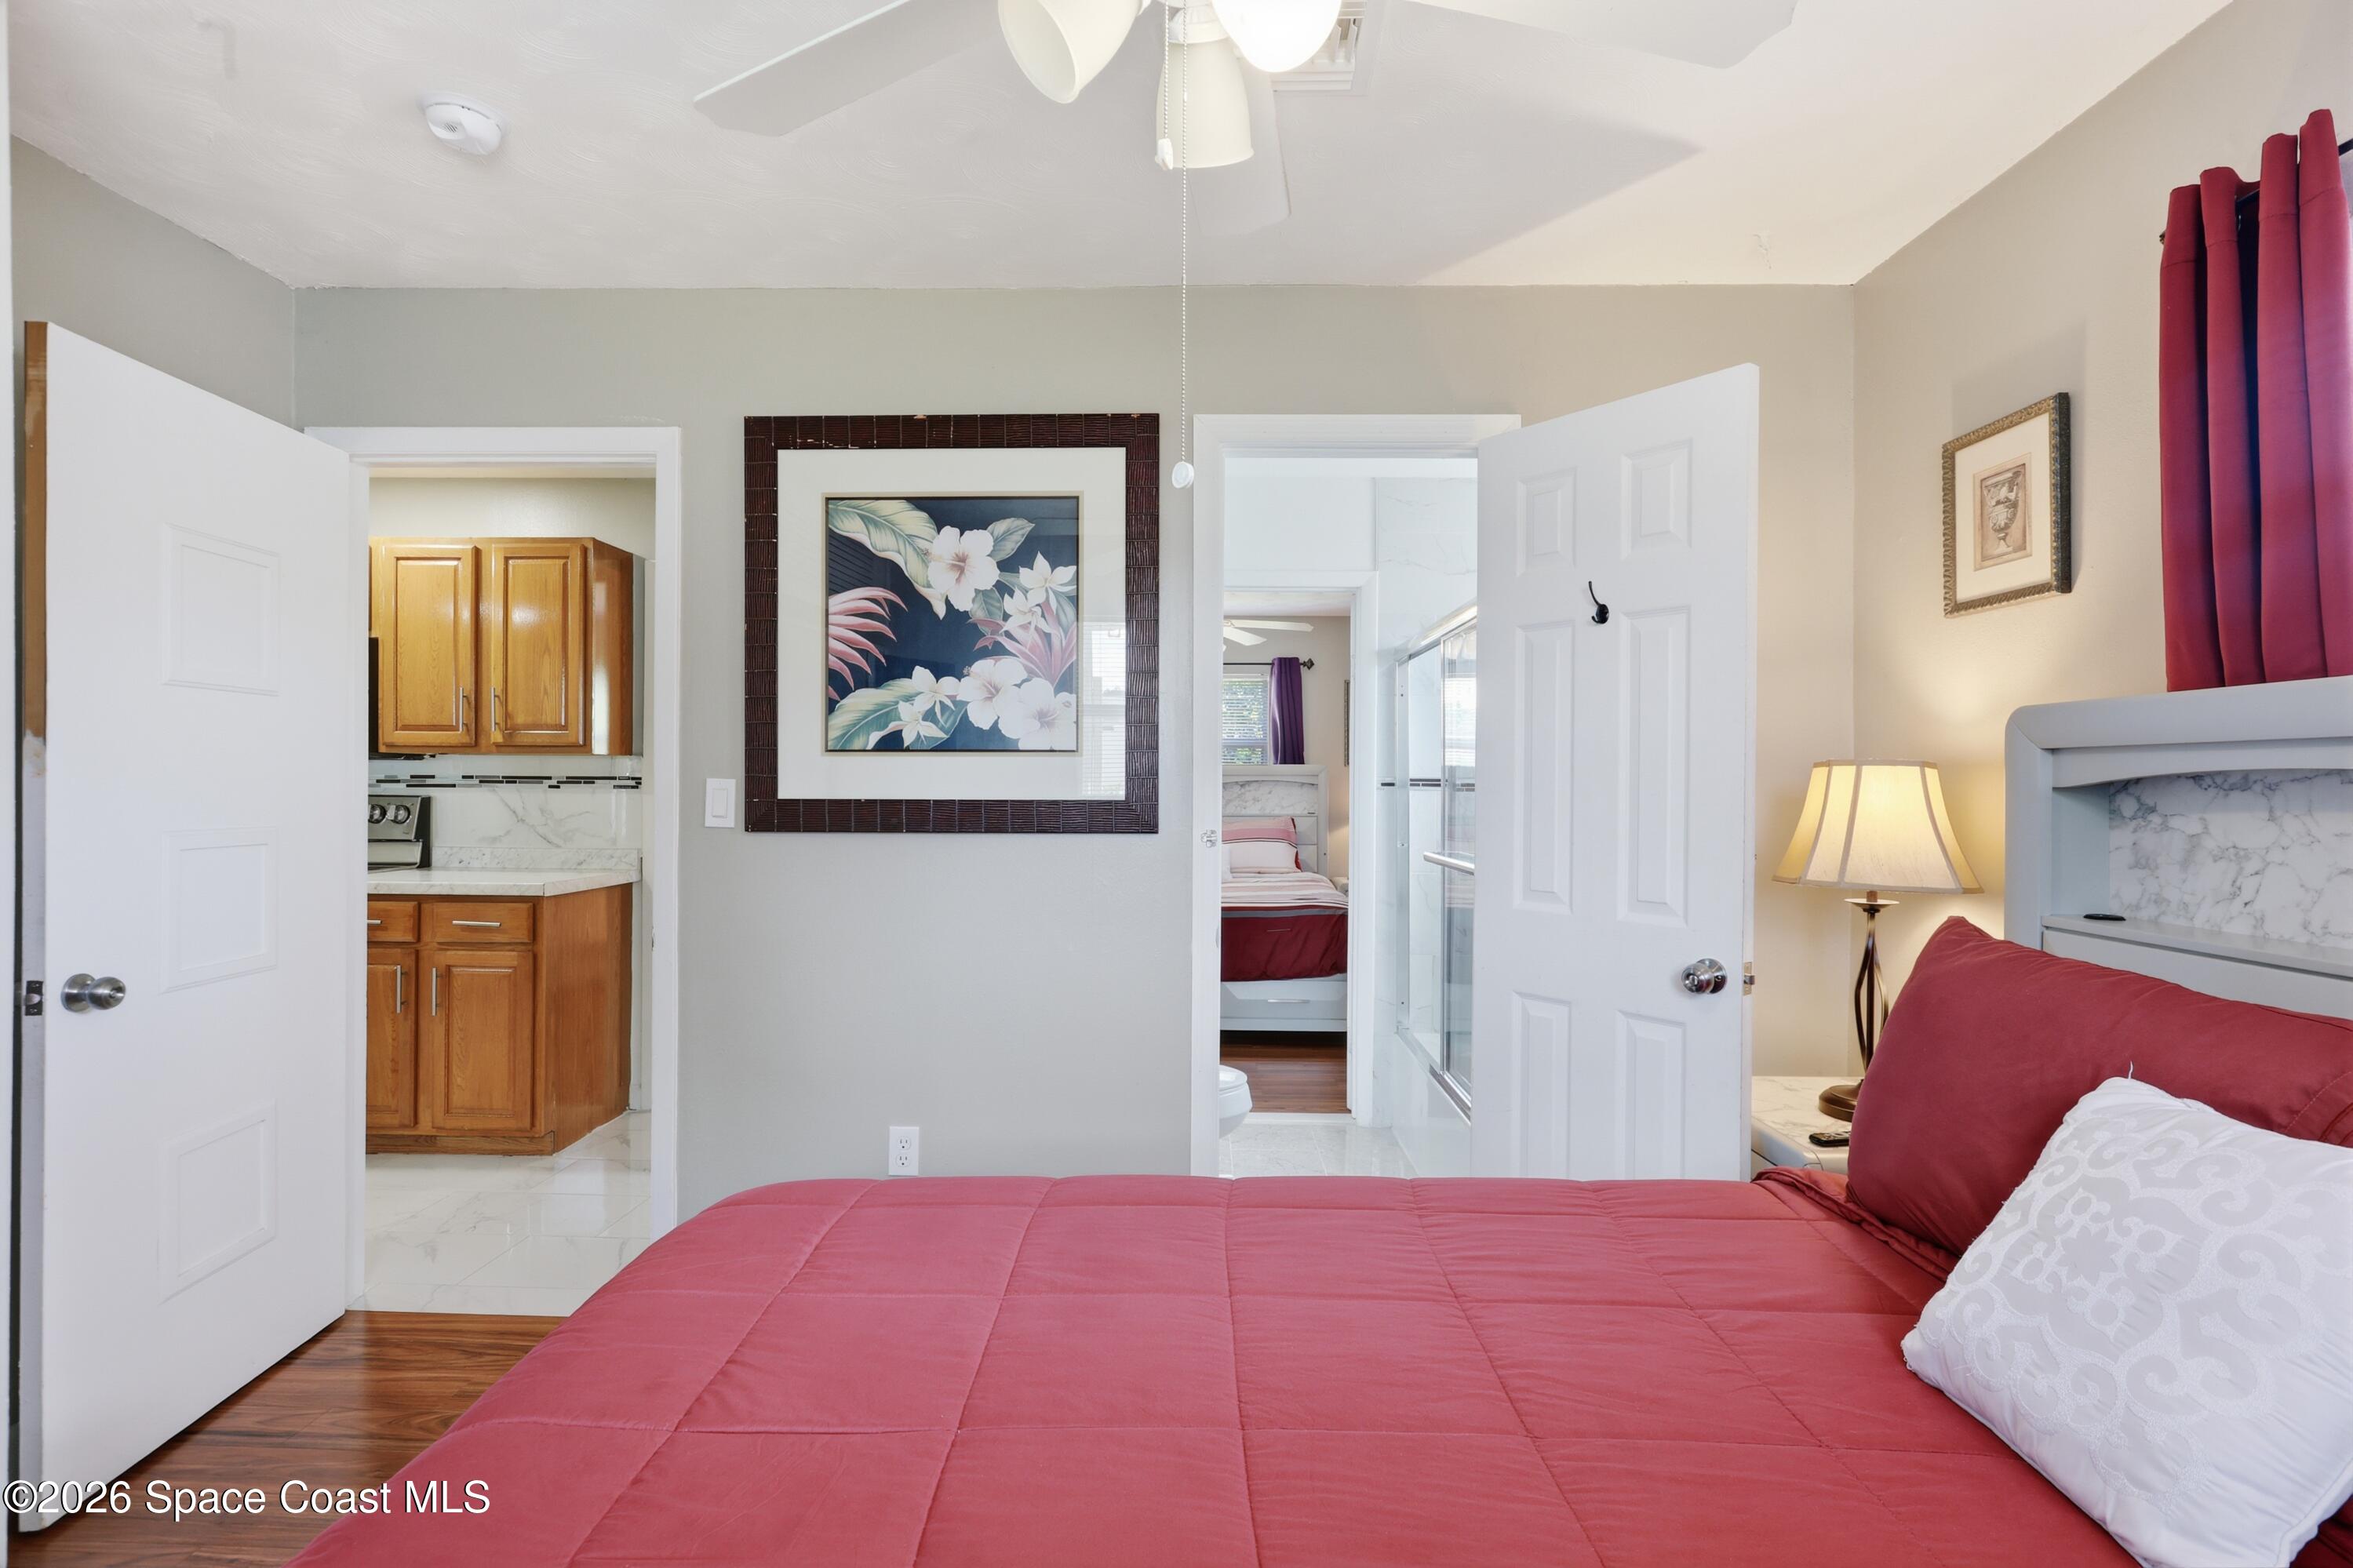
Bedroom with a red bedspread, opening to a kitchen and bathroom.
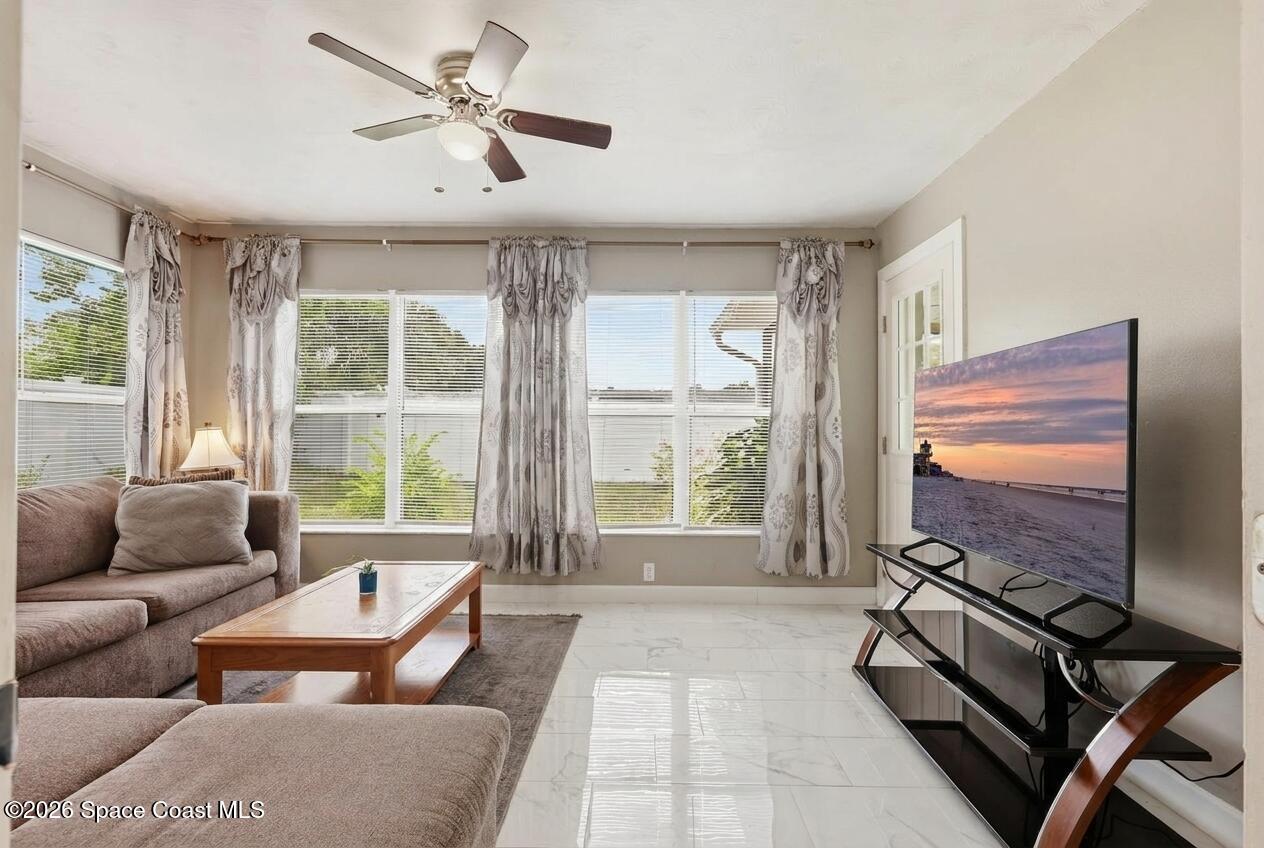
Living room with a ceiling fan, broad curtained windows, tiled floor, and television.
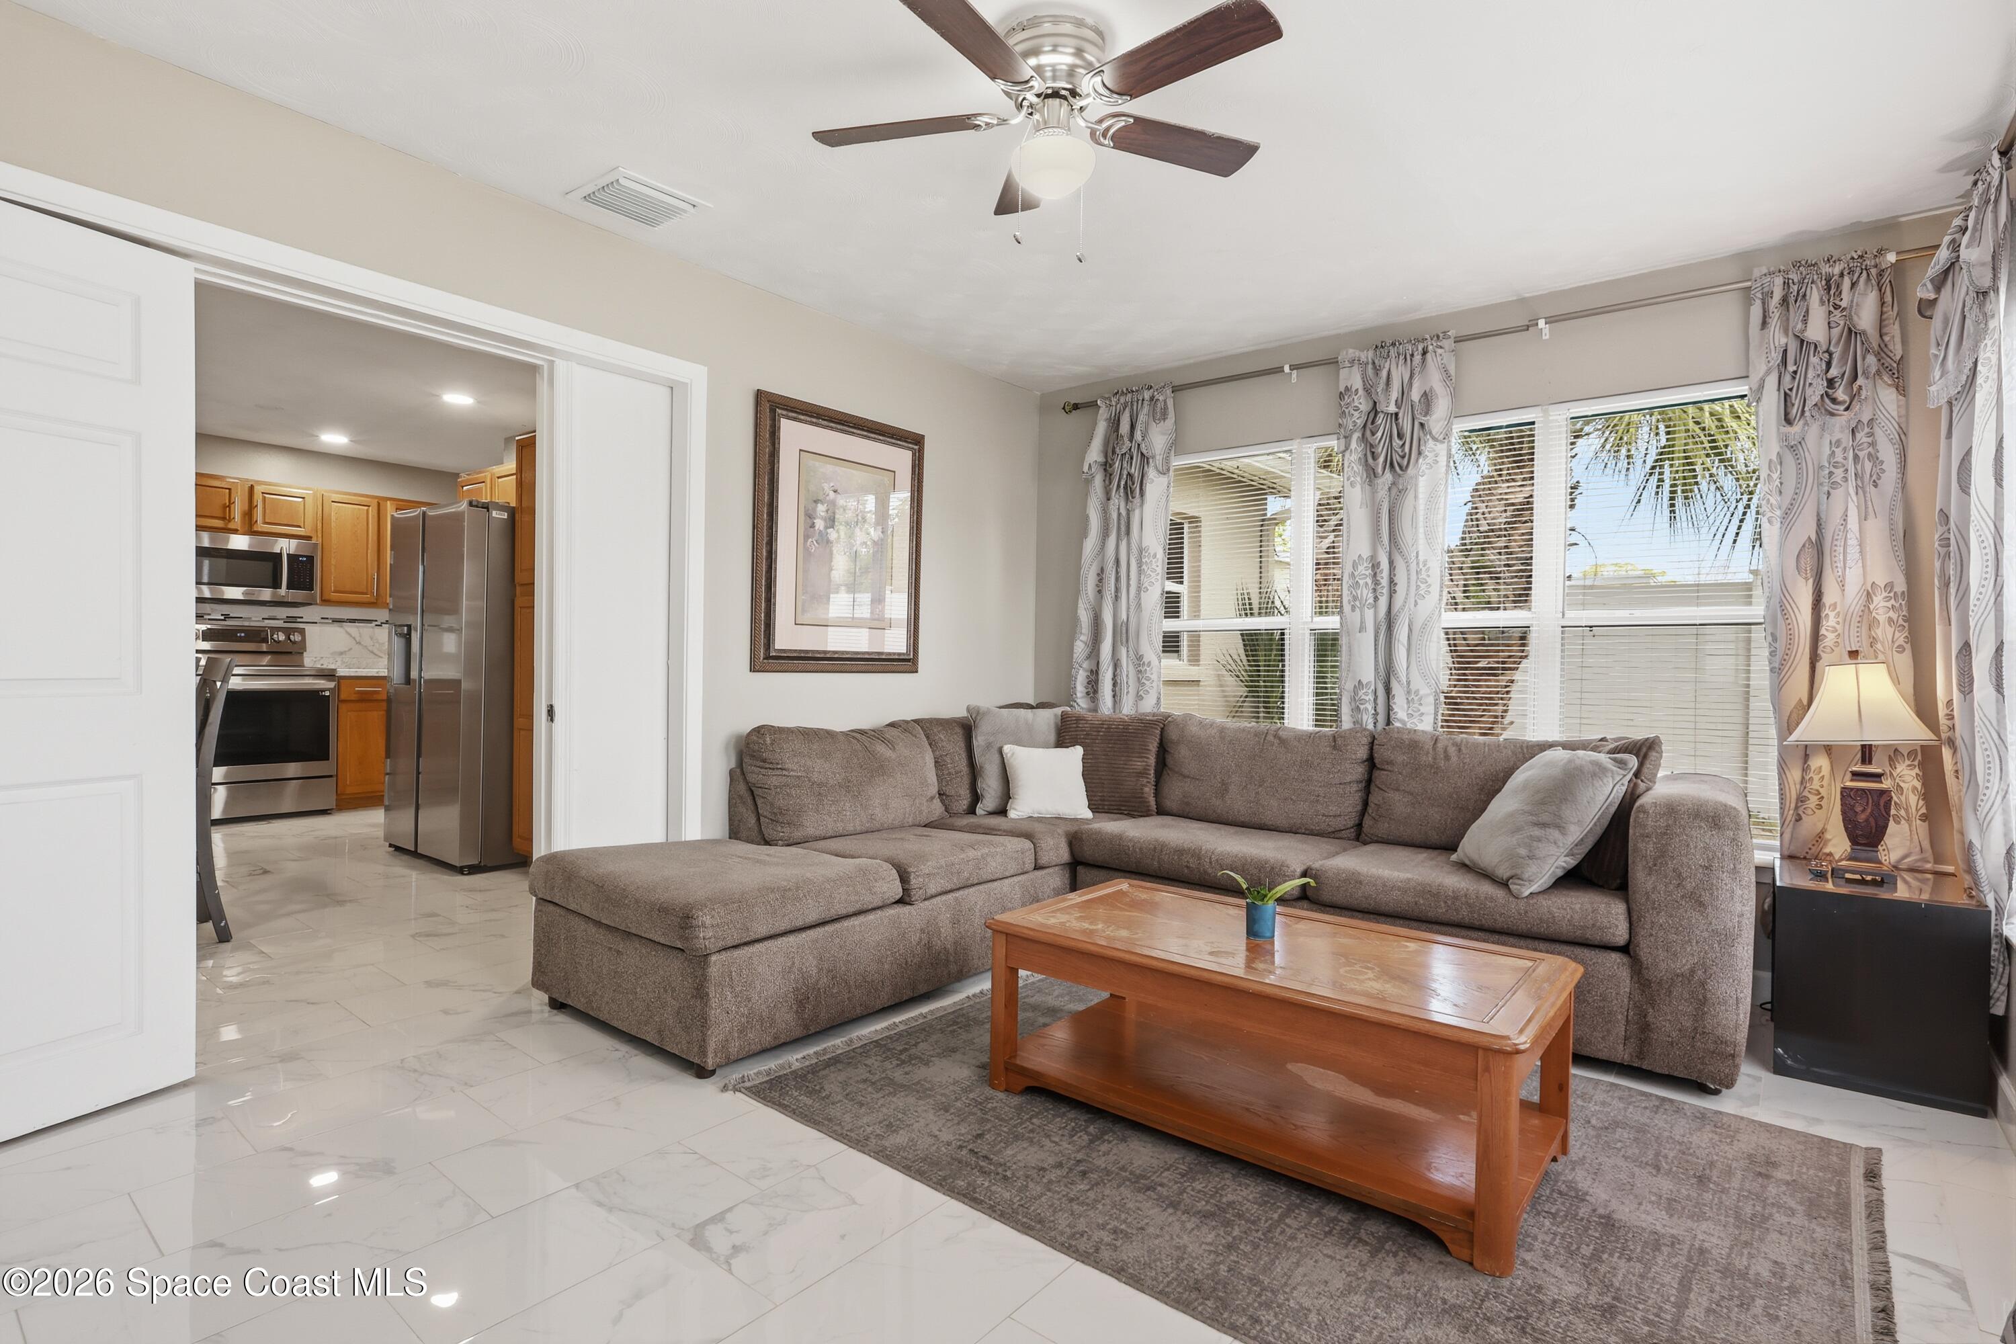
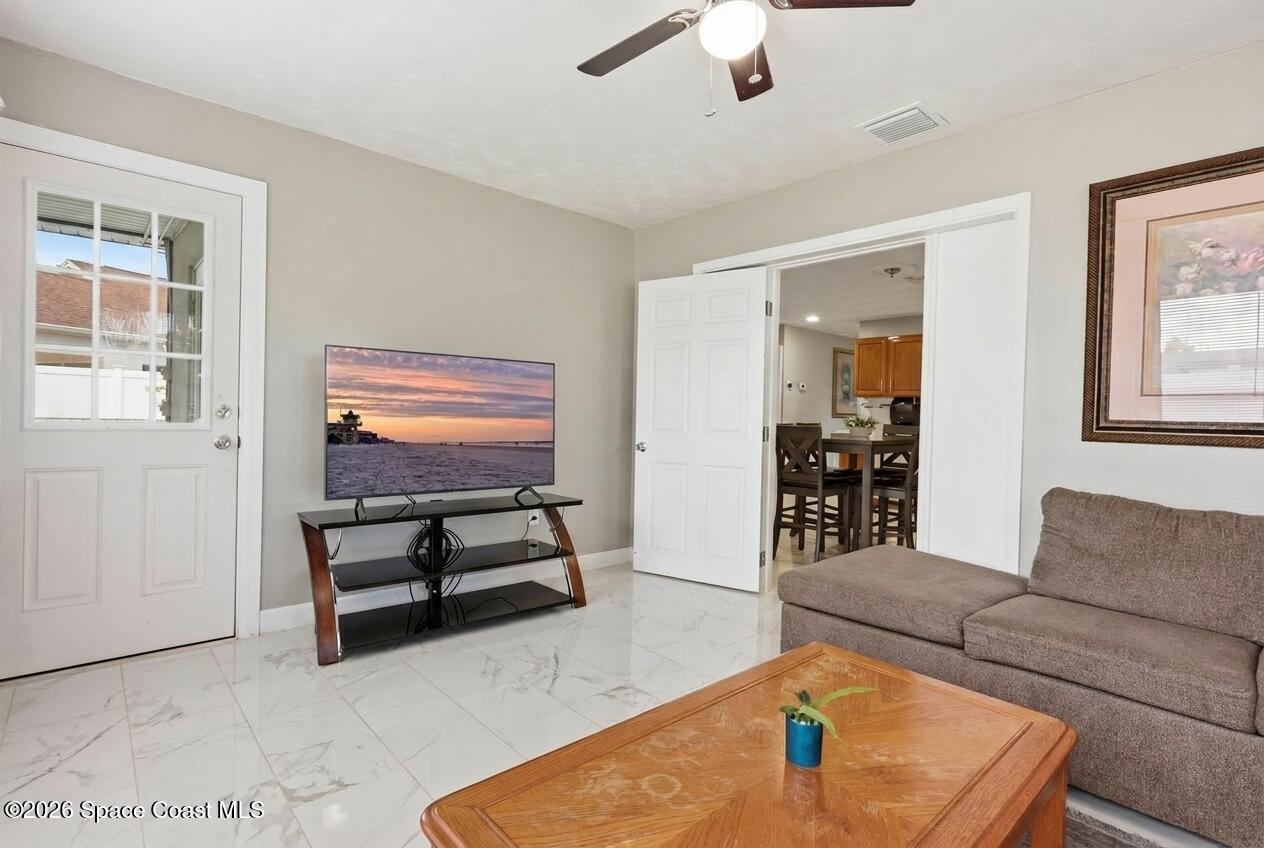
Furnished living room with a brown sectional, wood coffee table, and kitchen beyond.
Living room with a gray sectional, television, marble-look tile floor, and doorway to the dining area.
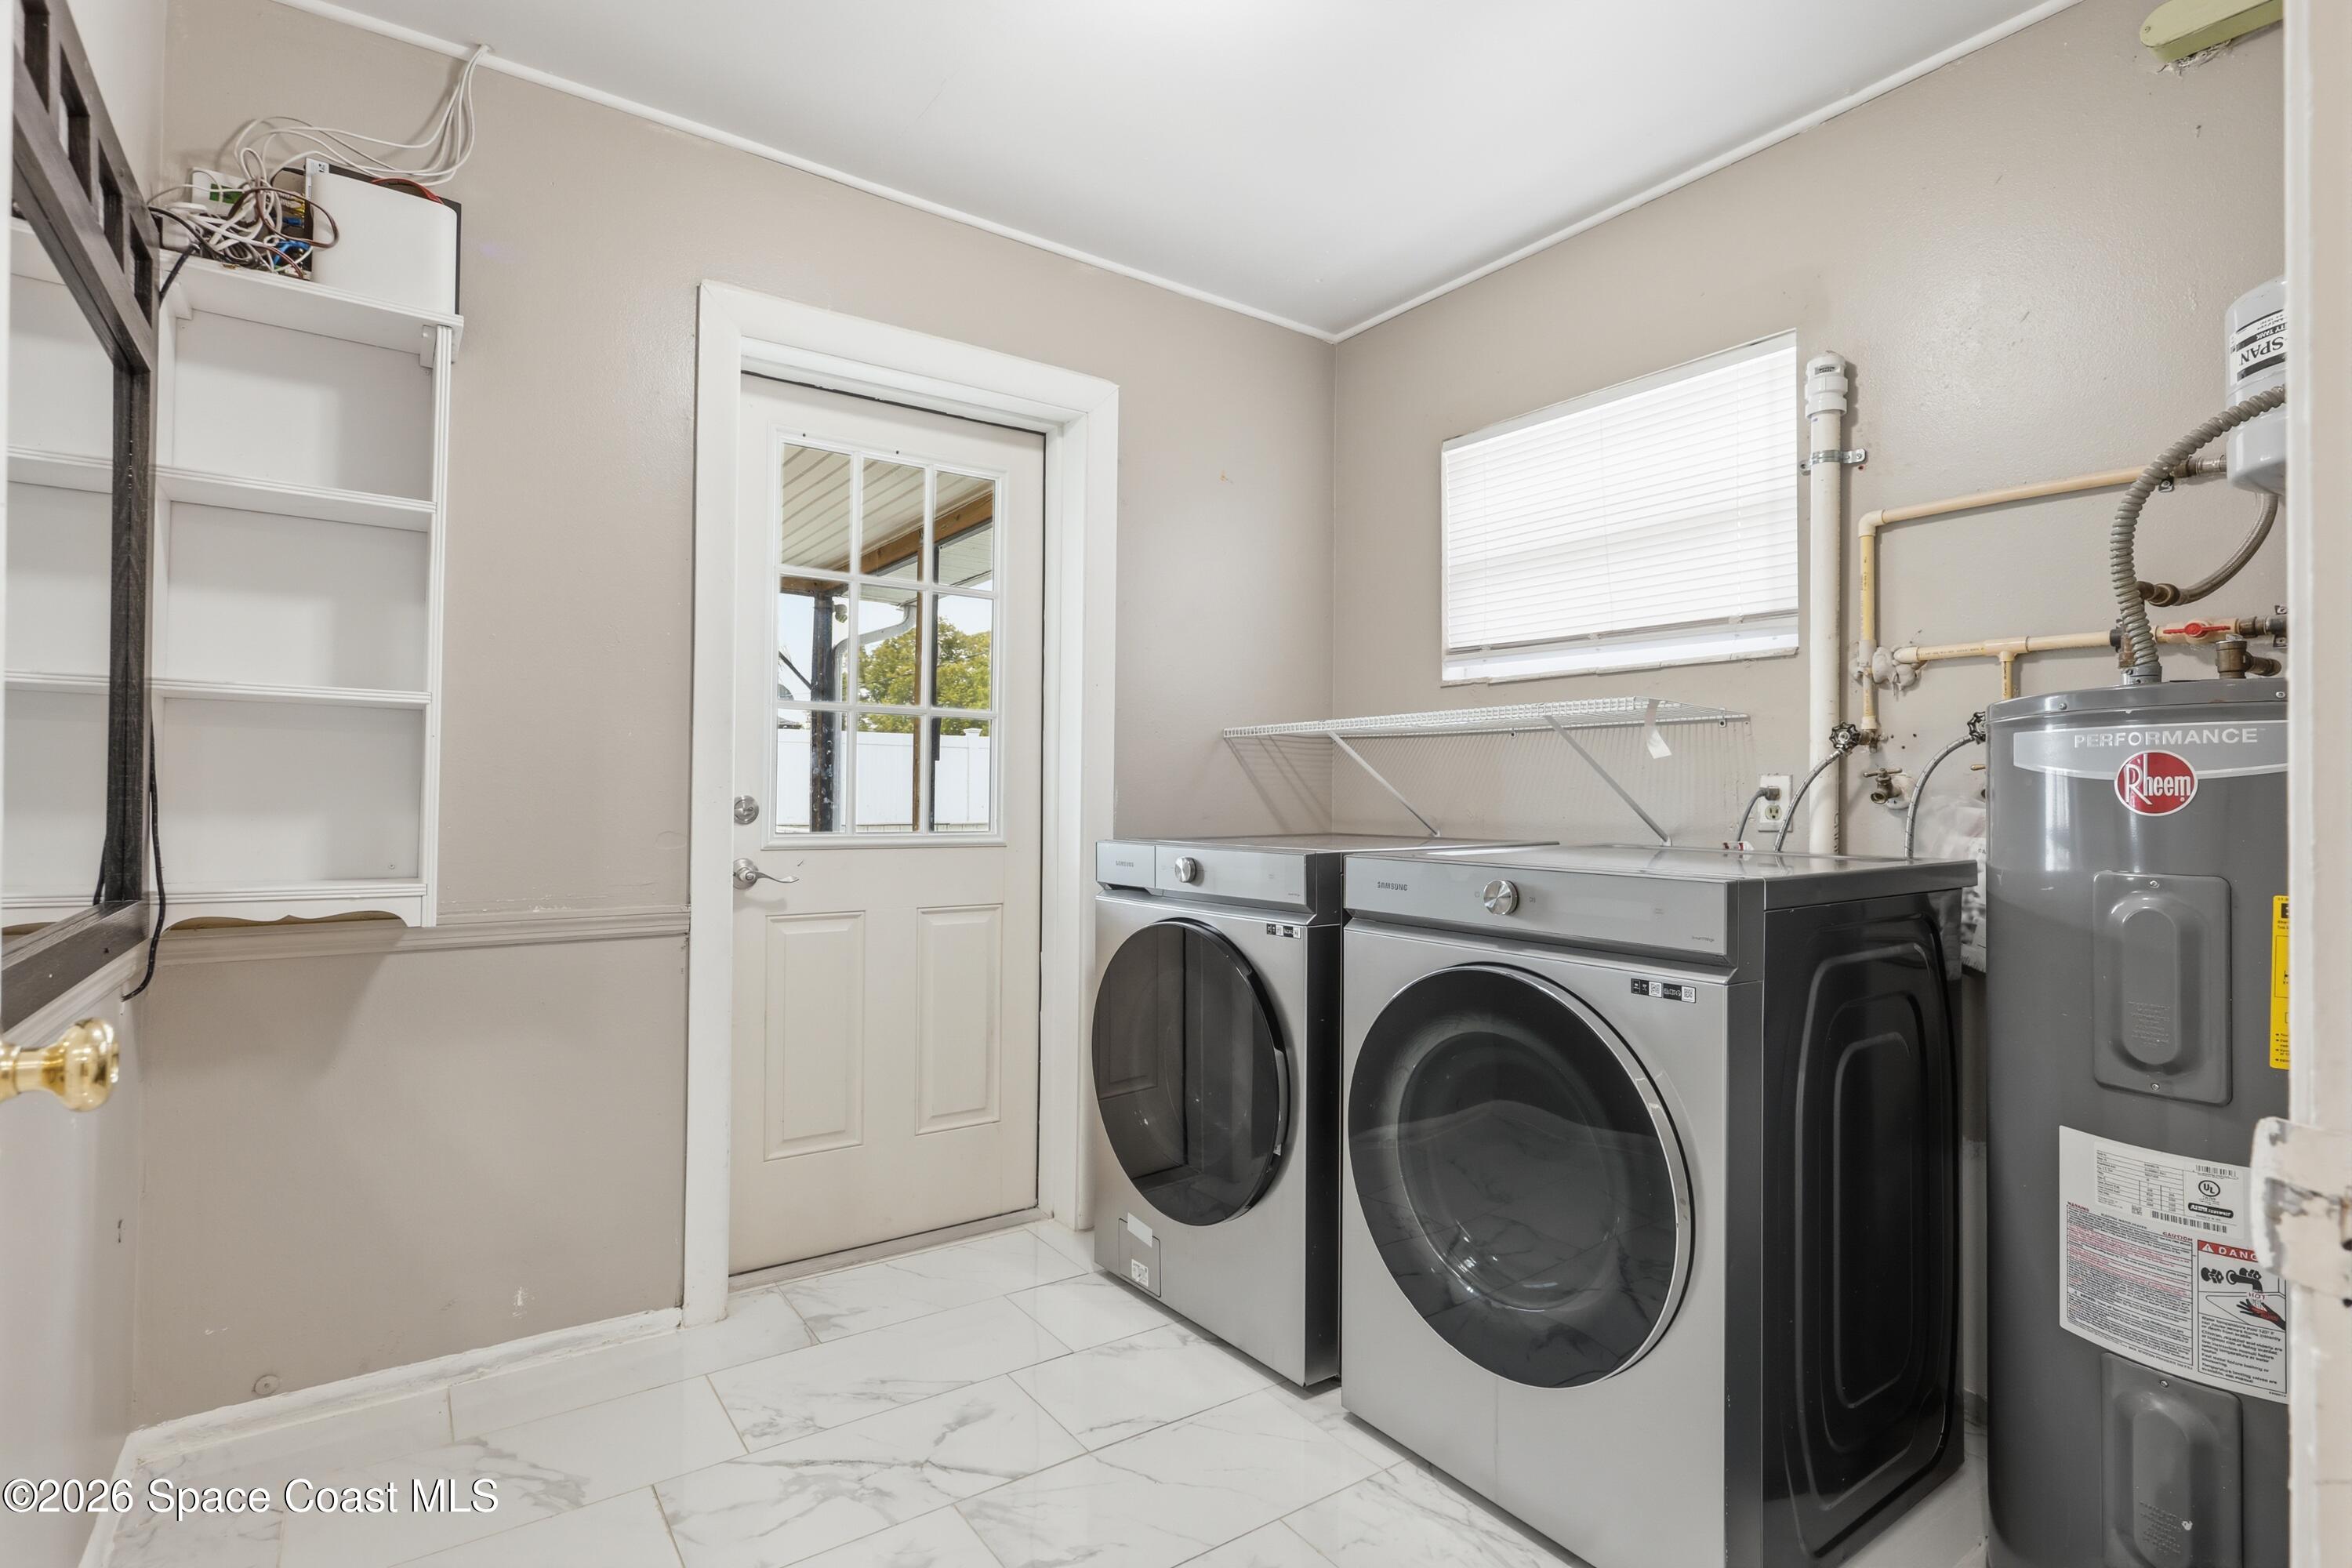
Laundry room with front-loading washer and dryer beside a glass-paneled exterior door.
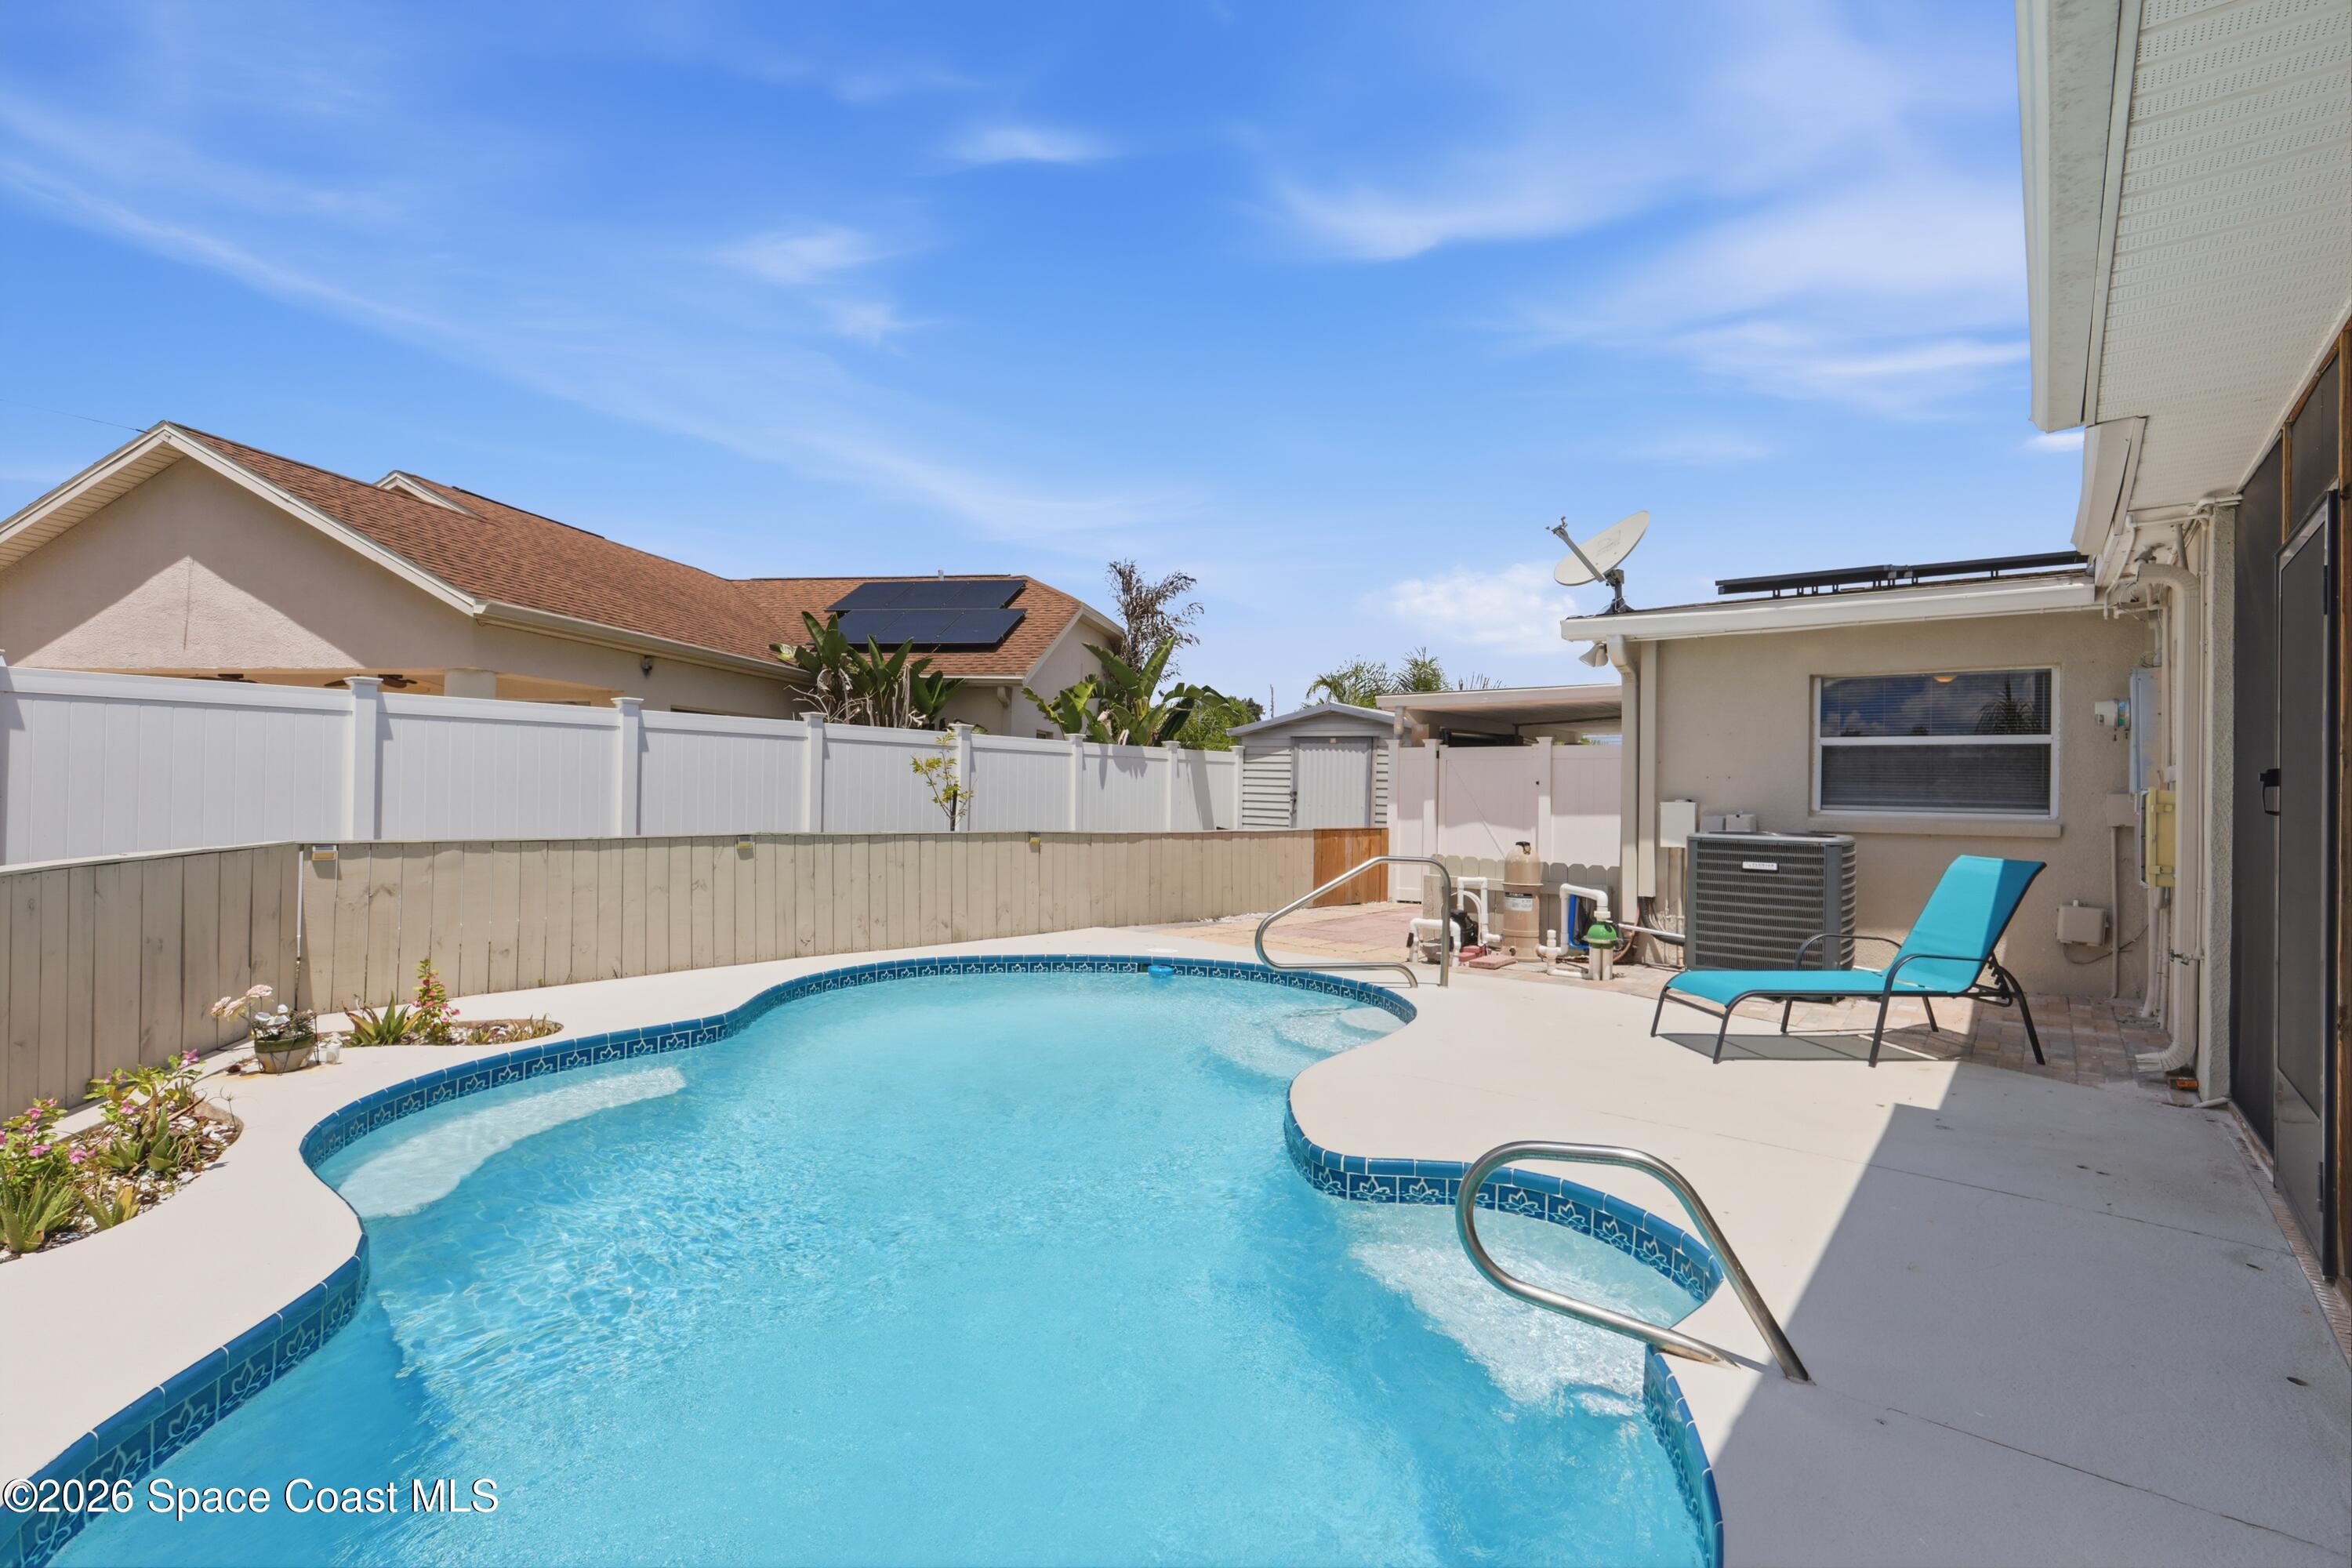
Curved backyard swimming pool beside a house, with a turquoise lounge chair on the patio.
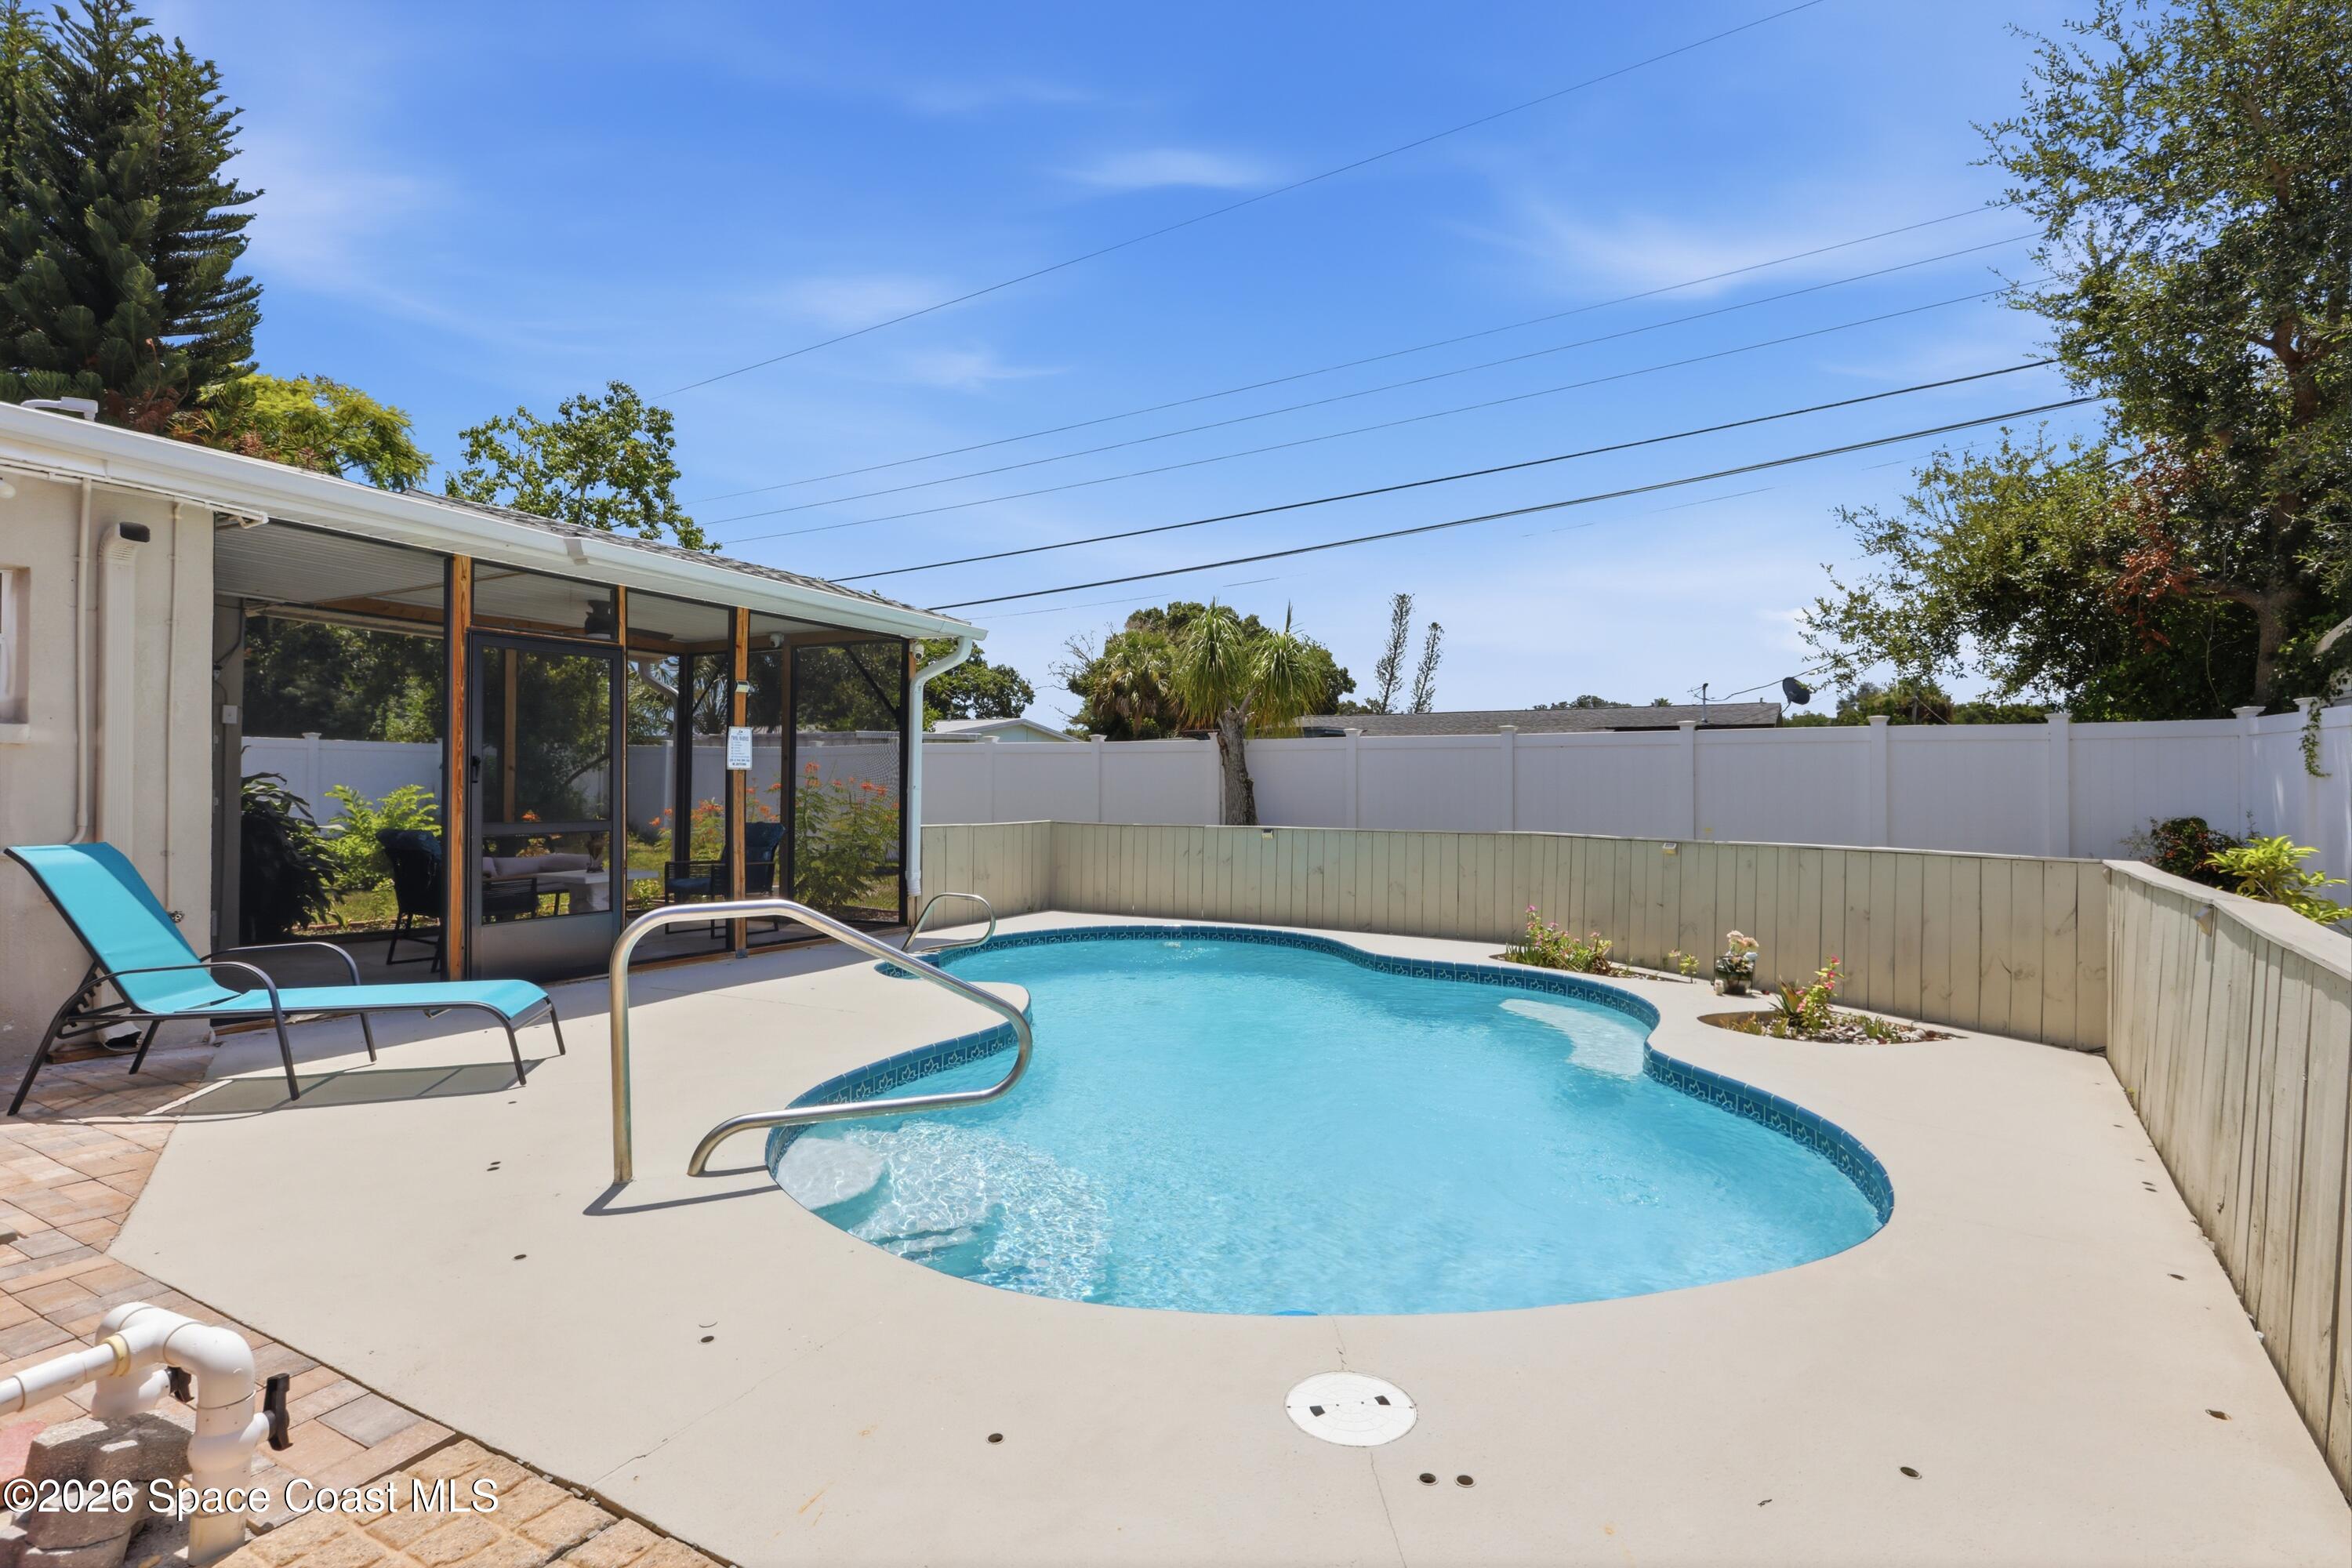
Backyard swimming pool beside a screened patio, with a turquoise lounge chair and white privacy fence.
Rear view of a single-story home with a screened patio, fenced lawn, and young trees.
Aerial view of a home with a kidney-shaped pool and rooftop solar panels.
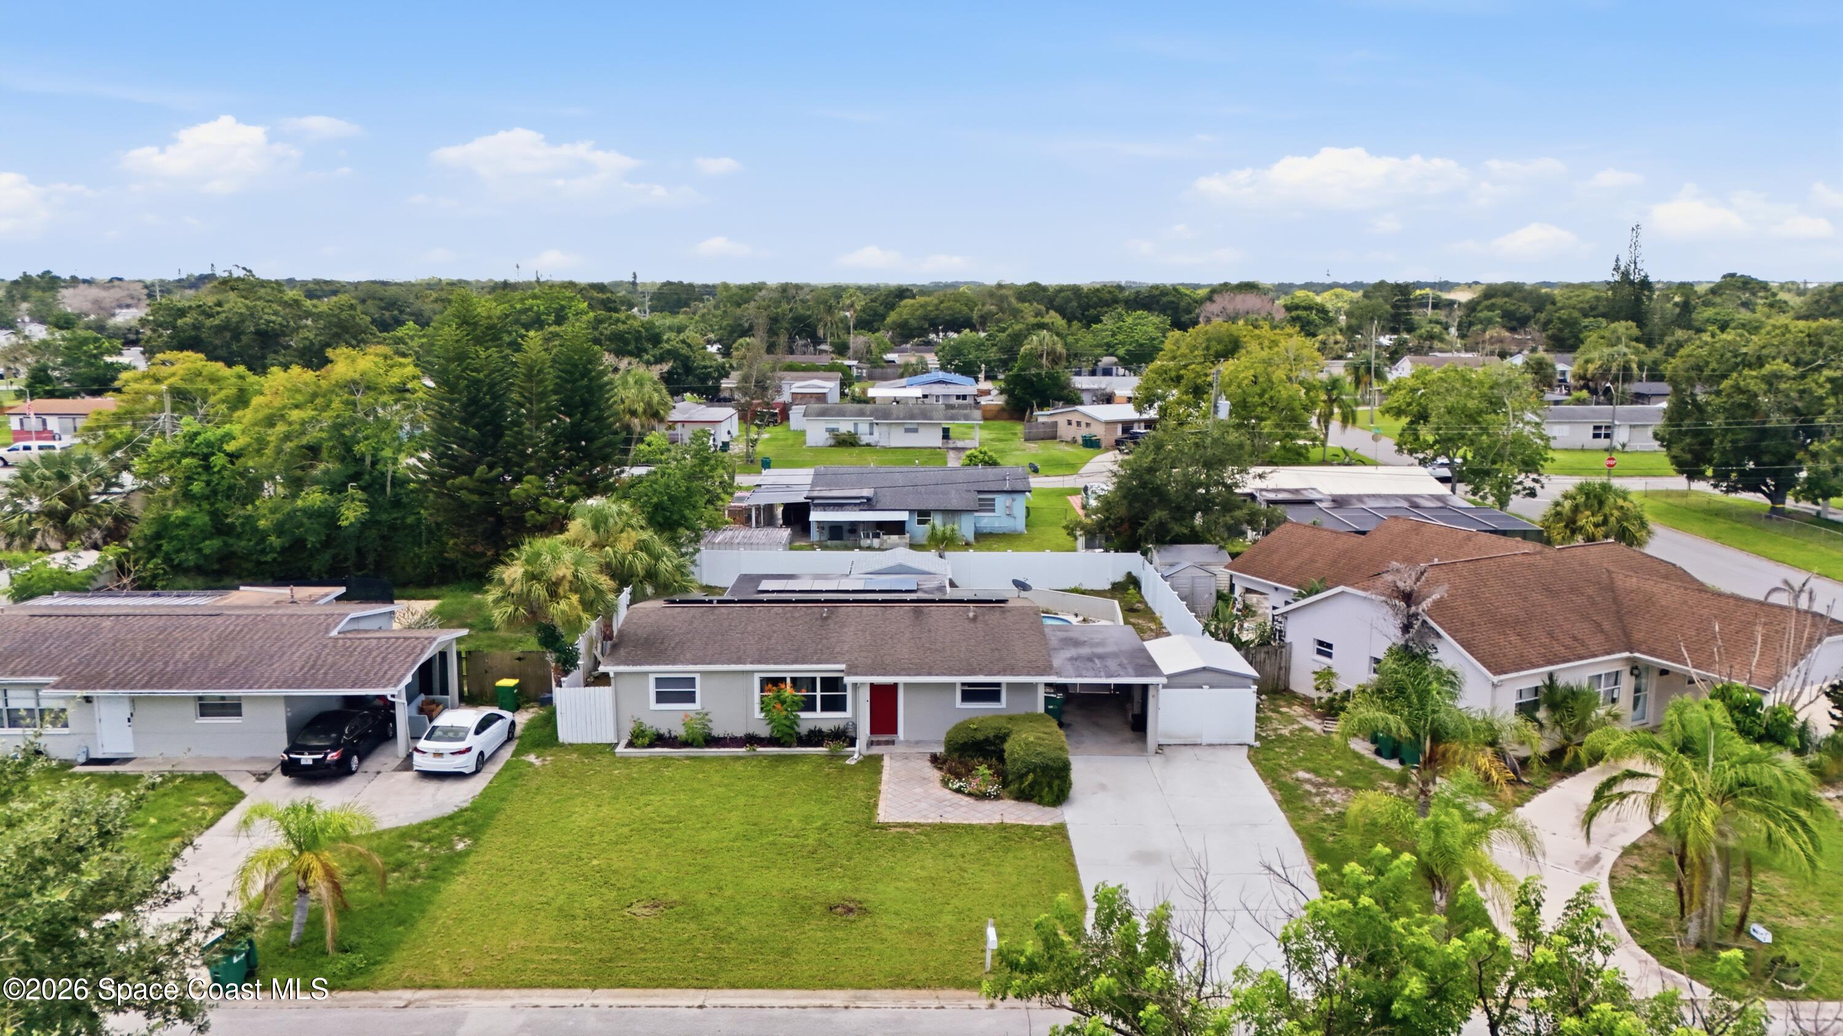
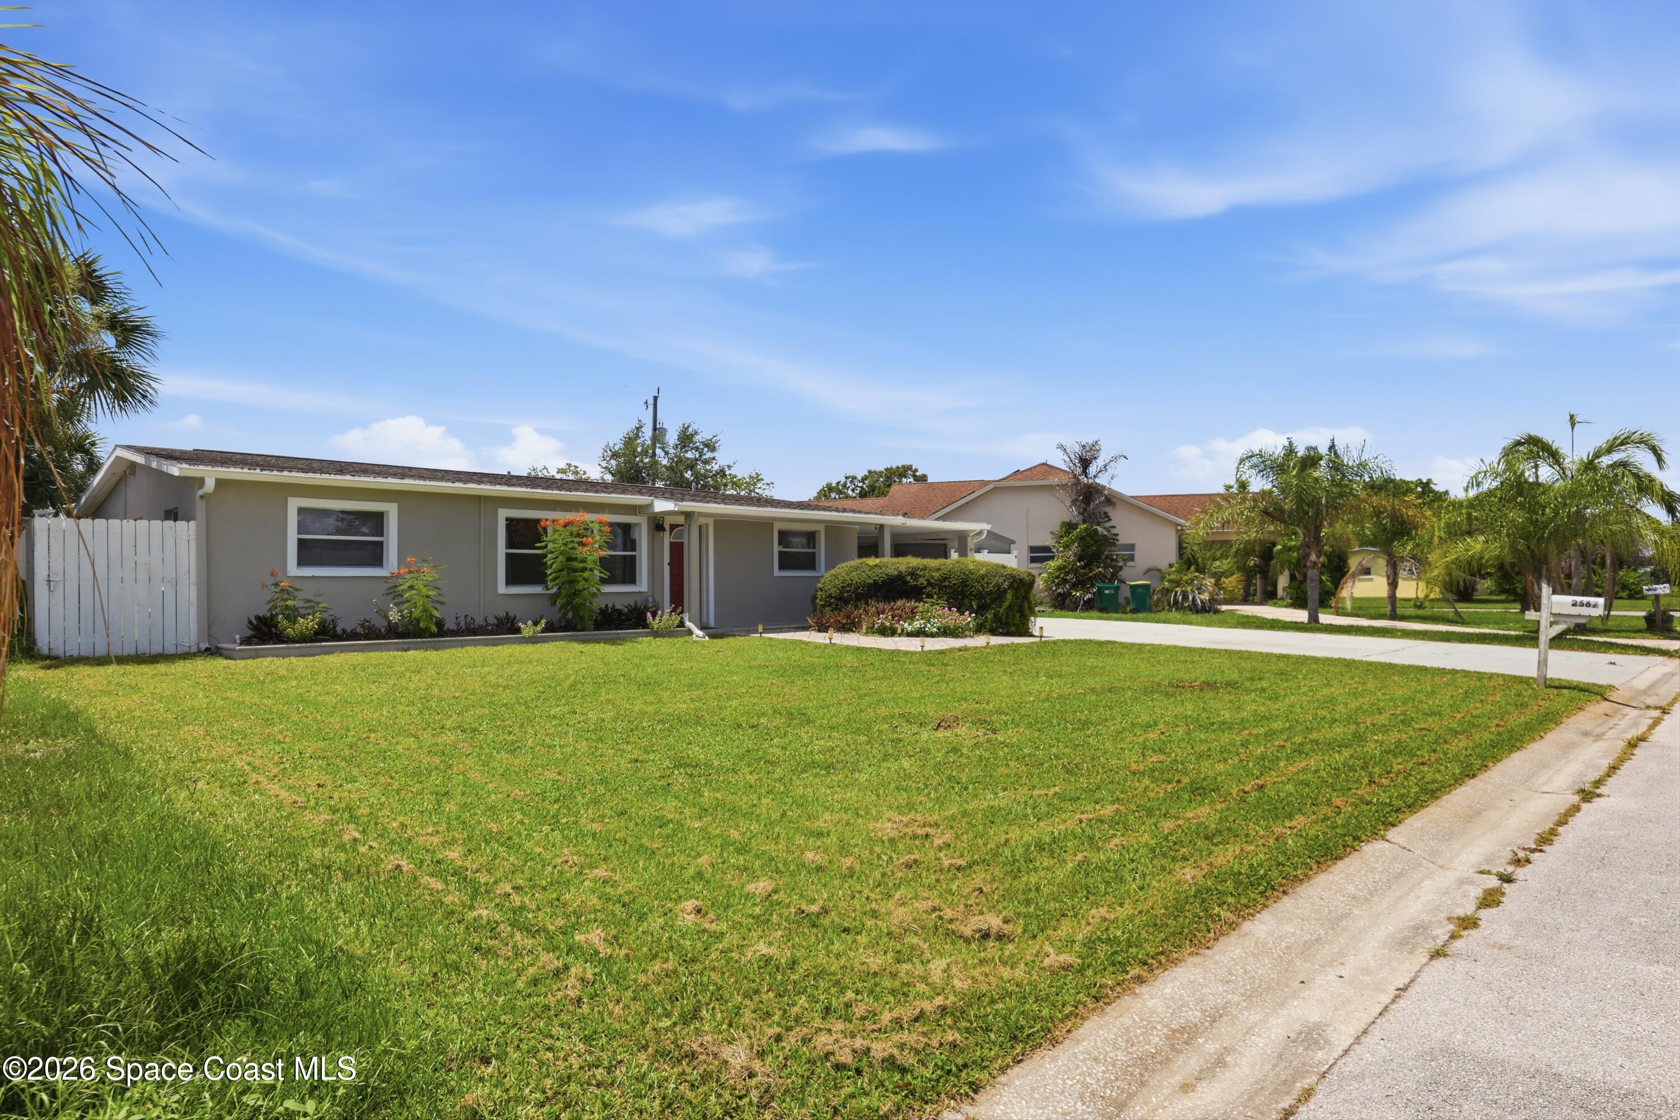
2567 Andrews Avenue, a single-story home with a red front door and broad lawn.
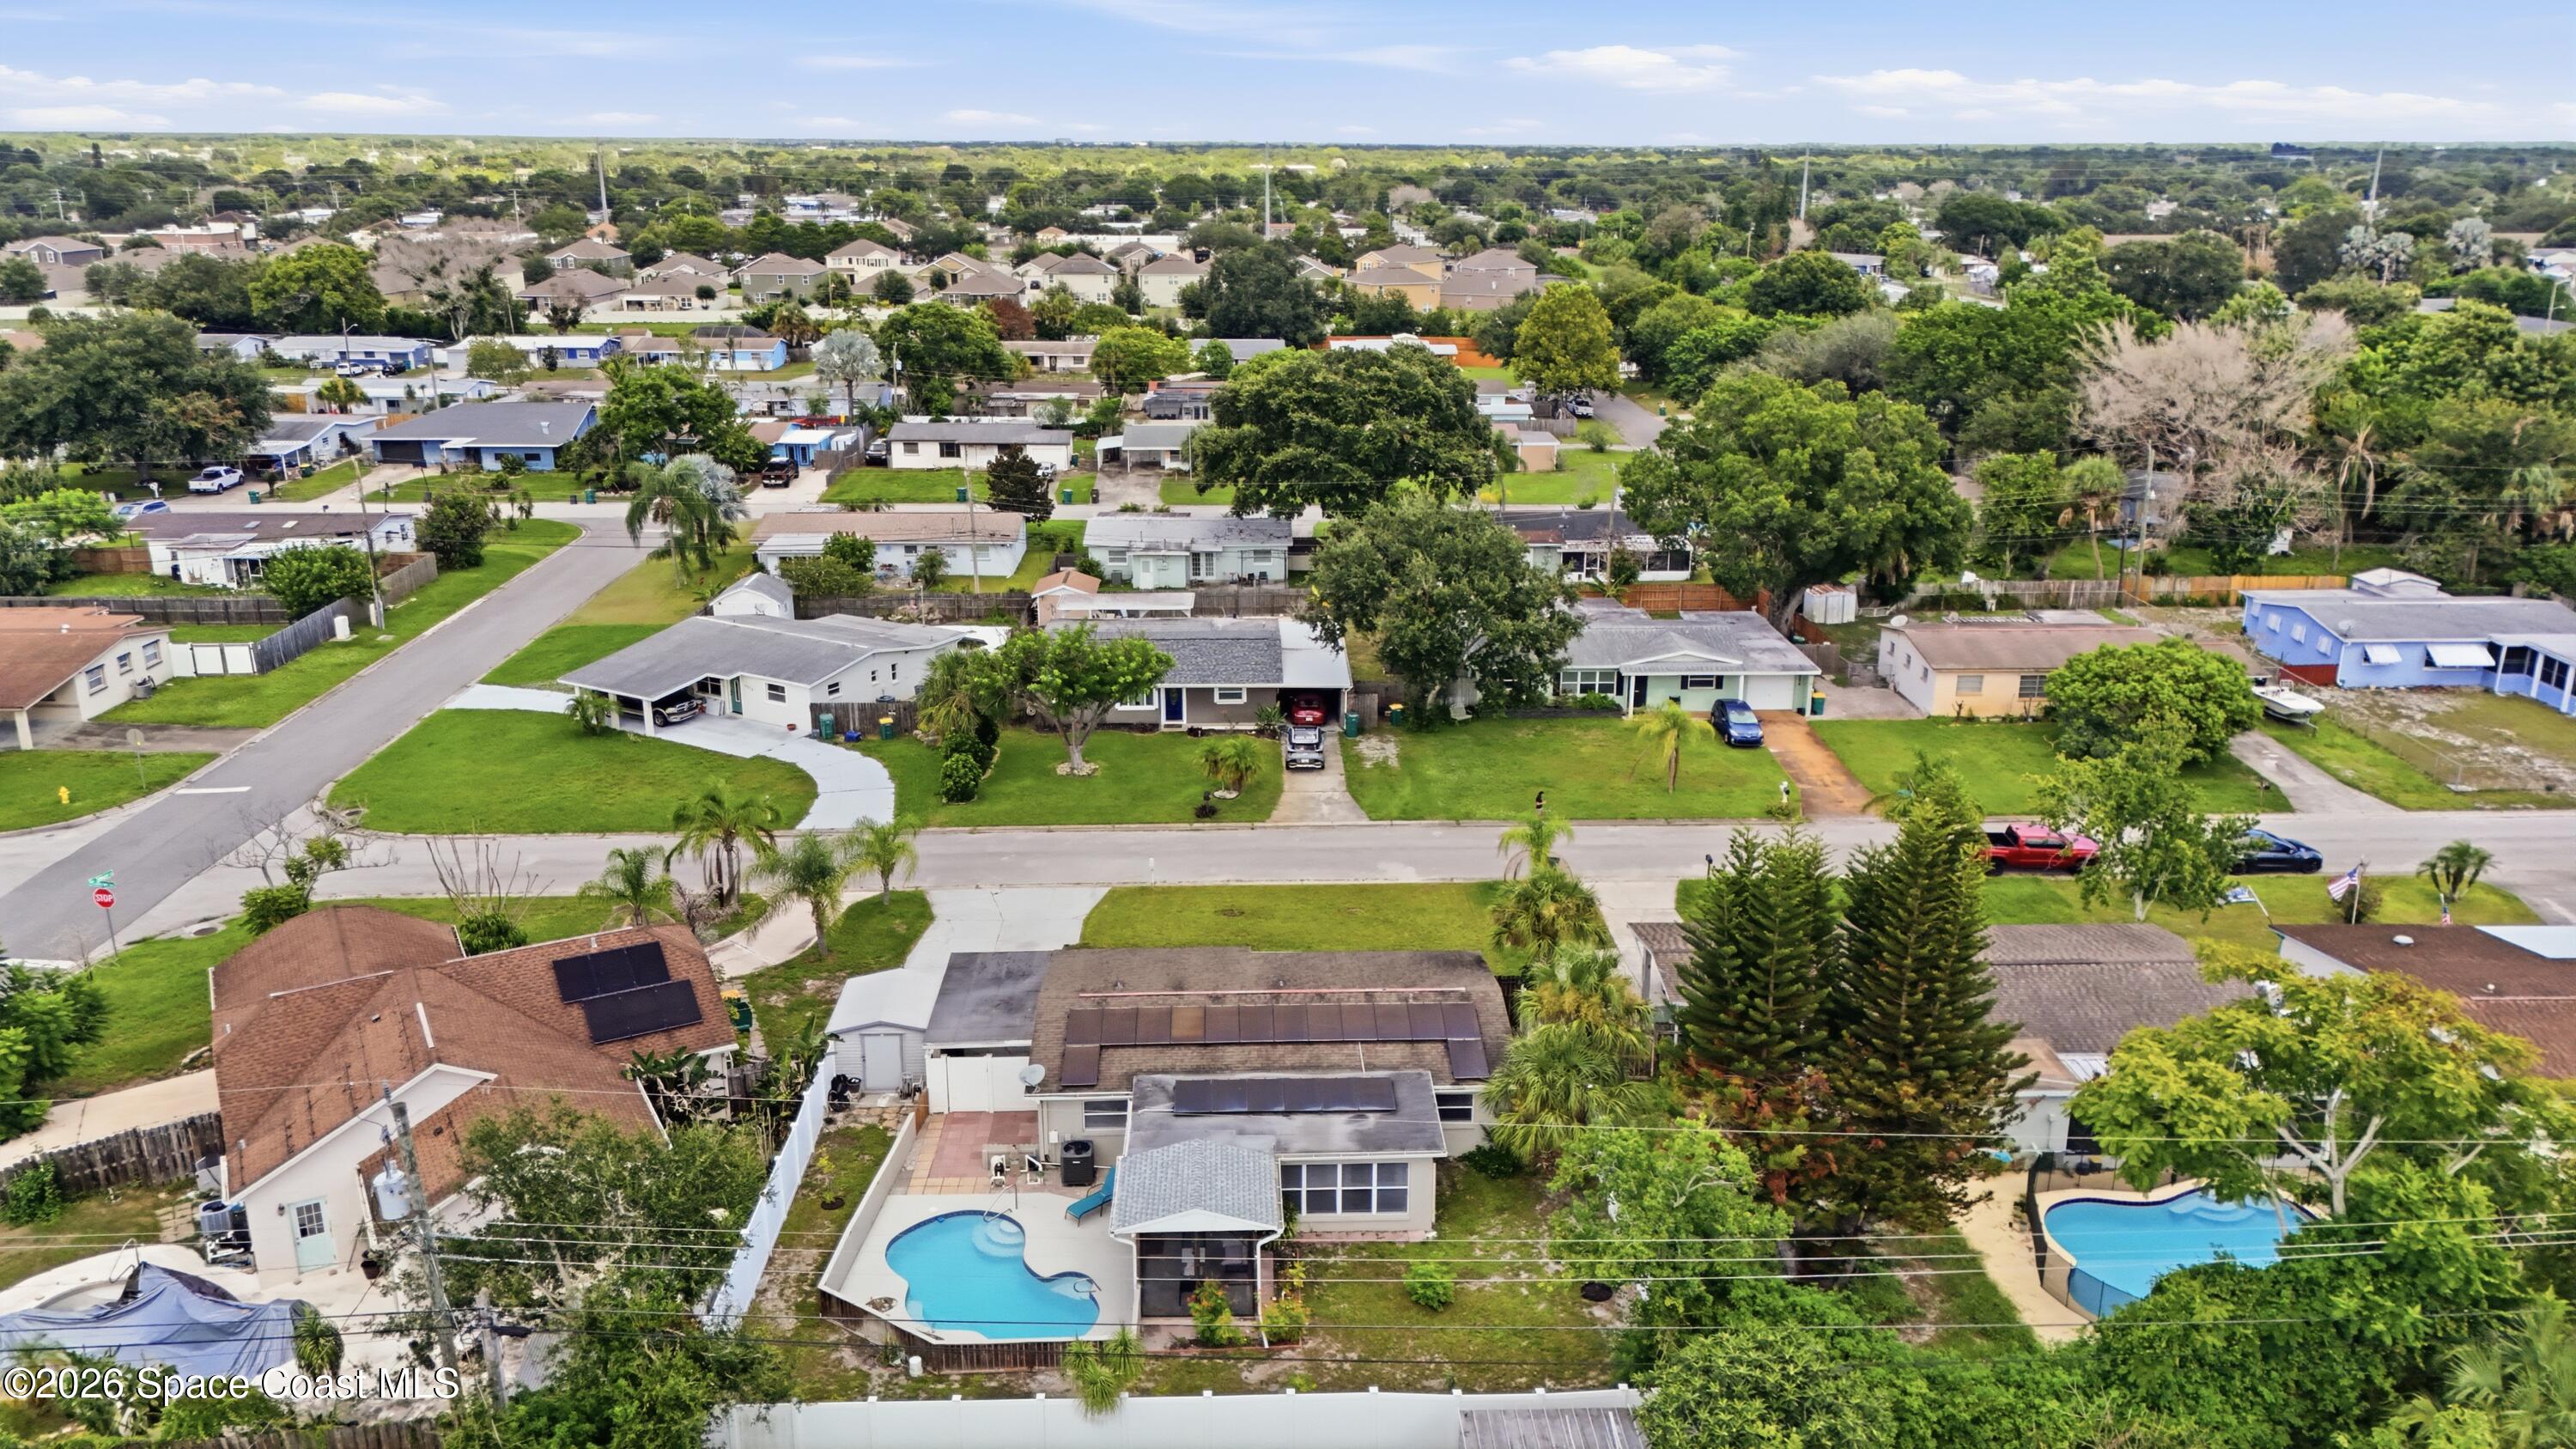
Aerial view of a residential neighborhood with single-story homes, swimming pools, and tree-lined streets.
Single-story home with a red front door, landscaped yard, and driveway.
2567 Andrews Avenue, a single-story home with a driveway and backyard pool.
Single-story gray home with a broad green lawn, flowering shrubs, and a white fence.
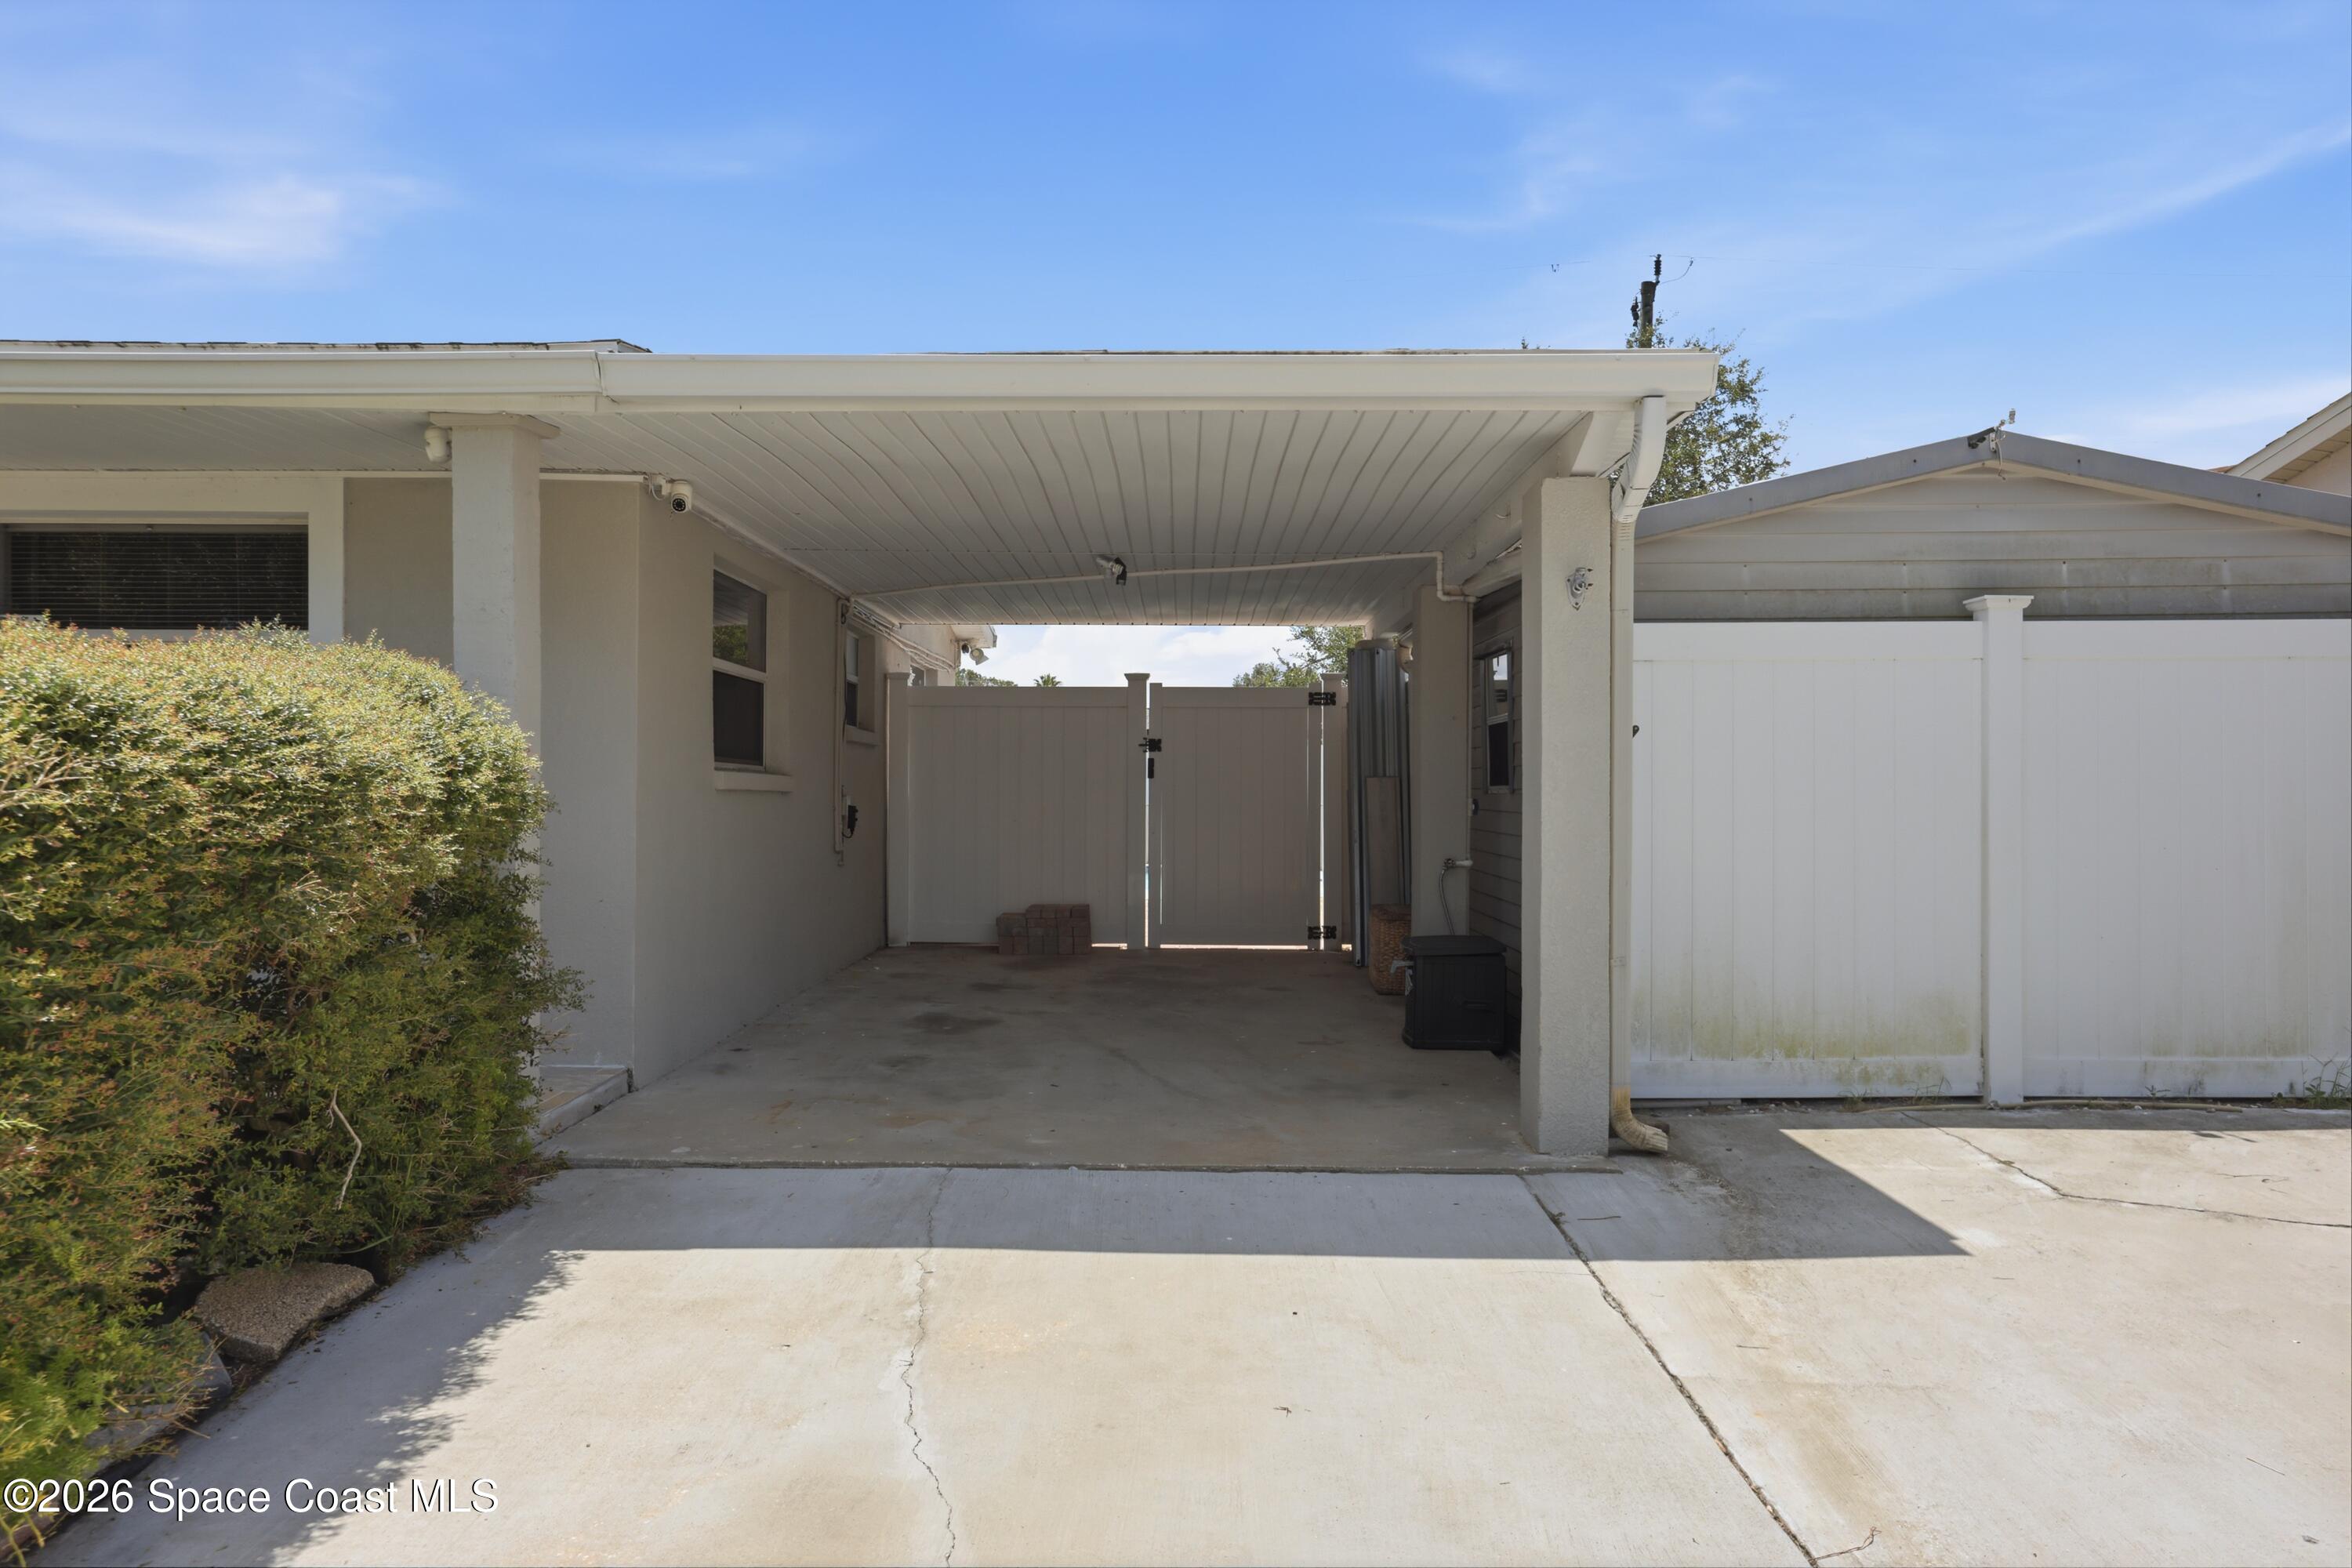
Covered concrete driveway and carport beside the house, with a privacy gate and white fence.
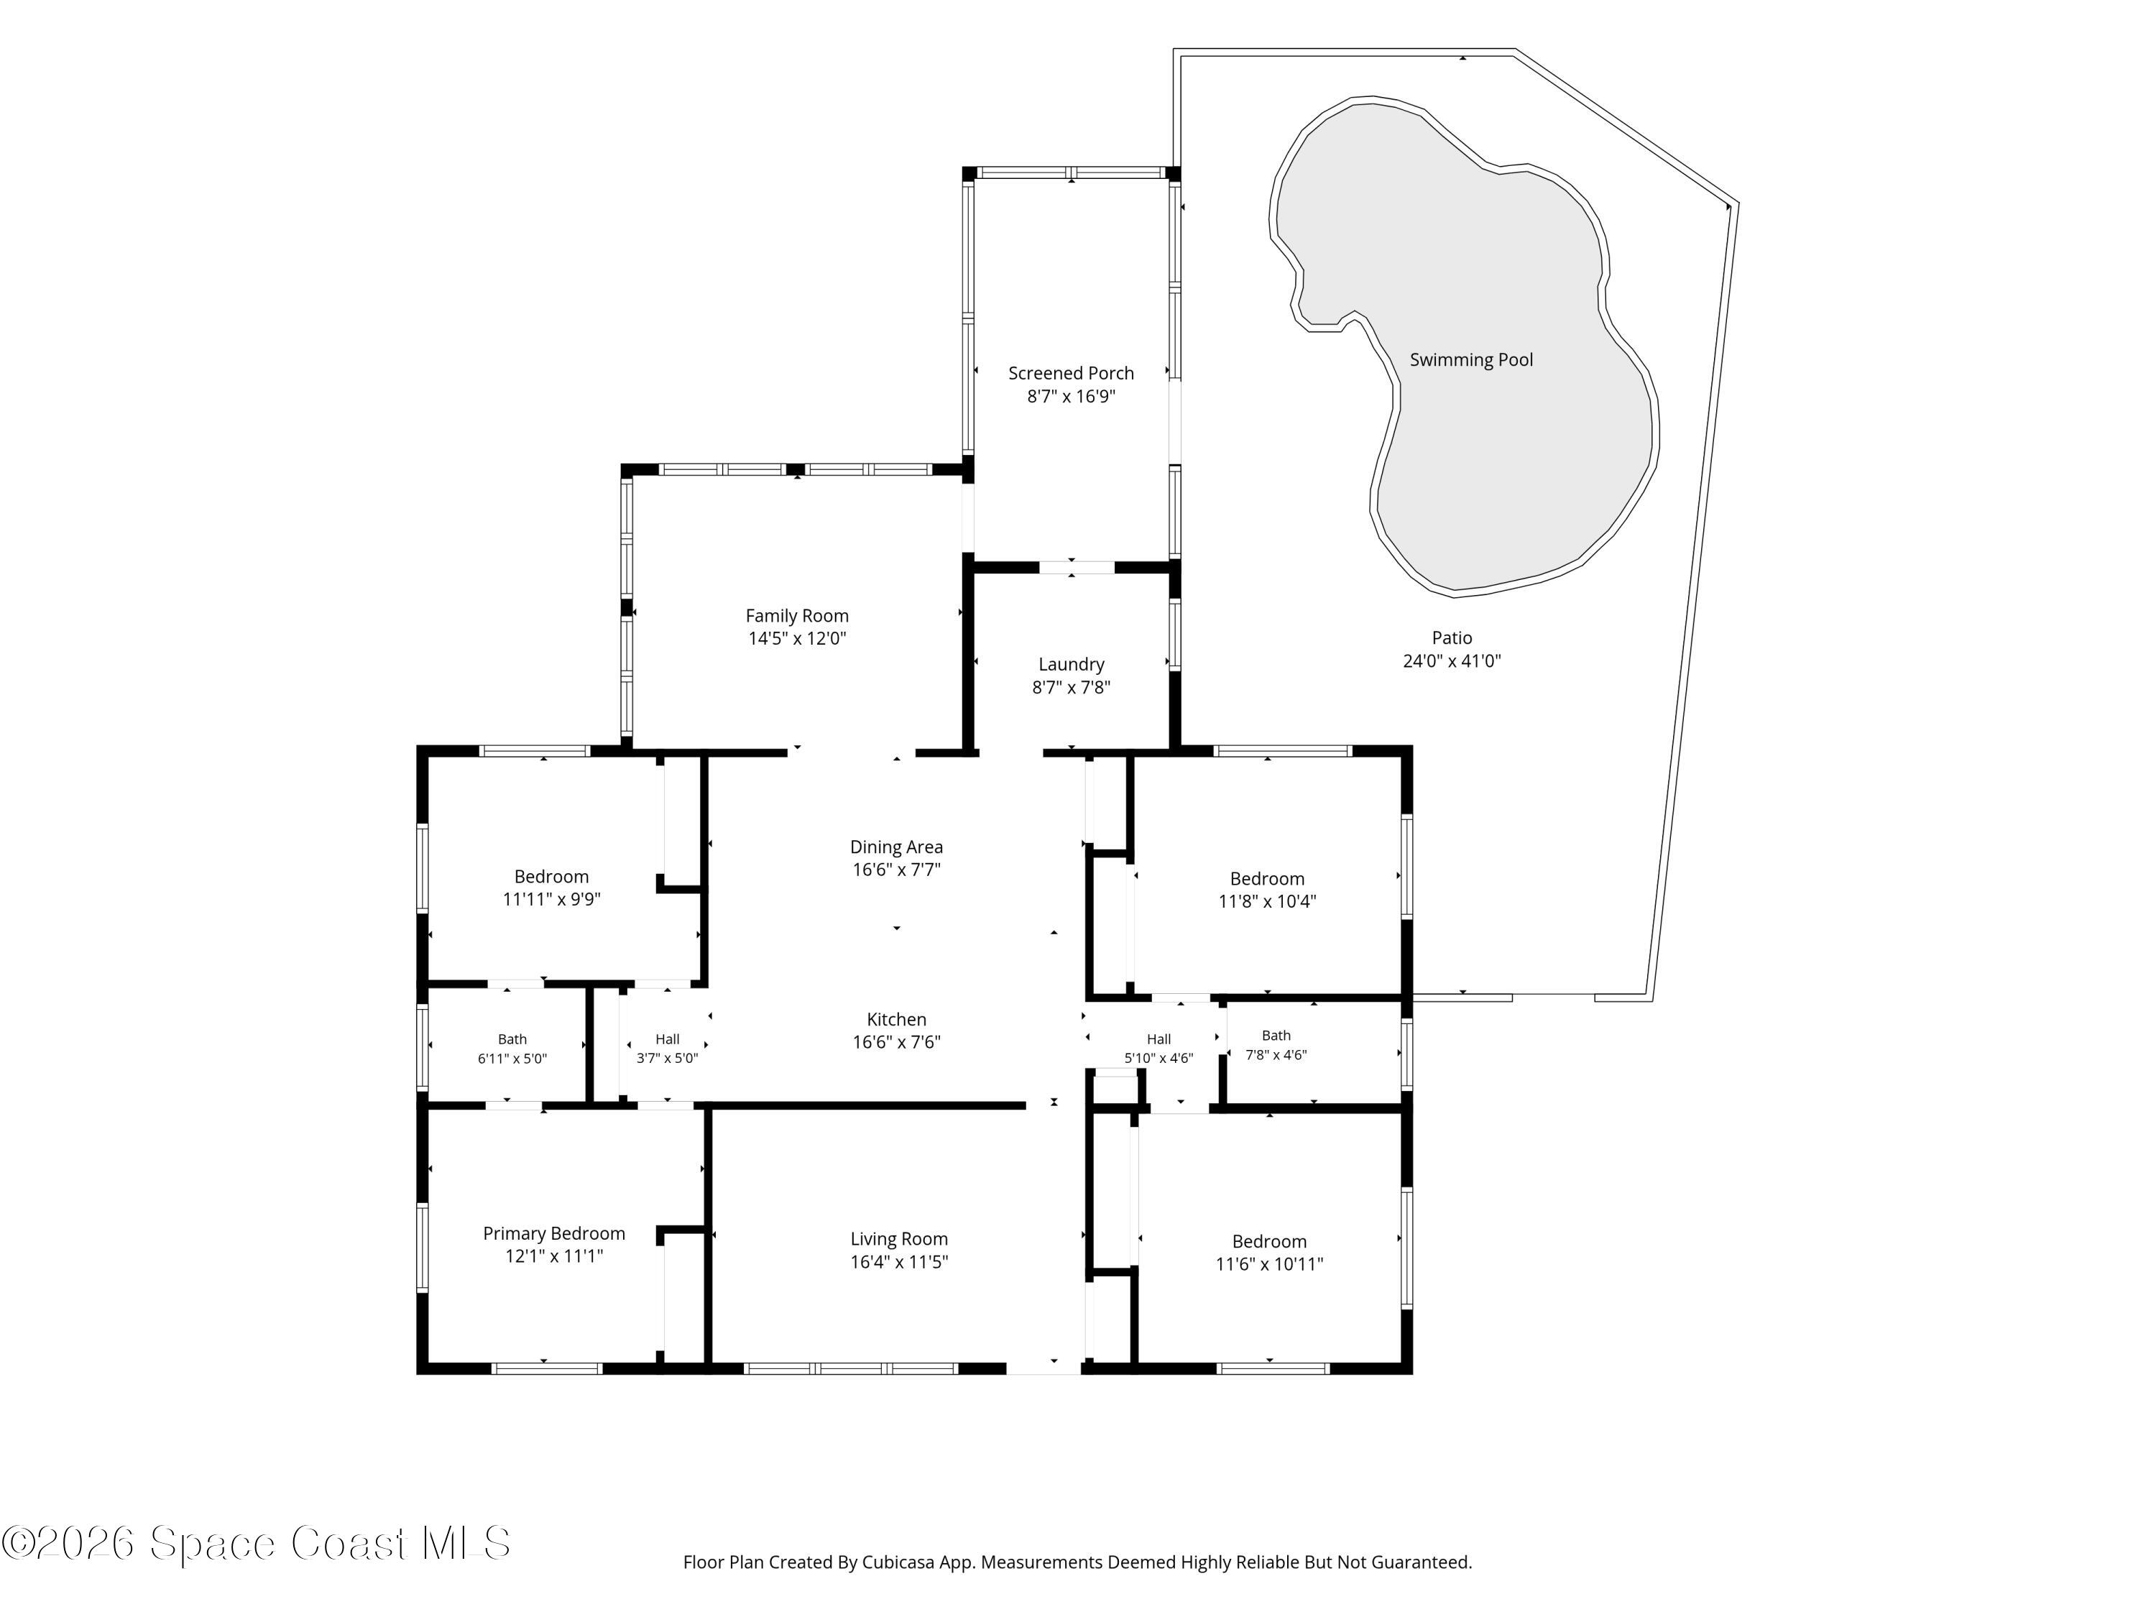
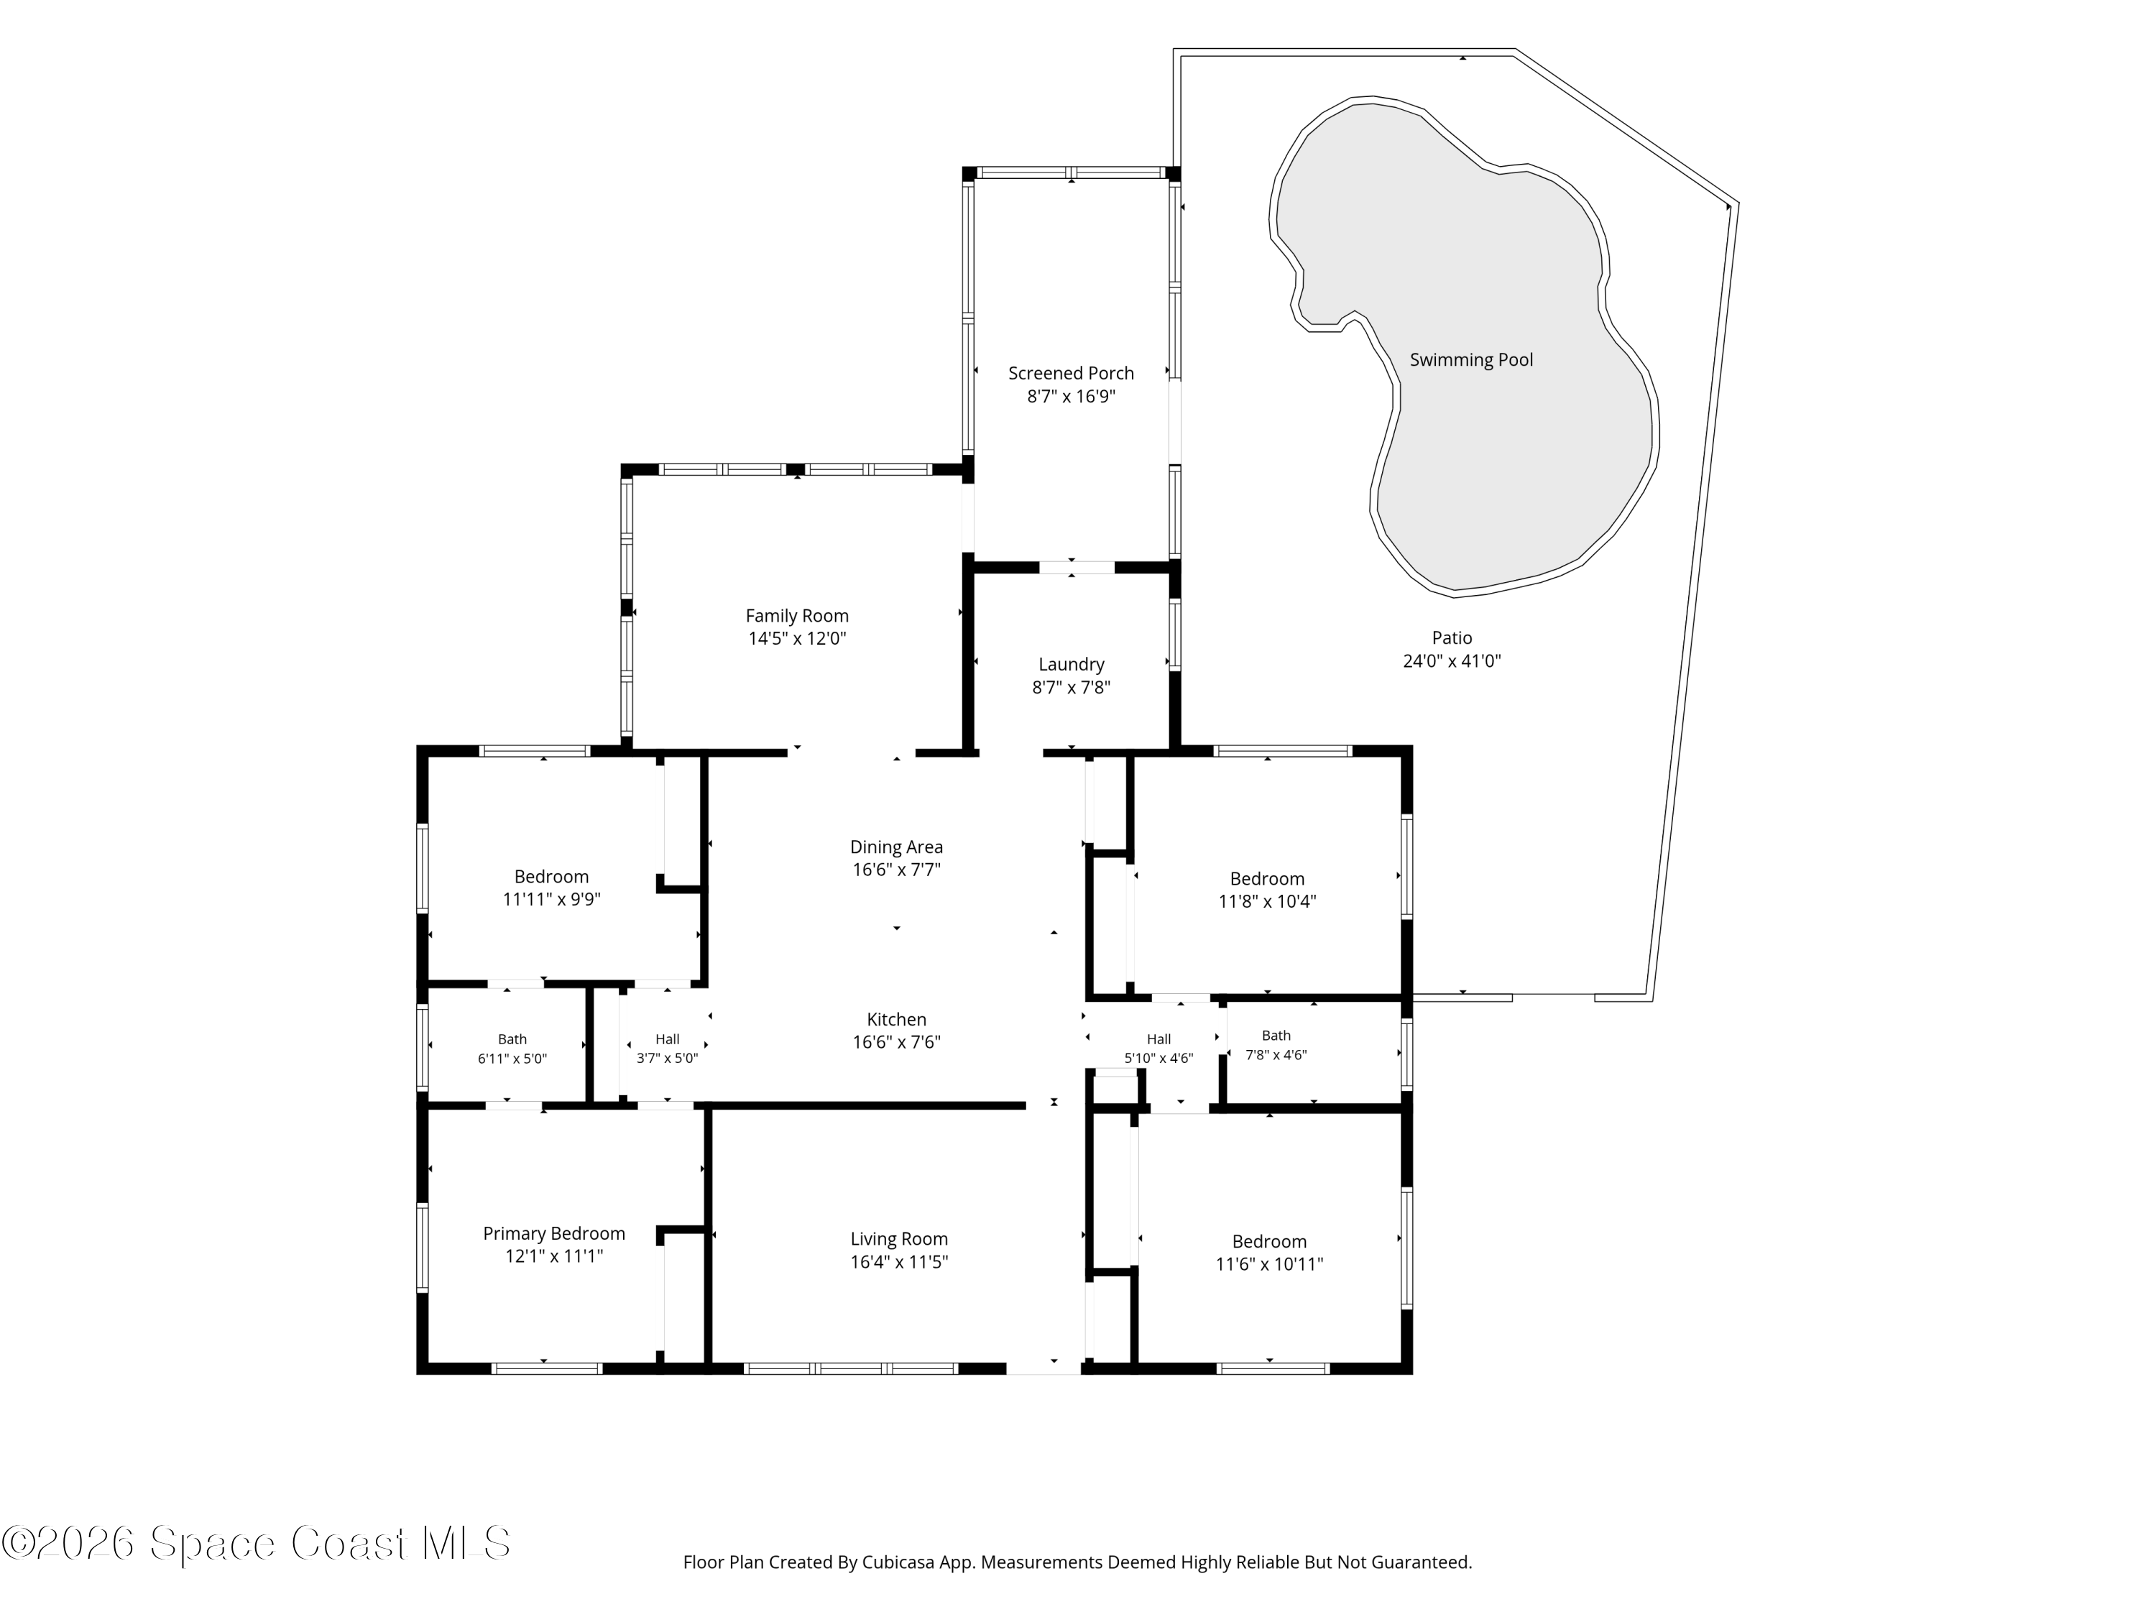
Floor plan showing four bedrooms, living and family rooms, screened porch, patio, and swimming pool.
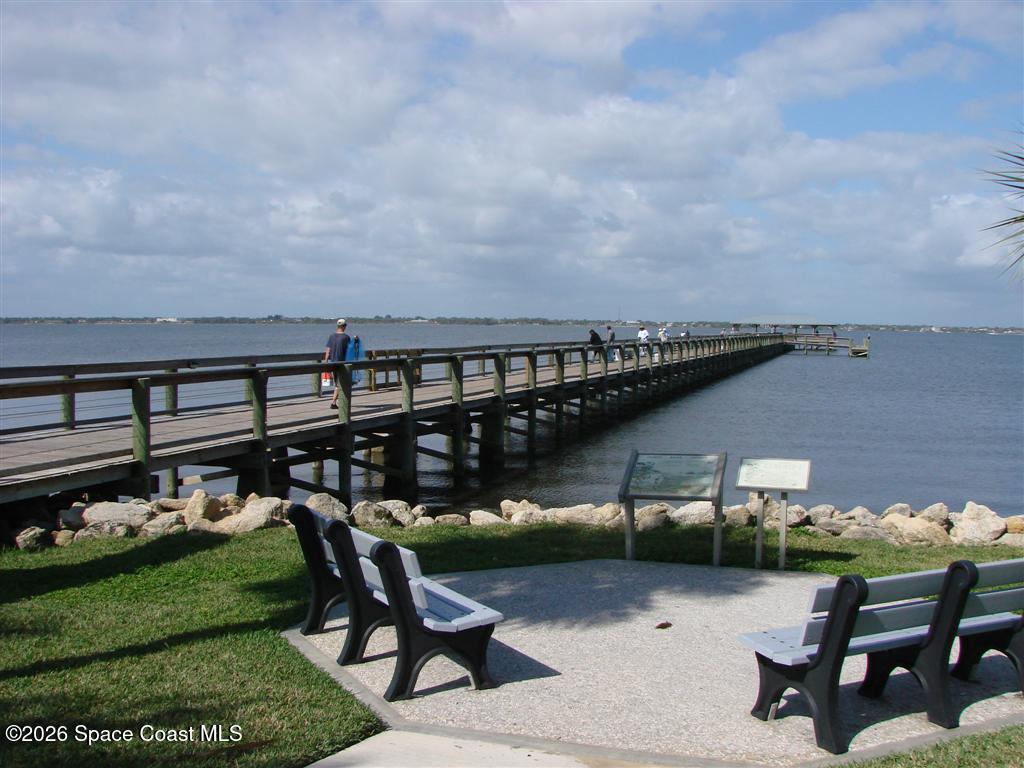
A wooden pier extends over the water, with benches and a shoreline walkway in the foreground.
A woman in a red swimsuit holds a backbend on the beach beside the ocean.
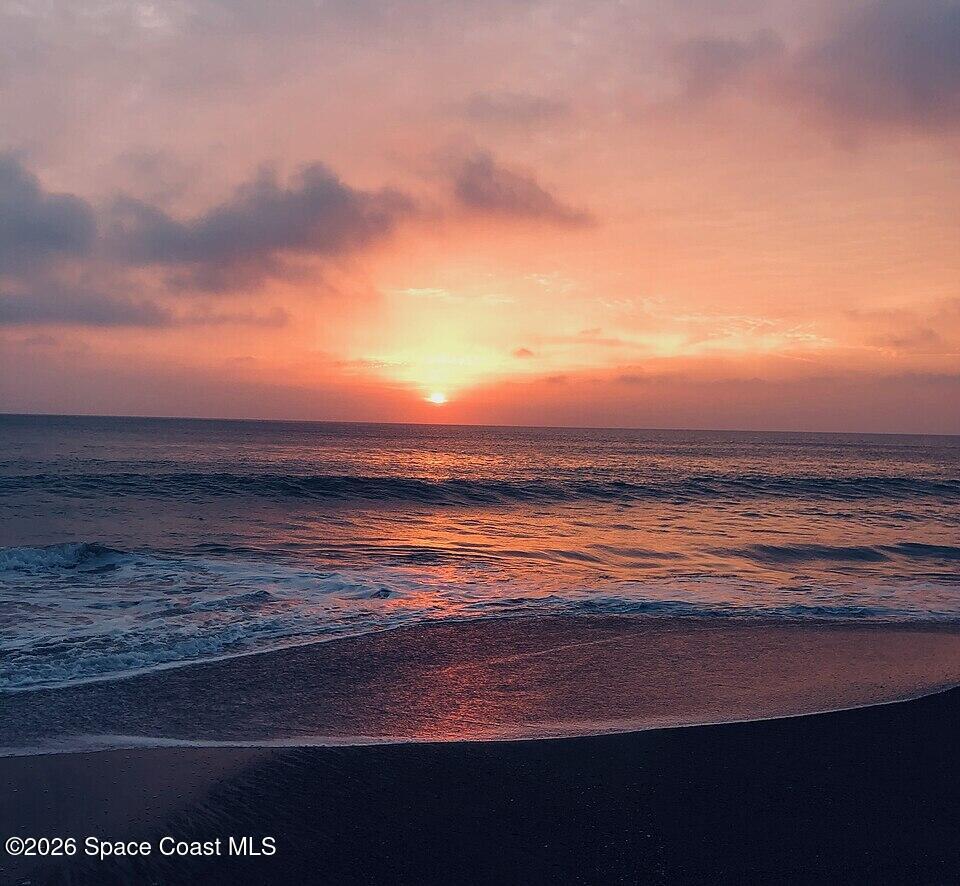
Sunset over ocean waves breaking onto a beach.
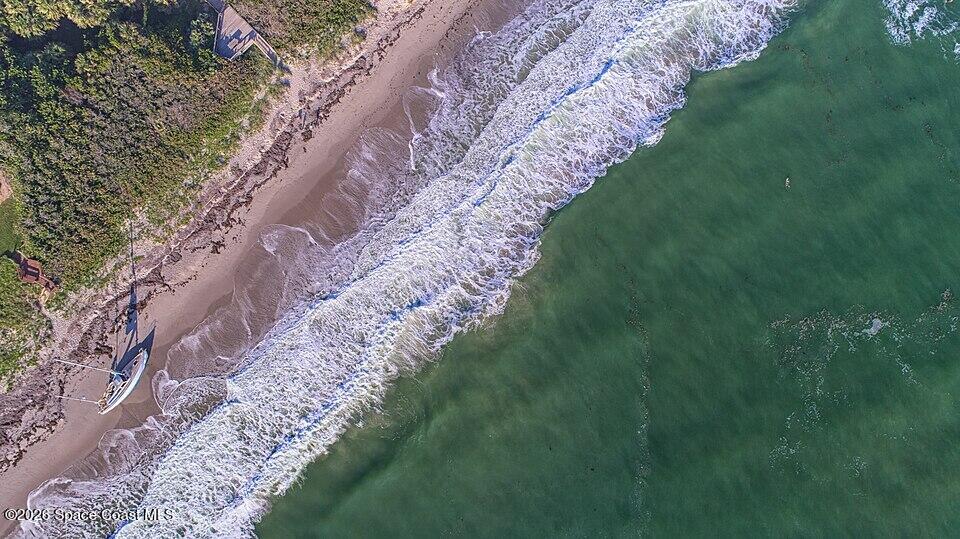
Aerial view of surf breaking along a sandy shoreline beside dense coastal vegetation and a beached sailboat.
Floor plan showing four bedrooms, living and dining areas, kitchen, screened porch, and pool patio.
VIEW PHOTOS
$399,900

2567 Andrews Avenue

4 Beds 2 Baths 1,504 Sq.Ft. 7,841 Sq.Ft.

Description

POOL HOME UNDER $400K WITH PAID-OFF SOLAR! Discover this fully furnished 4-bedroom, 2-bath concrete-block home offering 1,504 sq. ft. of comfortable living space in a convenient Melbourne location! Whether you're searching for a primary residence, Florida getaway, or investment opportunity, this home has plenty to offer! Enjoy a spacious eat-in kitchen with stainless-steel appliances, abundant cabinetry, and decorative backsplash. The inviting interior features NO CARPET, wood flooring in all bedrooms, updated bathrooms, and two separate living areas, including a bright Florida room leading to a screened and covered porch. YOUR PRIVATE FLORIDA RETREAT AWAITS! Relax beside the sparkling free-form pool, resurfaced in 2023, surrounded by an expansive pool deck and privacy-fenced backyard. Additional features include an irrigation system, covered carport, and 10' x 12' storage shed. MAJOR IMPROVEMENTS INCLUDE PAID-OFF SOLAR, 2023 HVAC WITH NEW DUCTWORK, REPLUMBING, AND A 2020 WATER HEATER! Conveniently located near Melbourne's beautiful Atlantic beaches, Eau Gallie Arts District, Indian River Lagoon, Wickham Park, Downtown Melbourne, shopping, dining, and Melbourne Orlando International Airport. Currently operating as a licensed short-term rental and offered FULLY FURNISHED AND EQUIPPED, providing flexibility for personal use or potential rental income, subject to applicable requirements. NOW OFFERED AT $399,900 AND AVAILABLE FOR SHOWINGS! Don't miss your opportunity to enjoy the Space Coast lifestyle!

Share Property

Location

2567 Andrews Avenue, Melbourne, FL 32935

Status

For Sale
Edgar Rodriguez

Edgar Rodriguez

TITLE

Real Estate Consultant

LICENSE

3431533

Property Amenities

Interior
Laundry room In Unit
Appliances Dishwasher, Disposal, Dryer, Electric Oven, Electric Range, Electric Water Heater, Microwave, Refrigerator, Washer
Flooring Tile, Wood
Total Bedrooms: 4
Full Bathrooms: 2
Other Interior Features Ceiling Fan(s), Eat-in Kitchen, Jack and Jill Bath, Primary Bathroom - Tub with Shower, Split Bedrooms
Area & Lot
Total area 1,800 Sq.Ft.
Lot Area 7,841 Sq.Ft.
Living area 1,504 Sq.Ft.
MLS® ID 1085005
Year Built 1963
Middle School Johnson
Elementary School Sabal
Architecture Styles Traditional
Type Residential
Status For Sale
Exterior
Stories 1
Pool In Ground
Air conditioning Central Air
Heat type Central
Water Source Public
Security Features 24 Hour Security, Security System Owned, Smoke Detector(s)
Sewer Public Sewer
Parking Carport, Covered
Lot Features Few Trees
Roof Shingle
Utilities Electricity Connected, Sewer Connected, Water Connected
Finance
Sales Price $399,900
Real Estate Tax $4,109 yearly
Kitchen and dining area with wood cabinetry, stainless steel appliances, and a dark dining table.

360 Virtual Tour

Take a tour of this property
Kitchen and dining area with wood cabinetry, stainless steel appliances, and a dark dining table.

Schedule a Showing

I would love to show you this beautiful property. Please select your preferred date and time below. I will be in touch shortly to confirm your appointment.

Schedule a Showing

I would love to show you this beautiful property. Please select your preferred date and time below. I will be in touch shortly to confirm your appointment.

Thank you for your interest in 2567 Andrews Avenue, Melbourne, FL 32935. We are reviewing your request and will be in touch shortly!

Mortgage Calculator

Estimate your monthly mortgage payment, including the principal and interest, property taxes, and HOA. Adjust the values to generate a more accurate rate.

All estimates are provided for informational purposes only. Actual amounts may vary.
$0,000 Your Payment 20 15 65
$0,000 Your Payment

Melbourne

A coastal community fueled by tech jobs. Despite Melbourne's coastal locale, high-tech employment draws more new residents than the beaches a few miles away.

Work With Edgar

Whether you're buying, selling, or investing, he’s ready to guide you every step of the way—with integrity, care, and a deep commitment to your goals.