Leave a Message

Thank you for your message. I will be in touch with you shortly.

1829 Tullagee Avenue
VIEW PHOTOS
$409,900

1829 Tullagee Avenue

3 Beds 3 Baths 2,032 Sq.Ft. 4,356 Sq.Ft.

Description

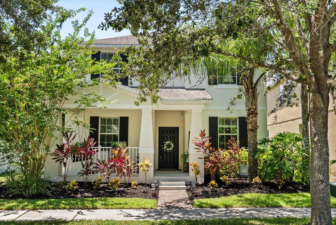
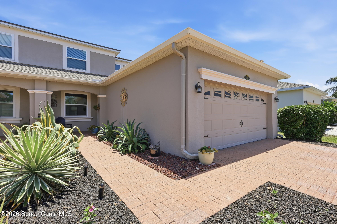
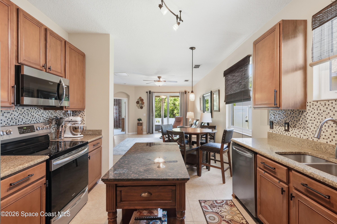
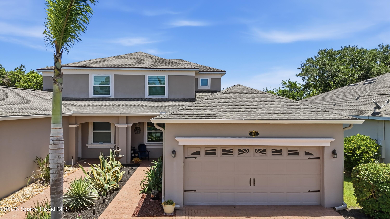
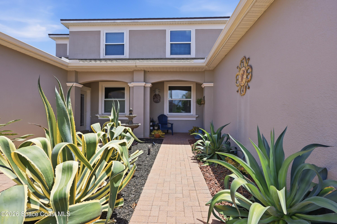
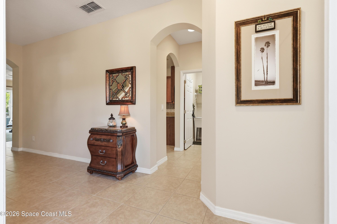
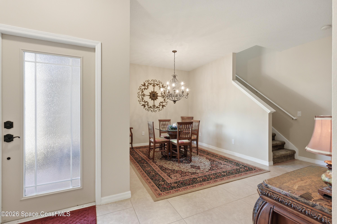
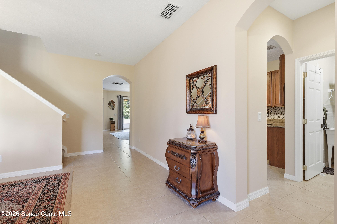
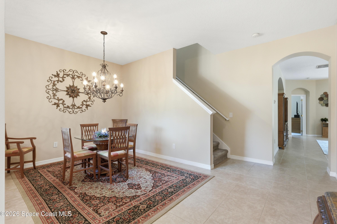
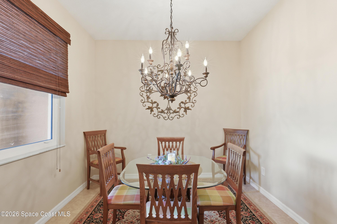
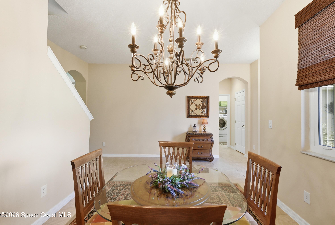
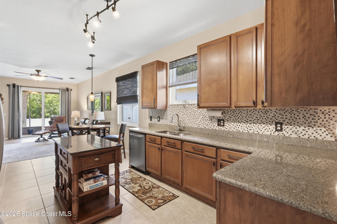
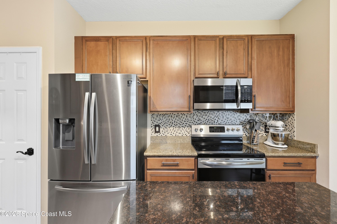
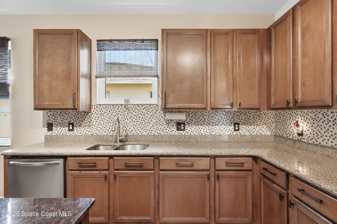
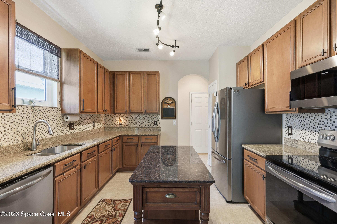
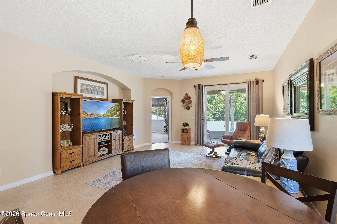
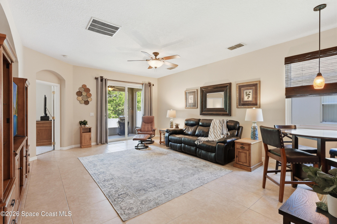
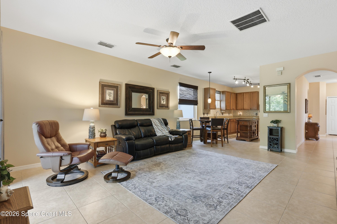
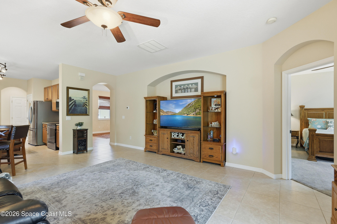
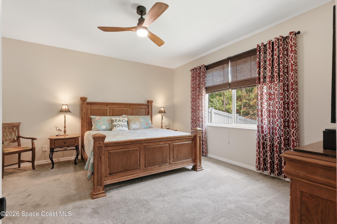
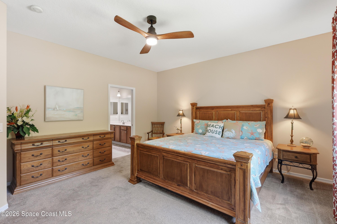
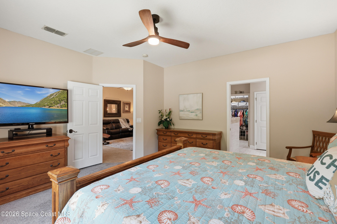
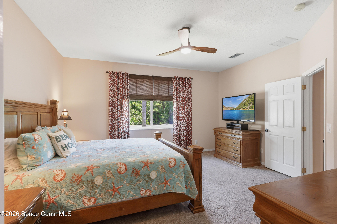
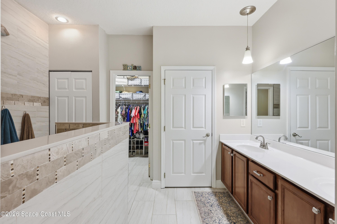
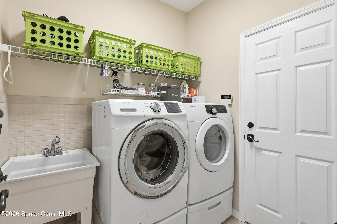
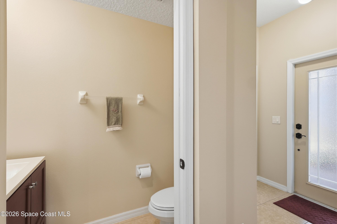
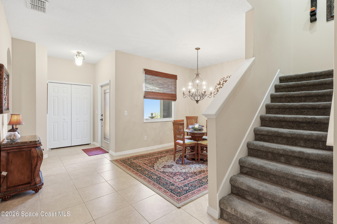
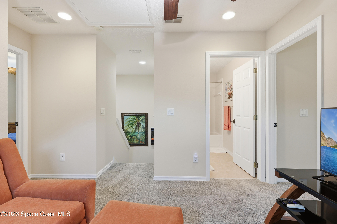
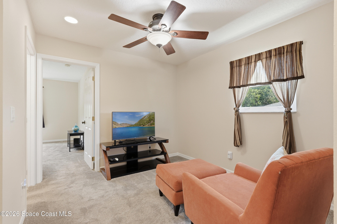
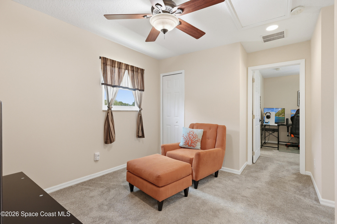
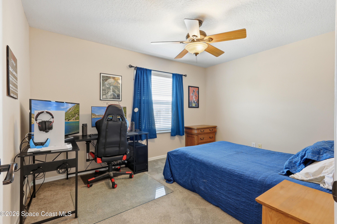
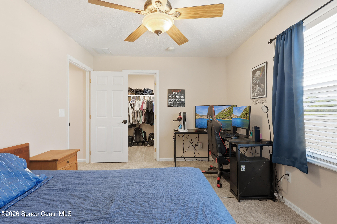
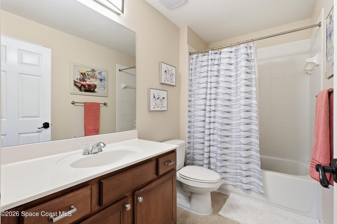
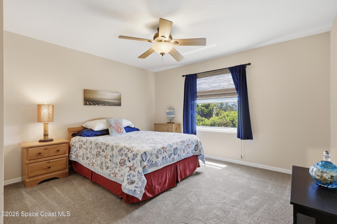
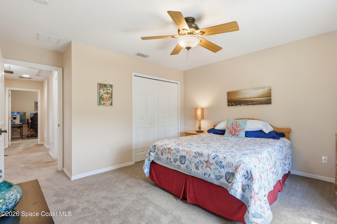
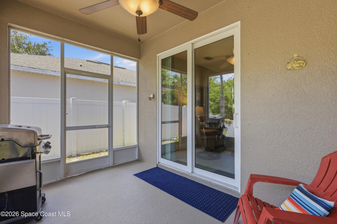
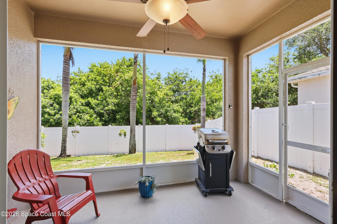
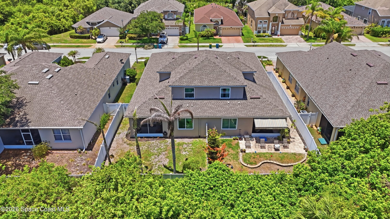
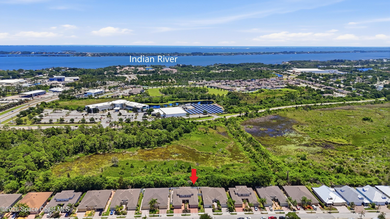
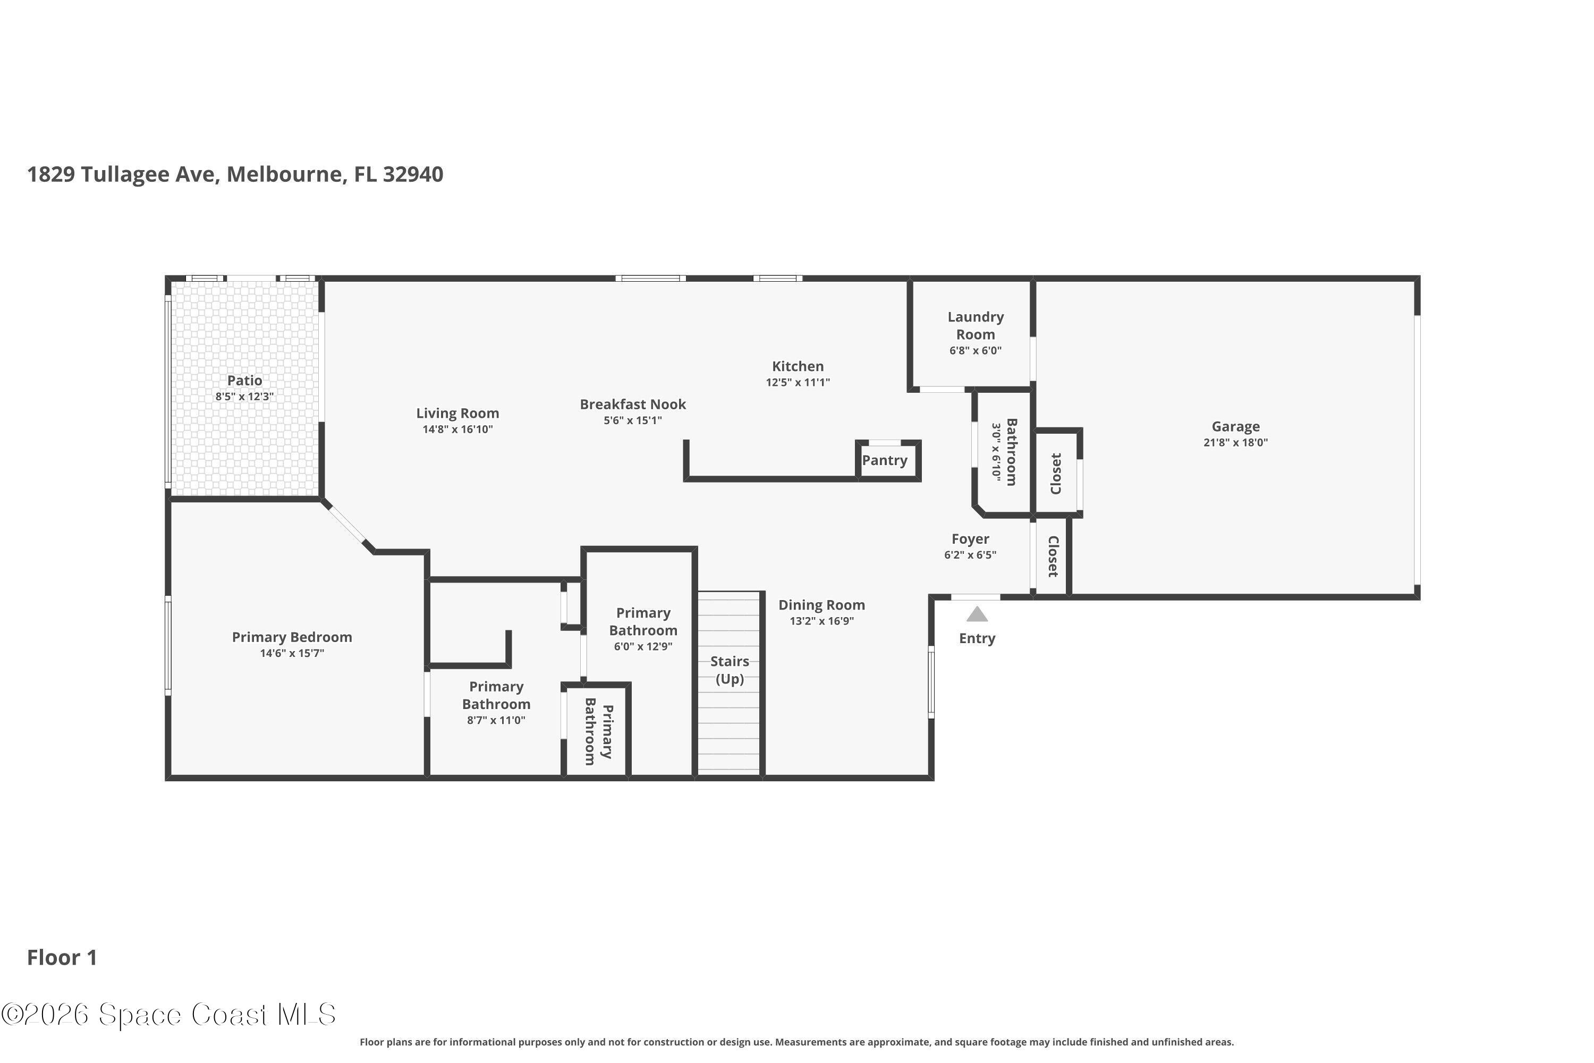
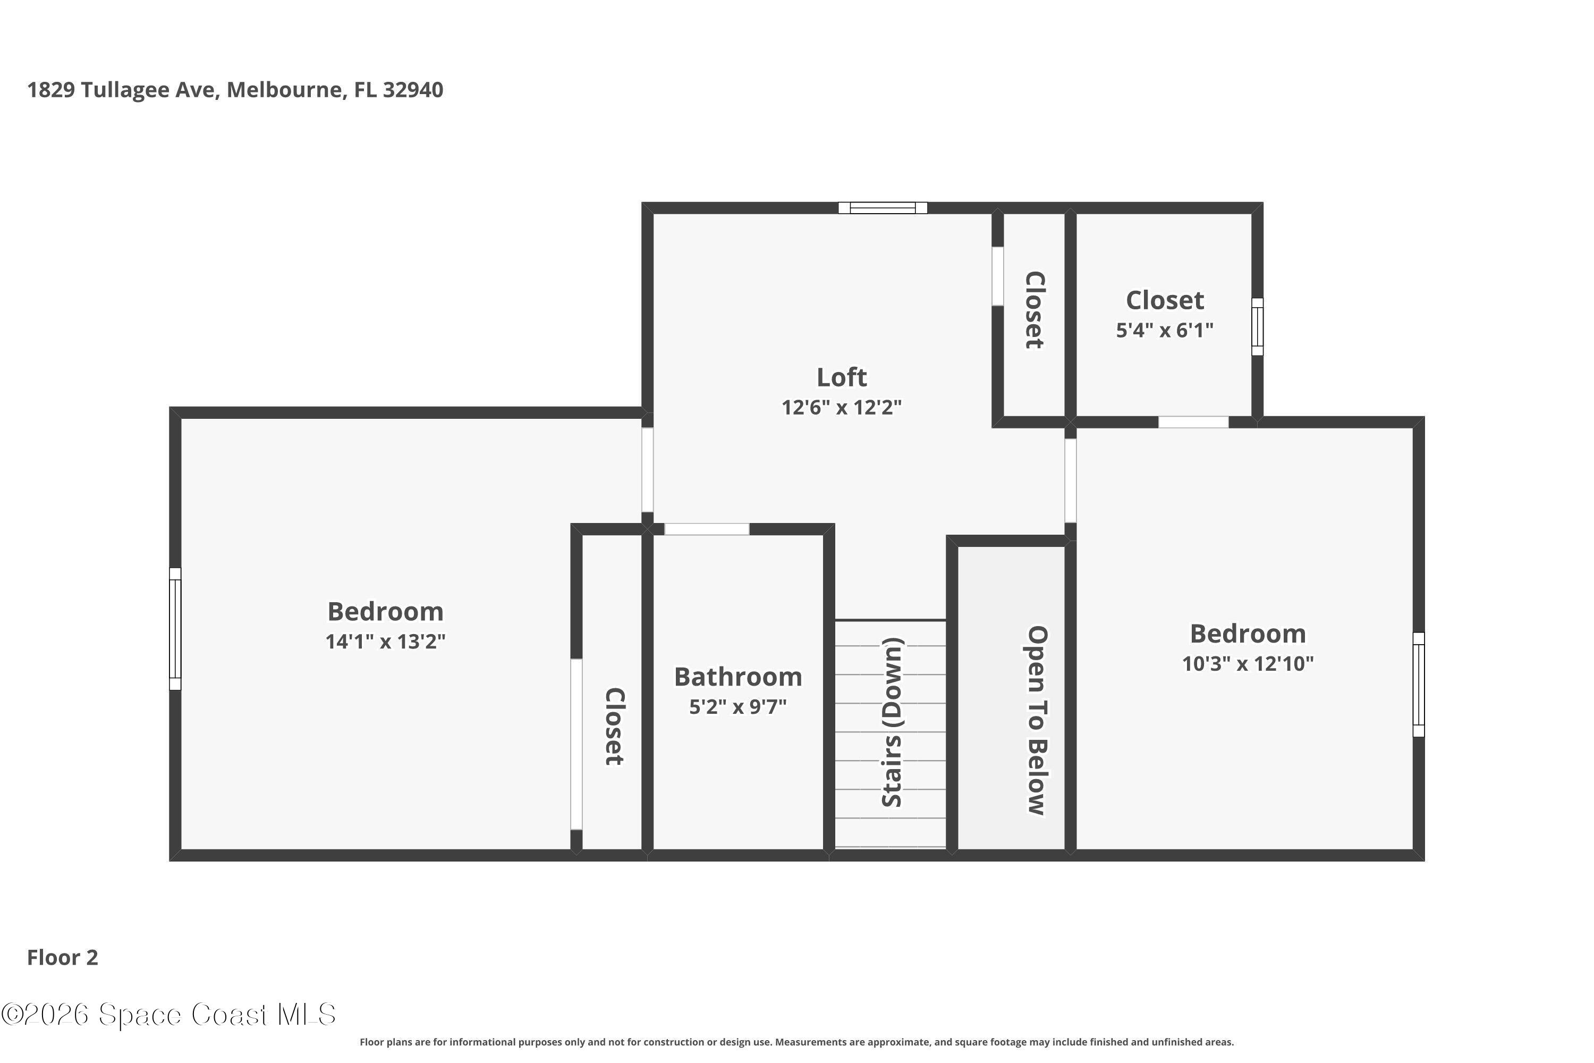
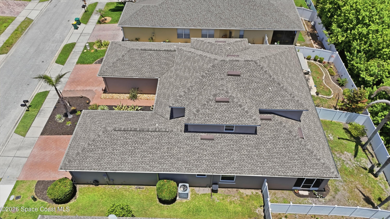
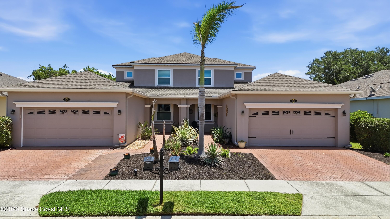
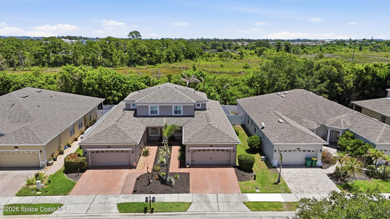
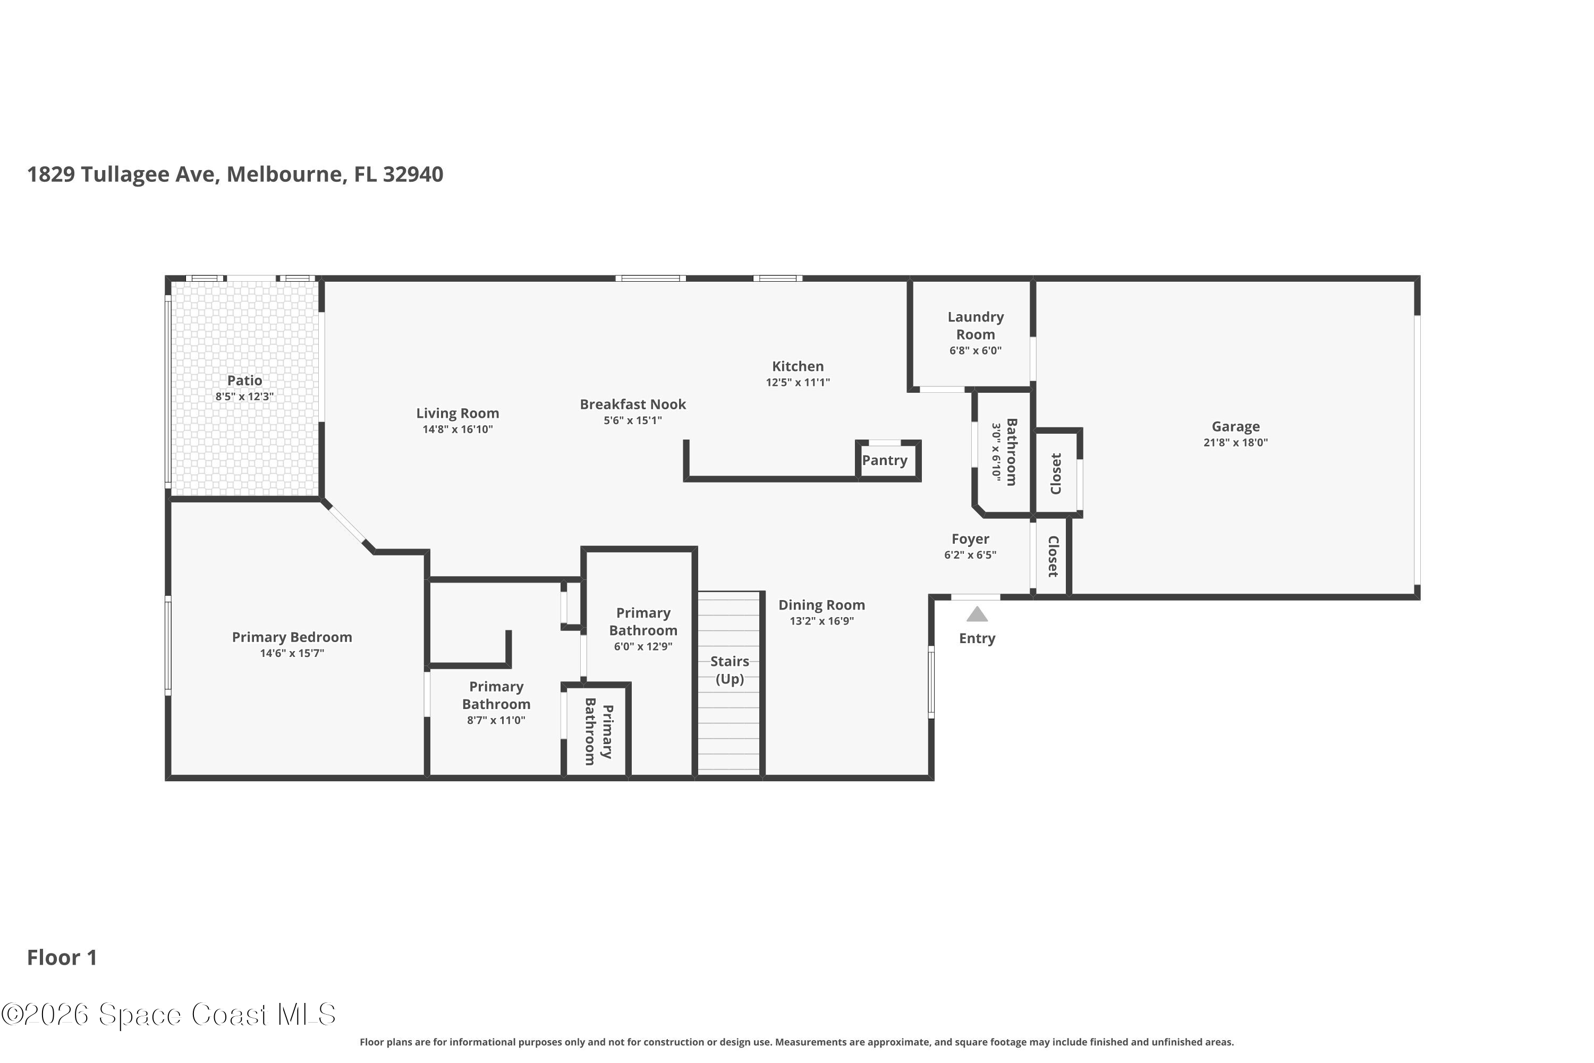
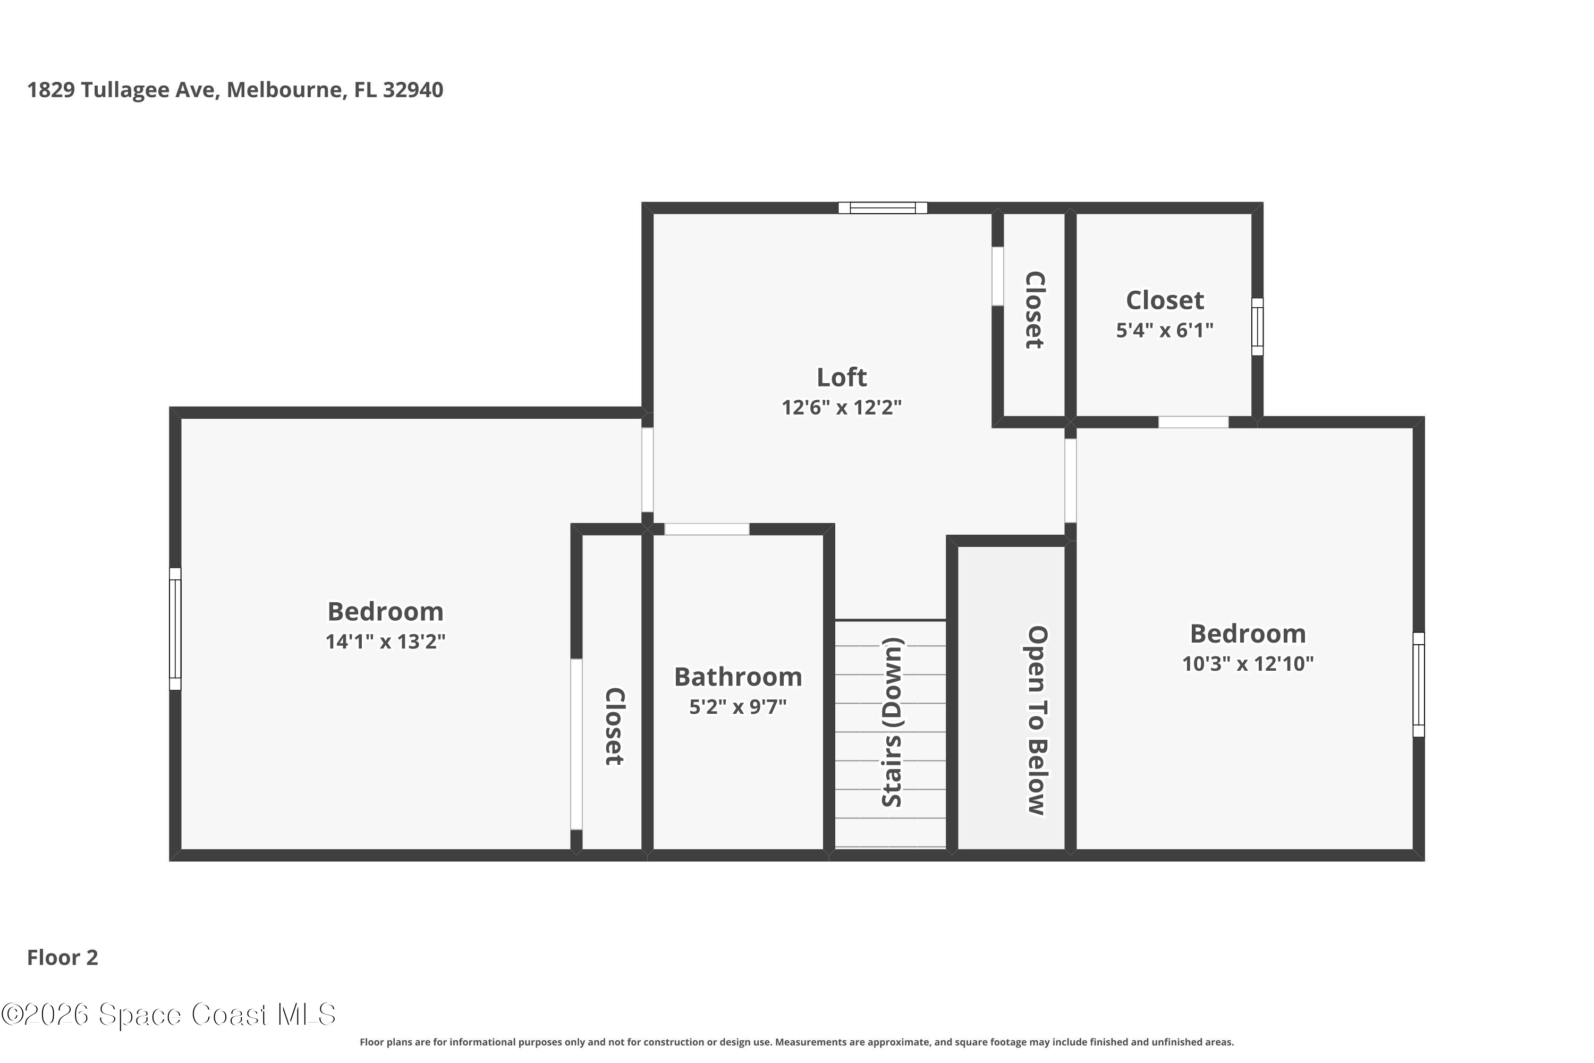
Discover one of the most unique floor plans in the highly desirable gated Capron Ridge community in the heart of Viera! This beautifully maintained 2-story home offers 3 bedrooms, 2.5 baths, over 2,000 square feet of living space, and a highly desirable floor plan featuring a first-floor primary suite. The primary bedroom, laundry room, and guest half bath are conveniently located on the main level, while upstairs features a spacious loft, two additional bedrooms, and a full bath, perfect for family, guests, hobbies, or a secondary living area. The kitchen features granite countertops, updated appliances including a convection oven, and ample space for gathering with family and friends. Enjoy peaceful wooded views with no direct rear neighbors and a screened lanai ideal for relaxing and enjoying Florida living.

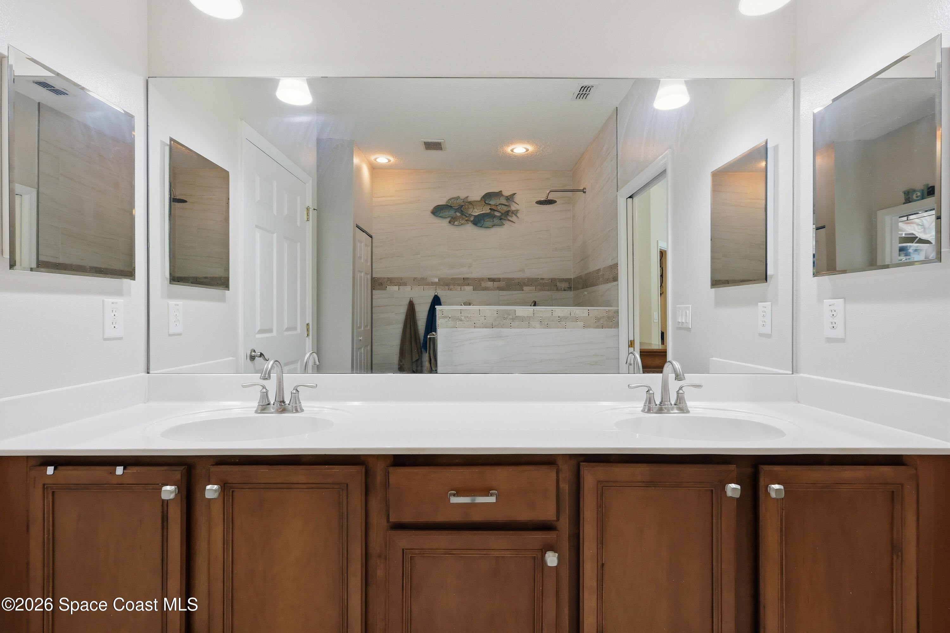
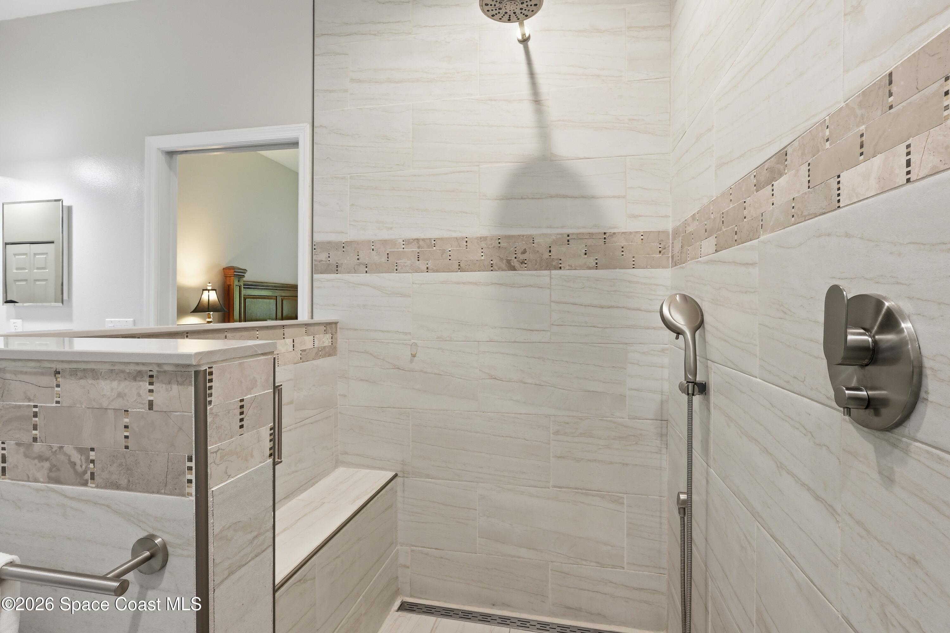
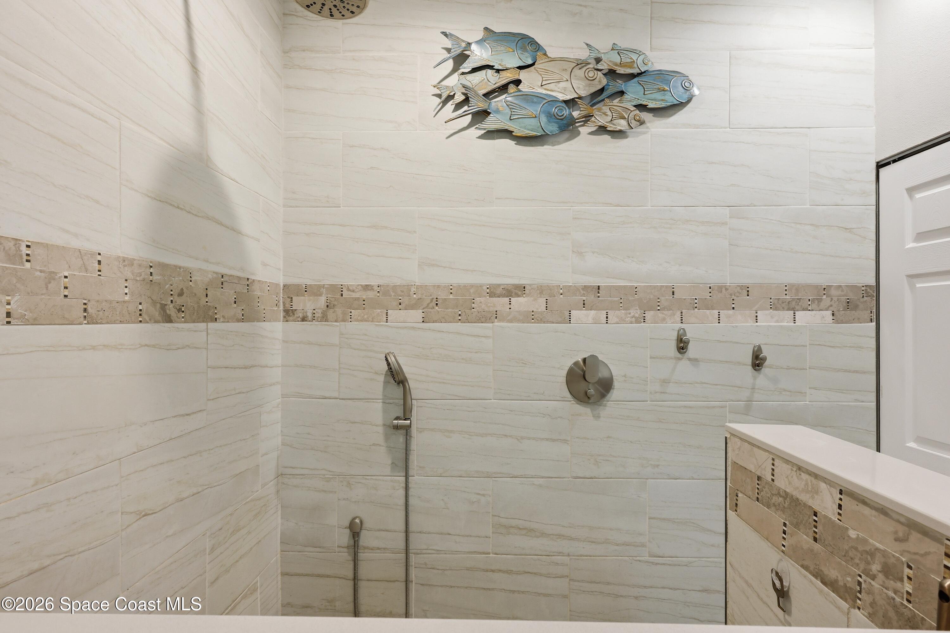
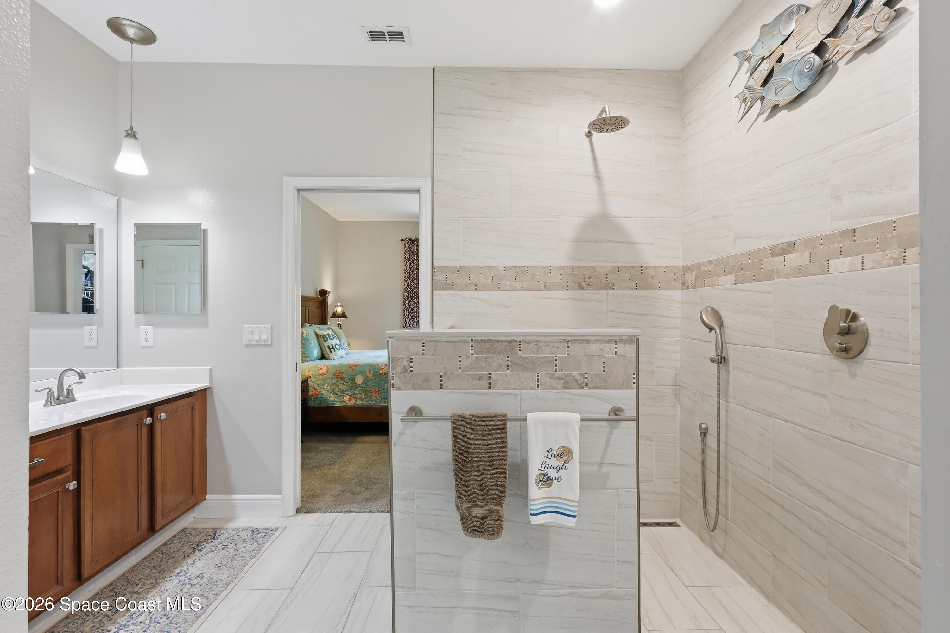
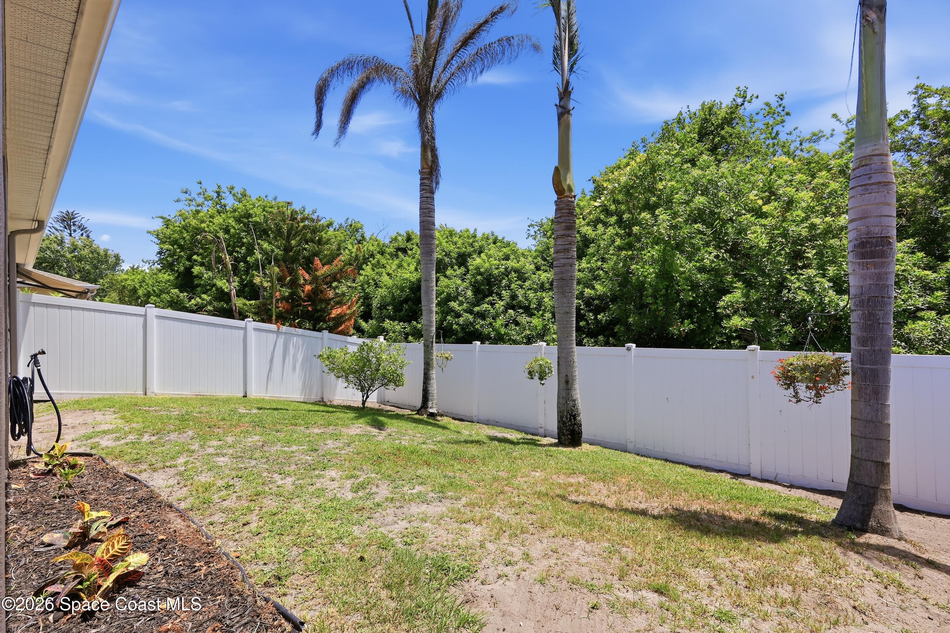
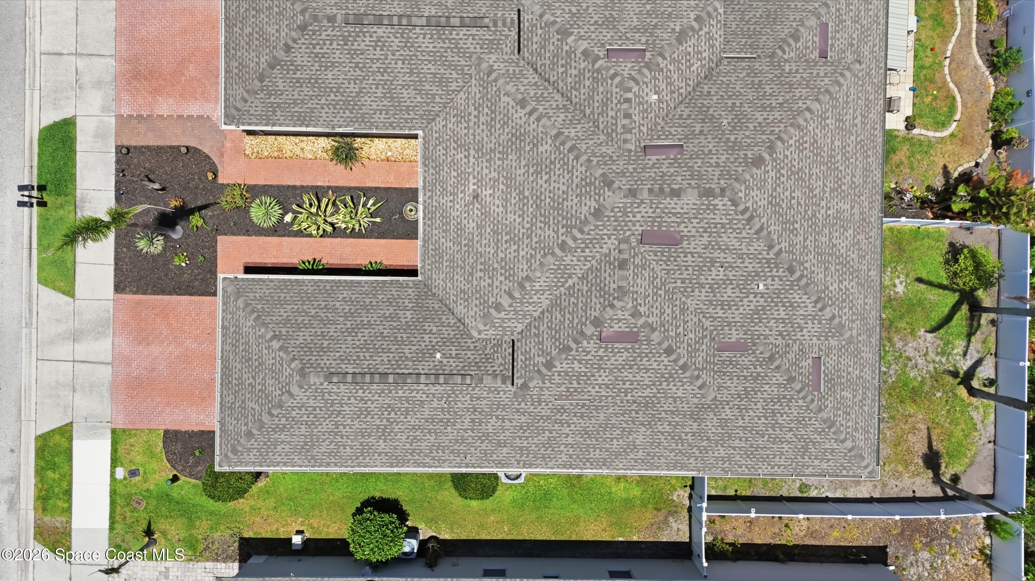
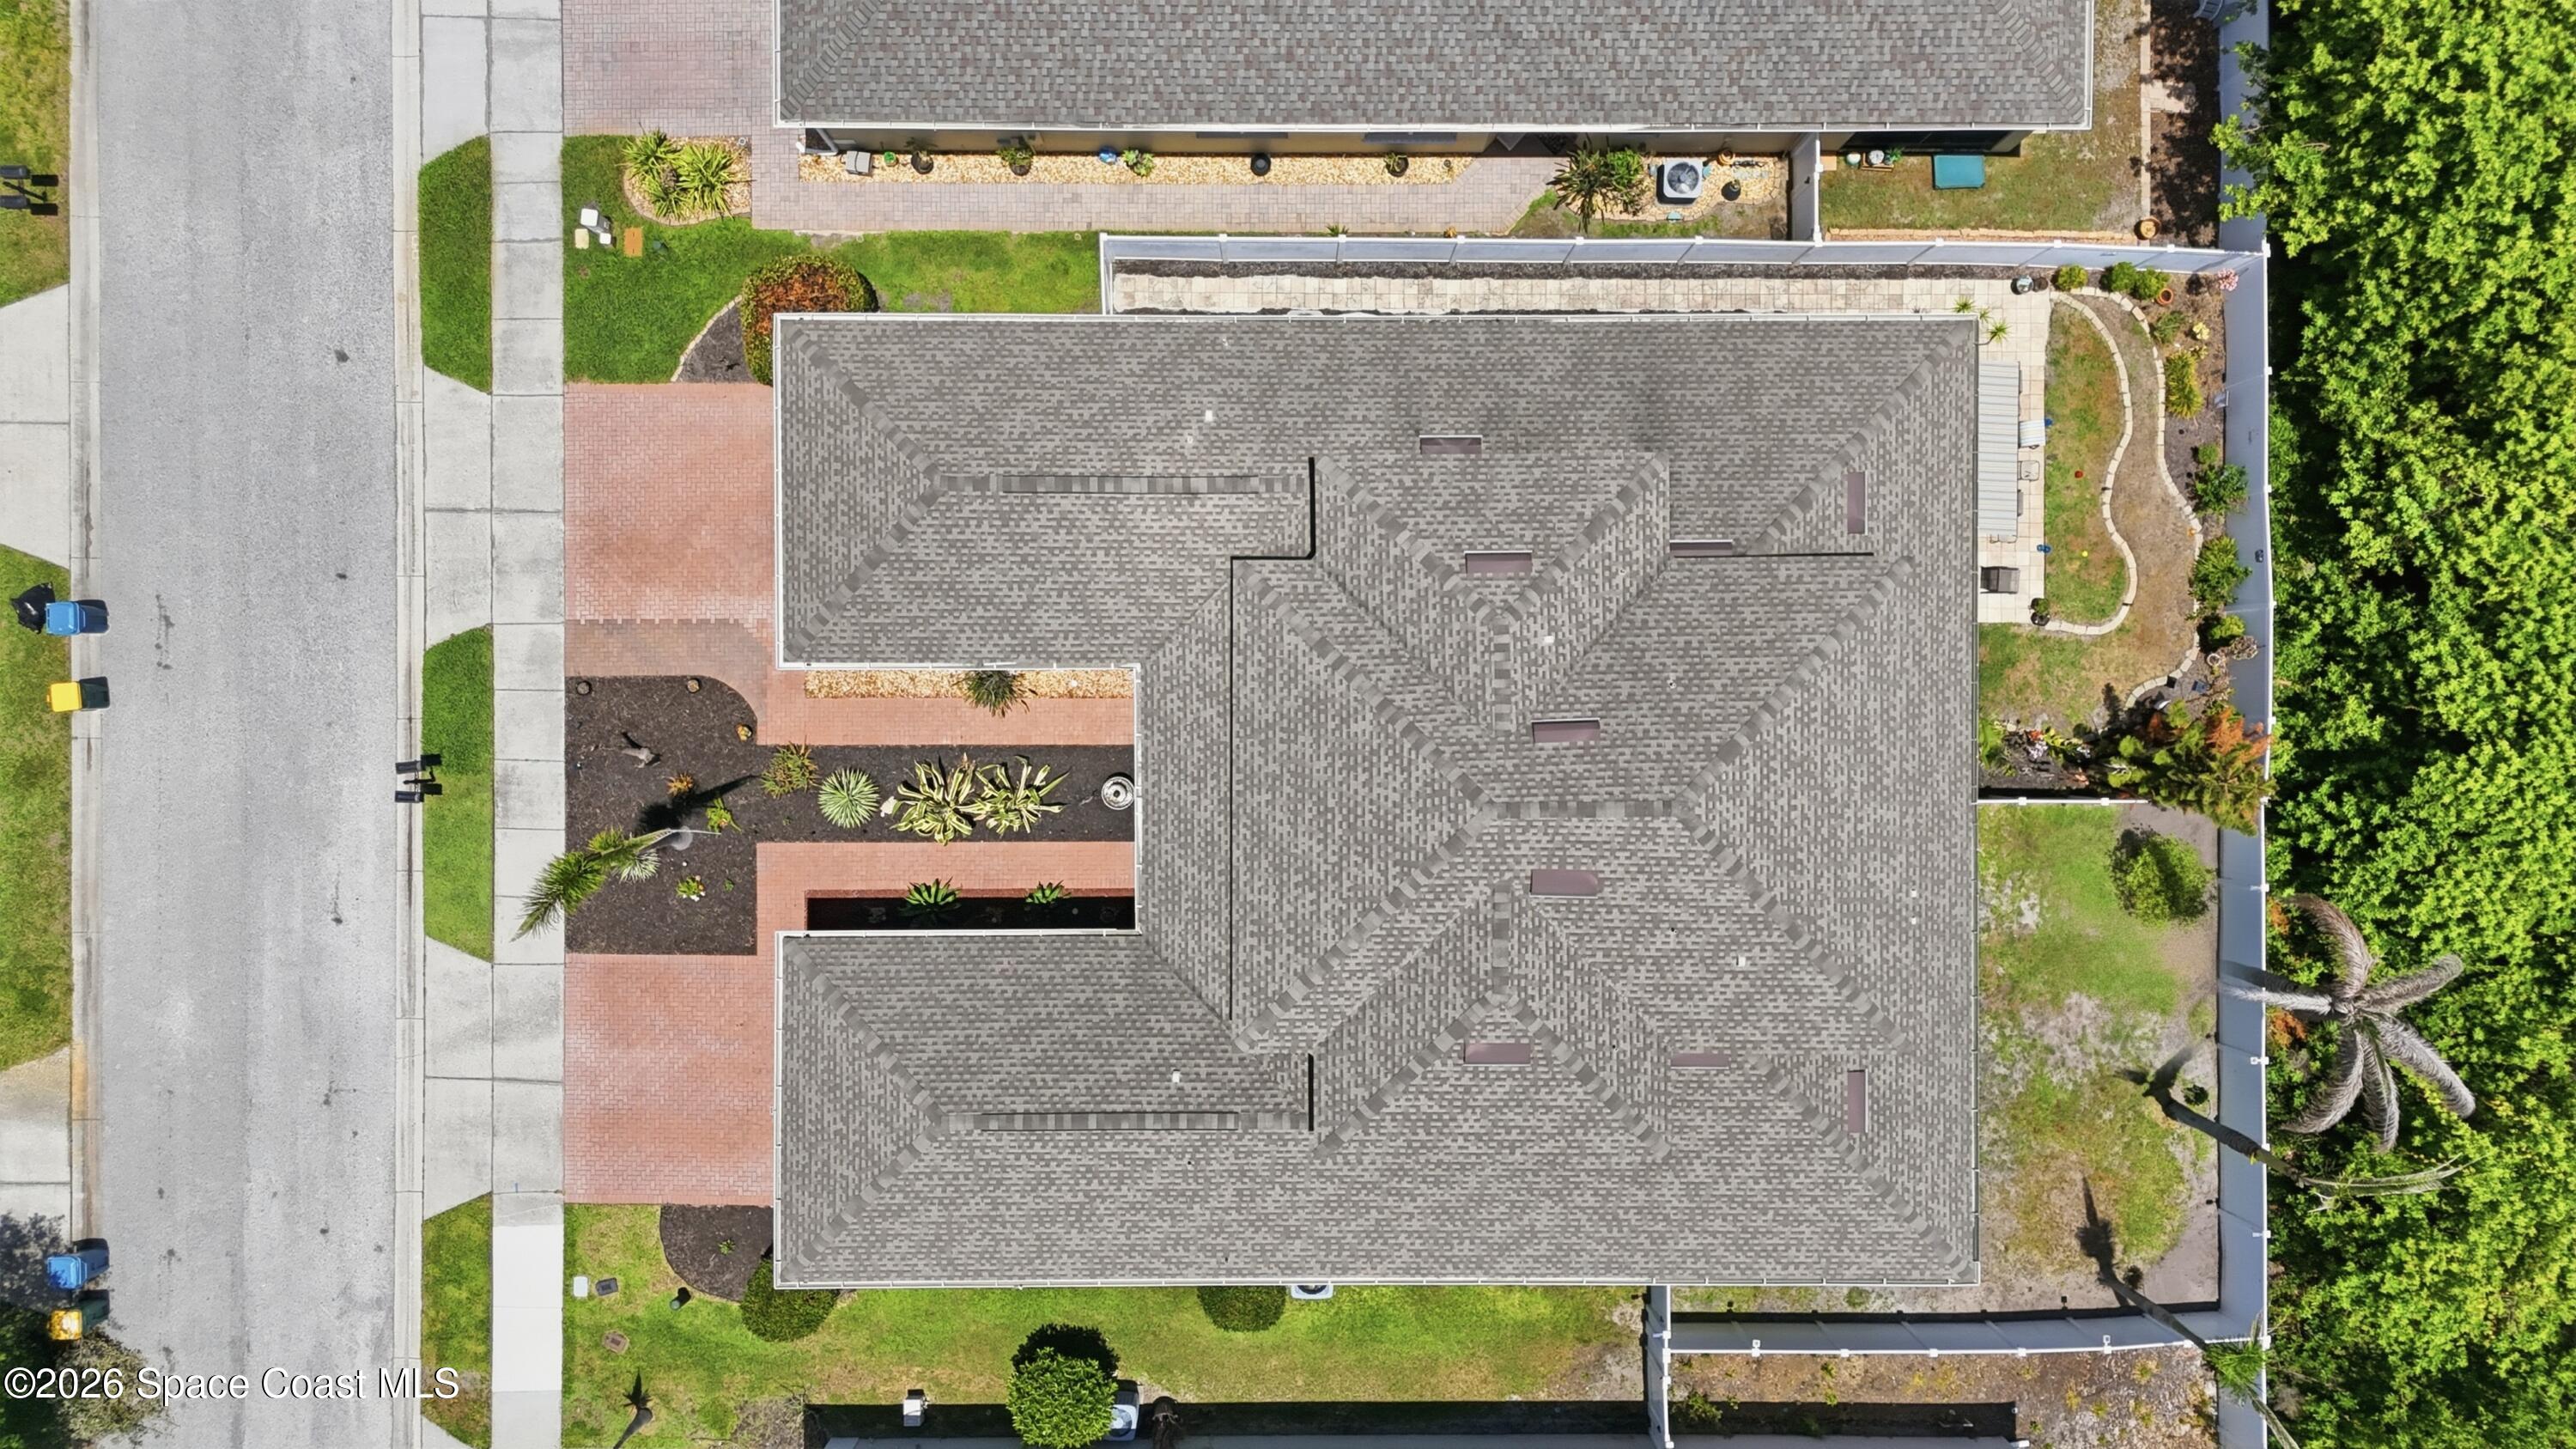
This home has been thoughtfully updated over the years with major improvements already completed, including a 2019 roof, 2023 impact windows, 2019 A/C system, 2020 water heater, updated kitchen appliances including a convection oven, upgraded lighting throughout, remodeled primary bathroom and closet, newer carpeting, white vinyl fencing, resurfaced screened lanai, and more.

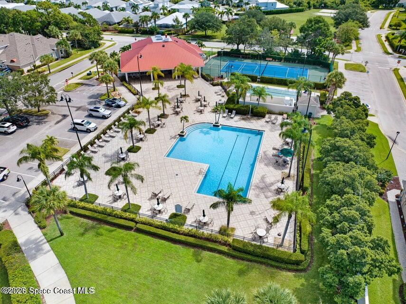
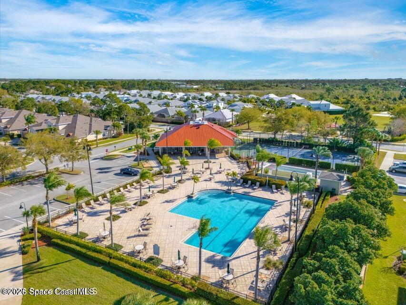
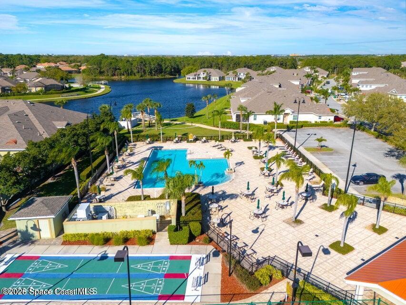
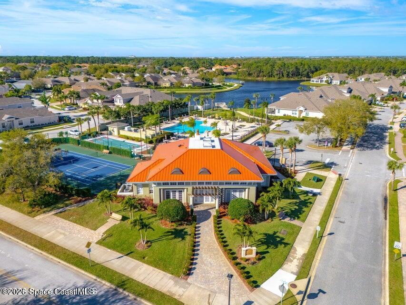
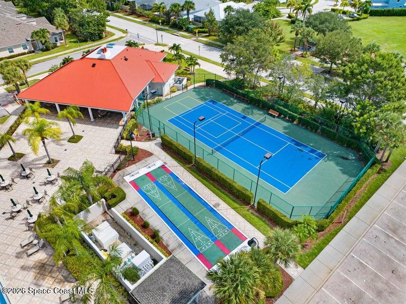
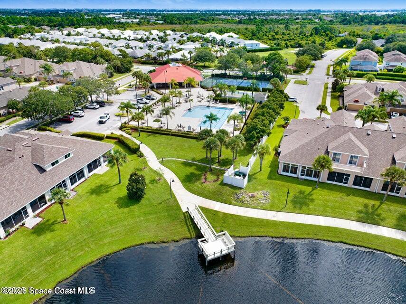
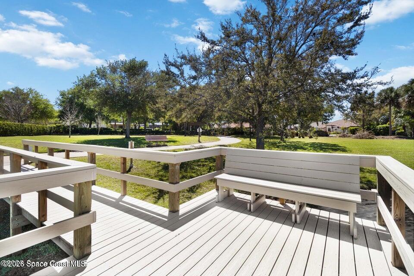
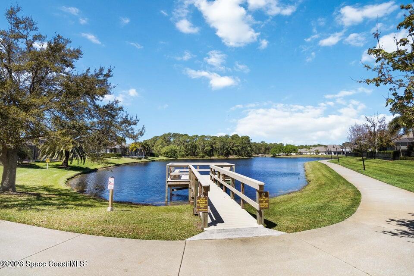
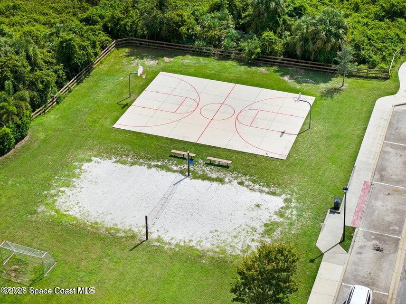
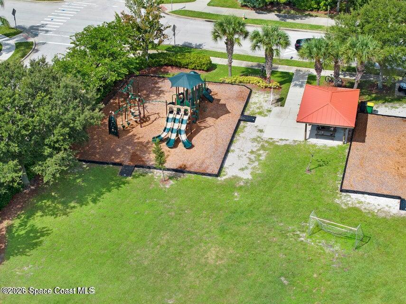
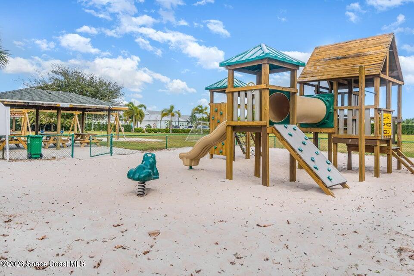
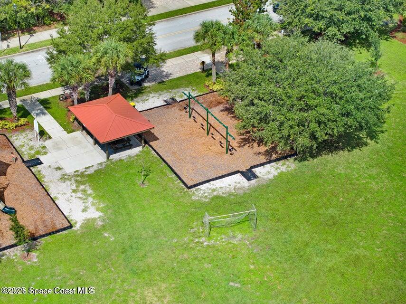
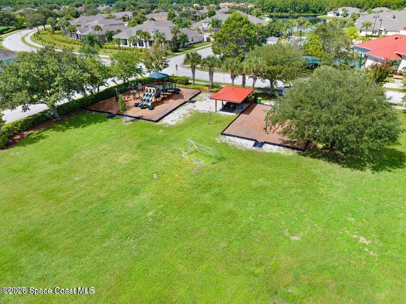
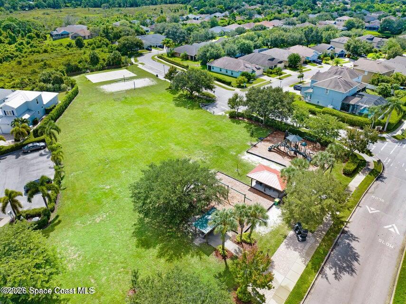
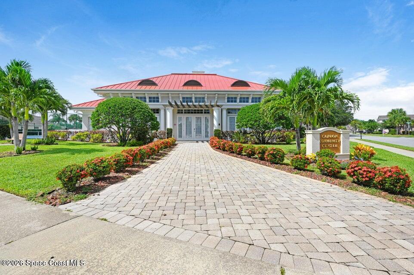
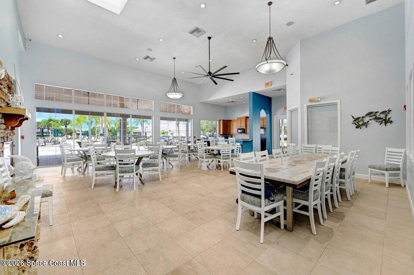
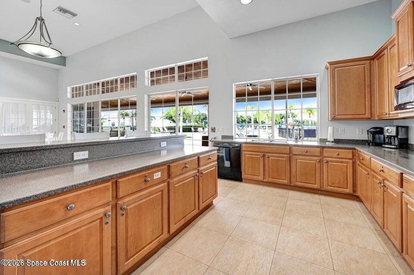
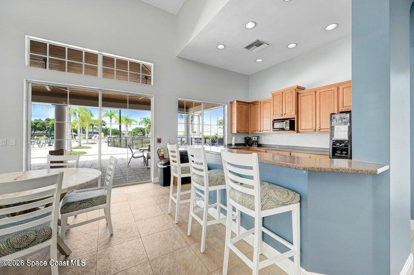
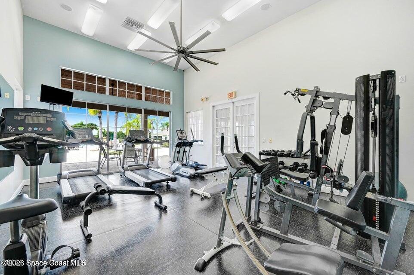
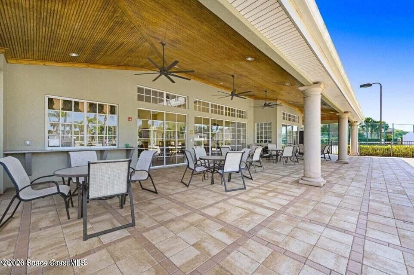
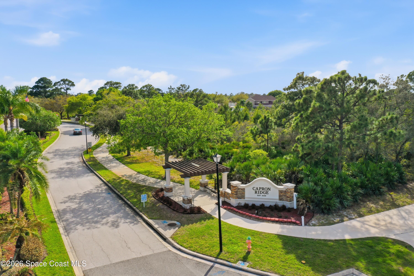
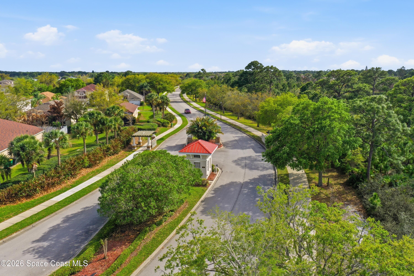
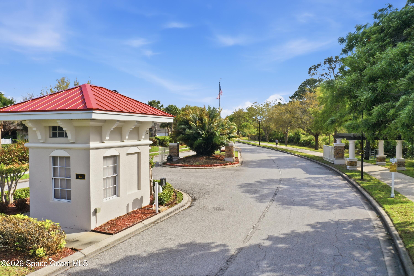
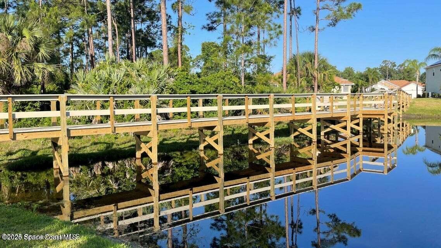
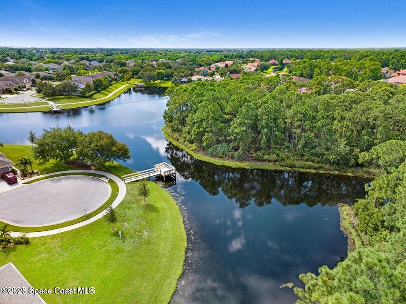
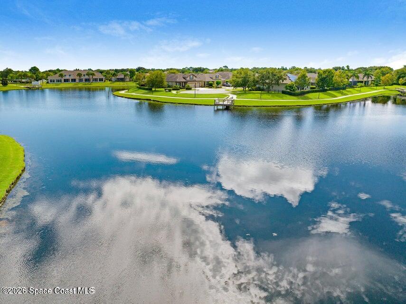
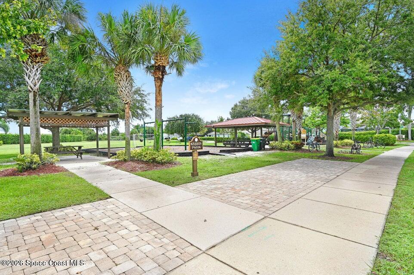
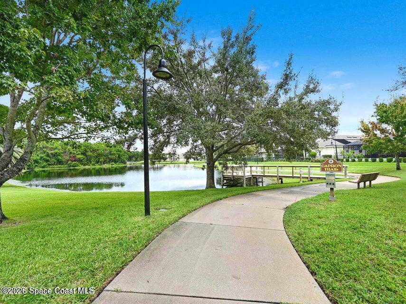
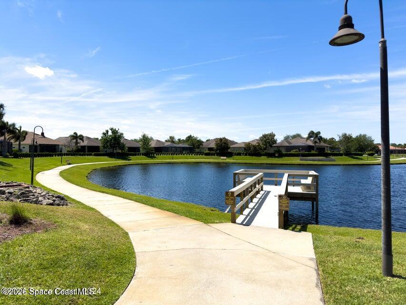
Located in the sought-after gated Capron Ridge community, residents enjoy resort-style amenities including a clubhouse, community pool, fitness center, tennis and pickleball courts, playground, basketball court, and scenic walking trails. The location places you near top-rated Viera schools, shopping, dining, golf, parks, and convenient access to beaches, major employers, and I-95.

This is a great opportunity to own in one of Viera's most desirable communities and this floor plan truly stands out. Schedule your private showing today!

Share Property

Location

1829 Tullagee Avenue, Melbourne, FL 32940

Status

For Sale
Edgar Rodriguez

Edgar Rodriguez

TITLE

Real Estate Consultant

LICENSE

3431533

Property Amenities

Interior
Laundry room In Unit
Appliances Dishwasher, Disposal, Dryer, Electric Oven, Electric Range, Electric Water Heater, Microwave, Refrigerator, Washer
Flooring Carpet, Tile
Total Bedrooms: 3
Half Bathrooms: 1
Full Bathrooms: 2
Other Interior Features Ceiling Fan(s), Entrance Foyer, Kitchen Island, Pantry, Primary Bathroom - Shower No Tub, Primary Downstairs
Area & Lot
Total area 2,479 Sq.Ft.
Lot Area 4,356 Sq.Ft.
Living area 2,032 Sq.Ft.
MLS® ID 1078386
Year Built 2007
High School Viera
Middle School Kennedy
Elementary School Quest
View Description City
Architecture Styles Contemporary
Type Residential
Status For Sale
Exterior
Stories 2
Air conditioning Central Air
Heat type Central
Water Source Public
Garage Space 2.0
Security Features Security Gate, Smoke Detector(s)
Sewer Public Sewer
Other Exterior Features Impact Windows, Storm Shutters
Parking Attached, Garage, Garage Door Opener
Lot Features Dead End Street, Sprinklers In Front
Roof Shingle
Utilities Electricity Connected, Water Connected
Finance
Sales Price $409,900
HOA Fees $275 quarterly
Real Estate Tax $2,012 yearly
image

Schedule a Showing

I would love to show you this beautiful property. Please select your preferred date and time below. I will be in touch shortly to confirm your appointment.

Schedule a Showing

I would love to show you this beautiful property. Please select your preferred date and time below. I will be in touch shortly to confirm your appointment.

Thank you for your interest in 1829 Tullagee Avenue, Melbourne, FL 32940. We are reviewing your request and will be in touch shortly!

Mortgage Calculator

Estimate your monthly mortgage payment, including the principal and interest, property taxes, and HOA. Adjust the values to generate a more accurate rate.

All estimates are provided for informational purposes only. Actual amounts may vary.
$0,000 Your Payment 20 15 65
$0,000 Your Payment

Viera

Golf cart-centric Brevard County community

Work With Edgar

Whether you're buying, selling, or investing, he’s ready to guide you every step of the way—with integrity, care, and a deep commitment to your goals.